1513 NW 121st Drive, Coral Springs, FL 33071
- $920,000
- 4
- BD
- 2
- BA
- 2,235
- SqFt




- Sold Price
- $920,000
- List Price
- $949,000
- Days on Market
- 60
- Closing Date
- May 15, 2026
- MLS#
- R11161089
- Bedrooms
- 4
- Full Bathrooms
- 2
- Sq. Ft
- 2,235
- Subtype
- Single Family Residence
- County
- Broward
- Subdivision
- Eagle Trace
- Year Built
- 1998
Property Description
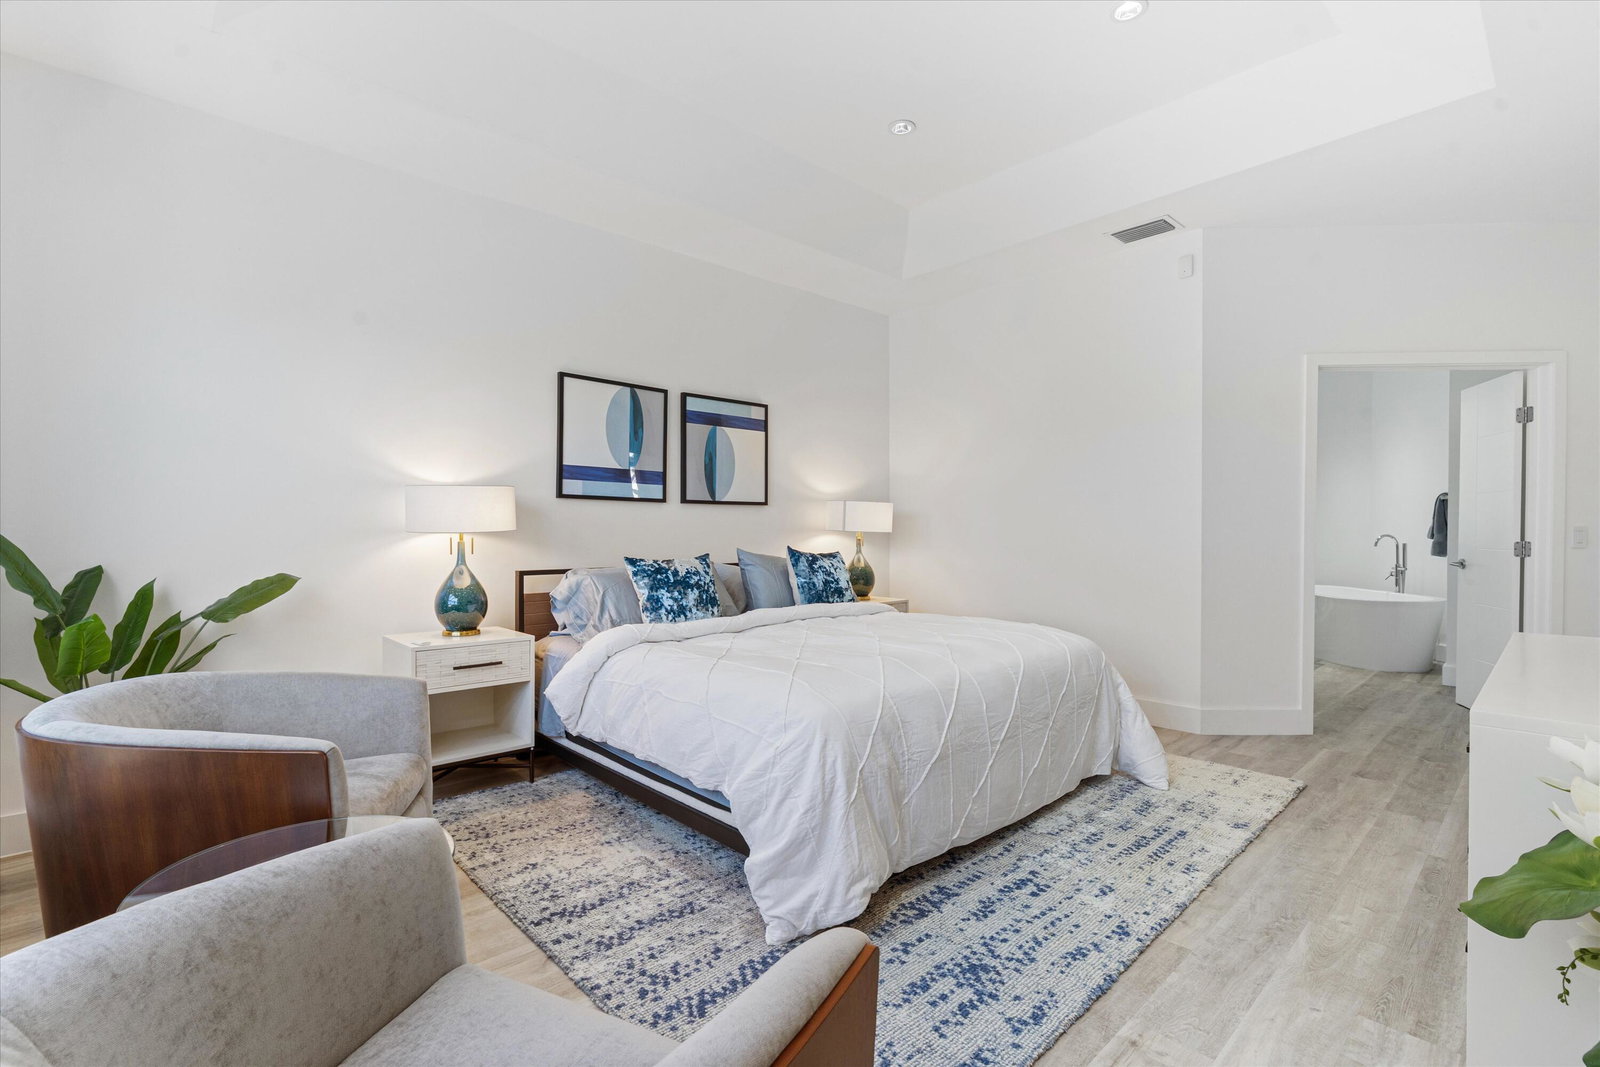
Stunningly renovated home located on two fairways of the Eagle Trace Golf Course. Located within the gated community of Eagle Trace this home inspires from the moment you walk in. Drenched with natural light and impeccable design this 4-bedroom, 2-bathroom residences has been renovated with a custom kitchen, state of the art Miele and Bosch appliances and German Bauformat custom cabinets. The home boasts electric shades, 14-foot ceilings & built out closets. A screened in backyard creates the perfect ambiance to enjoy your dipping pool or taking in the golf course and water views. Amenities include clubhouse, gym, pickleball & basketball. South Florida living personified from this home.
Additional Information
- Garage Spaces
- 2
- Hoa
- Yes
- Hoa Amount
- 280
- Pets Allowed
- Breed Restrictions, Yes
- Construction
- Block
- Cooling
- Central Air
- Flooring
- Vinyl
- Heating
- Central
- Restrict
- NoRestrictions
- Roof
- Spanish Tile
- Security
- Gated with Guard, Gated Community
- Taxes
- $9,136
- Utilities
- Sewer Available
- View
- Golf Course, Other, Pond
- Private Pool
- Yes
- Amenities
- Basketball Court, Clubhouse, Fitness Center, Gated, Home Owners Association, Pickleball
- Waterfront
- None
- Stories
- 1
- Acres
- 0.15
- Price Per Sqft
- $411
- Elementary School
- Westchester
- Middle School
- Sawgrass Springs
- High School
- Coral Glades
Mortgage Calculator
Listing courtesy of Compass Florida LLC. Contact:
Selling Office: Coldwell Banker Realty. All listings featuring the BMLS logo are provided by Beaches MLS Inc. Copyright 2026 Beaches MLS. This information is not verified for authenticity or accuracy and is not guaranteed. © 2026 Beaches Multiple Listing Service, Inc. All rights reserved.
Agent: Rachelle Hirt-Beresh | Email: rachelle.beresh@compass.com