2824 E Crosley Drive E Unit H, West Palm Beach, FL 33415
- $123,000
- 2
- BD
- 2
- BA
- 892
- SqFt




- Sold Price
- $123,000
- List Price
- $128,000
- Days on Market
- 14
- Closing Date
- Mar 25, 2026
- MLS#
- R11160494
- Bedrooms
- 2
- Full Bathrooms
- 2
- Sq. Ft
- 892
- Subtype
- Condominium
- County
- Palm Beach
- Subdivision
- Cresthaven Villas 14 Condo
- Year Built
- 1970
Property Description
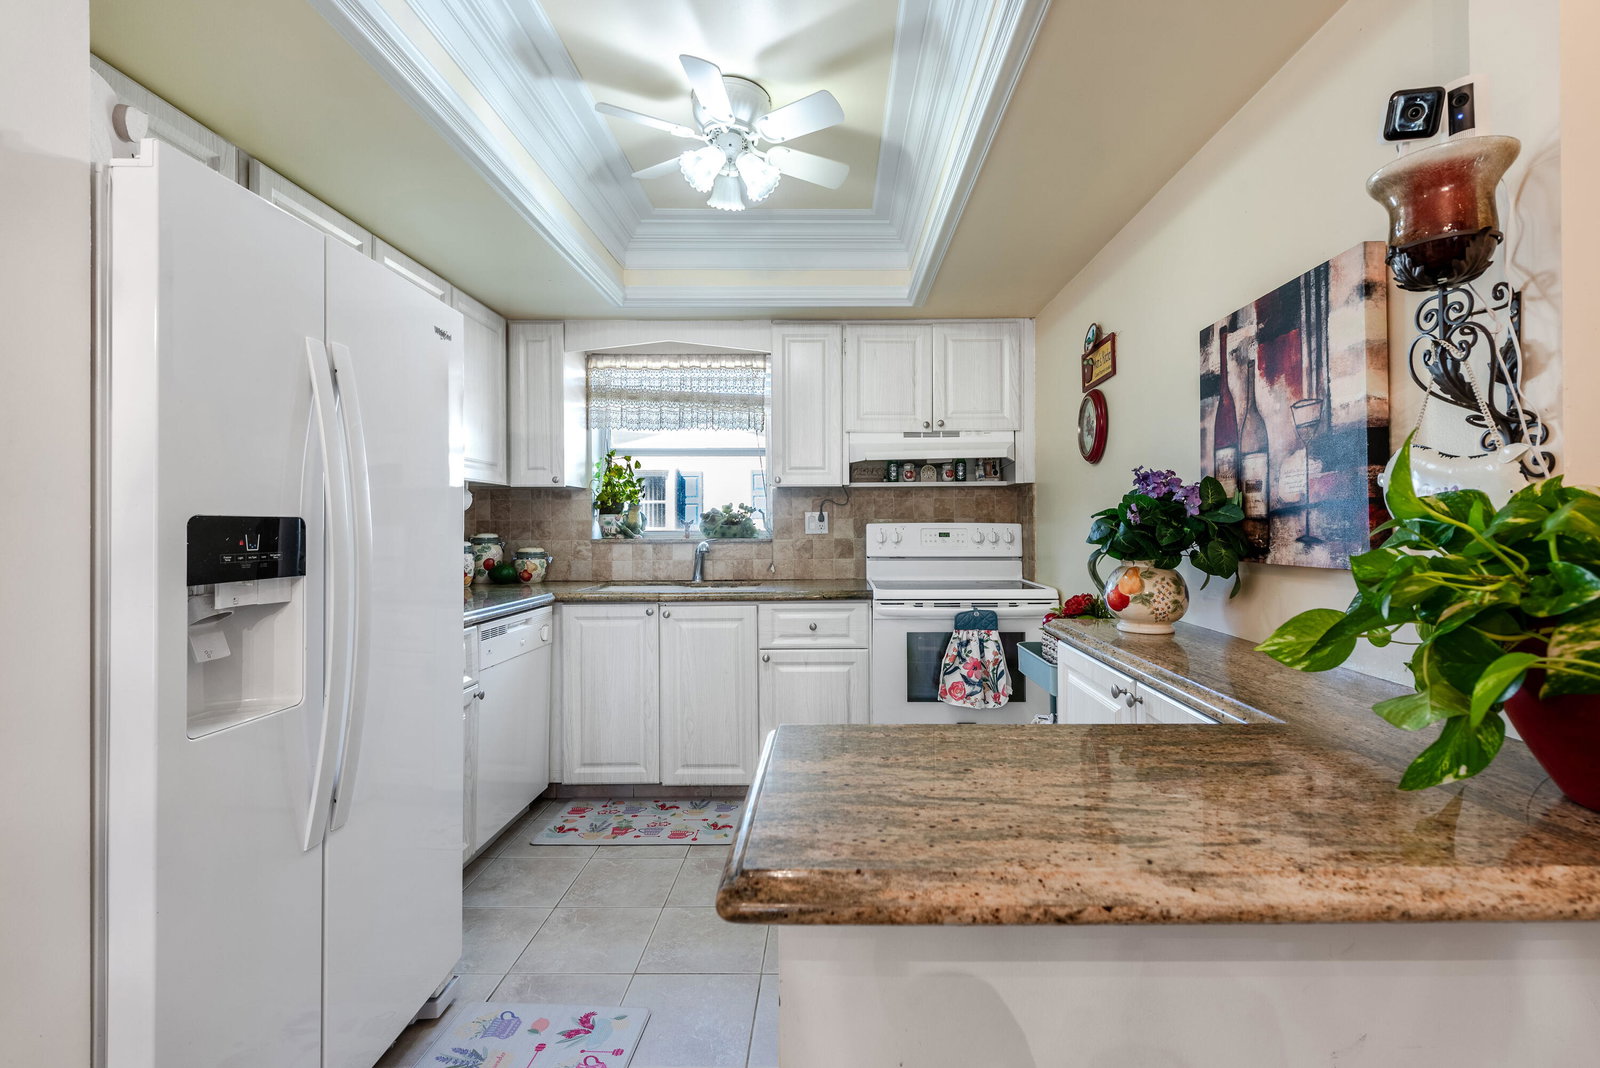
This light-filled 2-bedroom, 2-bath single-story corner villa is located in the desirable Crosley section of Cresthaven and has been freshly painted. The home features tile flooring throughout, accordion shutters, and an open concept remodeled kitchen with granite countertops, a breakfast bar, ample cabinet space, and a newer refrigerator. Additional highlights include a brand-new roof (2025), an upgraded electrical panel, and remodeled bathrooms. All assessments have been paid by the current owner, allowing you to move in with no additional expenses. Community requirements include a minimum credit score of 718. 25% down payment for financed offers, a two-year rental restriction, and no pets. The monthly maintenance fee includes access to outstanding amenities such as a saltwater pool, sauna, fitness center, billiard room, wood shop, card room, library, and a community laundry facility conveniently located at the center of the cul-de-sac. Priced to sell immediatelydon't miss this opportunity before it's gone!
Additional Information
- Hoa
- Yes
- Hoa Amount
- 533
- Pets Allowed
- No
- Construction
- Block
- Cooling
- Central Air, Electric
- Flooring
- Ceramic Tile
- Heating
- Central, Electric
- Restrict
- BuyerApprovalRequired, NoLease2ndYearOwned
- Taxes
- $611
- Utilities
- Cable Available, Sewer Available, Water Available
- View
- Garden
- Amenities
- Clubhouse, Fitness Center, Home Owners Association, Pool, Property Manager On-Site, Recreation Facilities, Sidewalks, Trail(s)
- Waterfront
- None
- Stories
- 1
- Price Per Sqft
- $137
Mortgage Calculator
Listing courtesy of Keller Williams Realty - Welli. Contact:
Selling Office: Trinity Luxe Realty Inc. All listings featuring the BMLS logo are provided by Beaches MLS Inc. Copyright 2026 Beaches MLS. This information is not verified for authenticity or accuracy and is not guaranteed. © 2026 Beaches Multiple Listing Service, Inc. All rights reserved.
Agent: Yolanda L Ulibarri | Email: ulibarriyolanda@gmail.com