11645 Solstice Circle, Parkland, FL 33076
- $1,400,000
- 4
- BD
- 4
- BA
- 3,848
- SqFt






- Sold Price
- $1,400,000
- List Price
- $1,475,000
- Days on Market
- 85
- Closing Date
- Feb 17, 2026
- MLS#
- R11131132
- Bedrooms
- 4
- Full Bathrooms
- 3
- Half Bathrooms
- 1
- Sq. Ft
- 3,848
- Subtype
- Single Family Residence
- County
- Broward
- Subdivision
- Bruschi Property
- Year Built
- 2017
Property Description
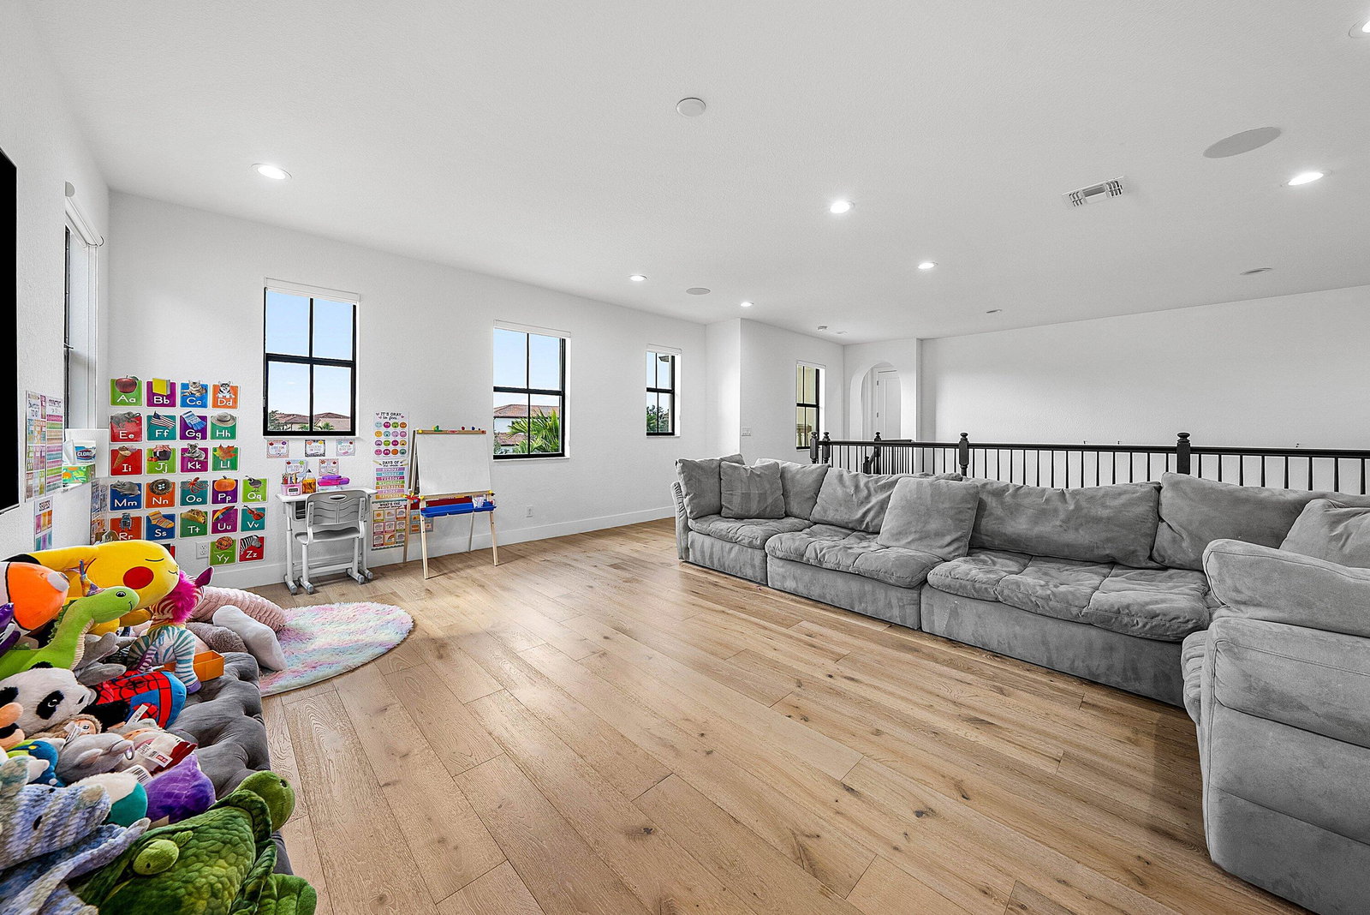
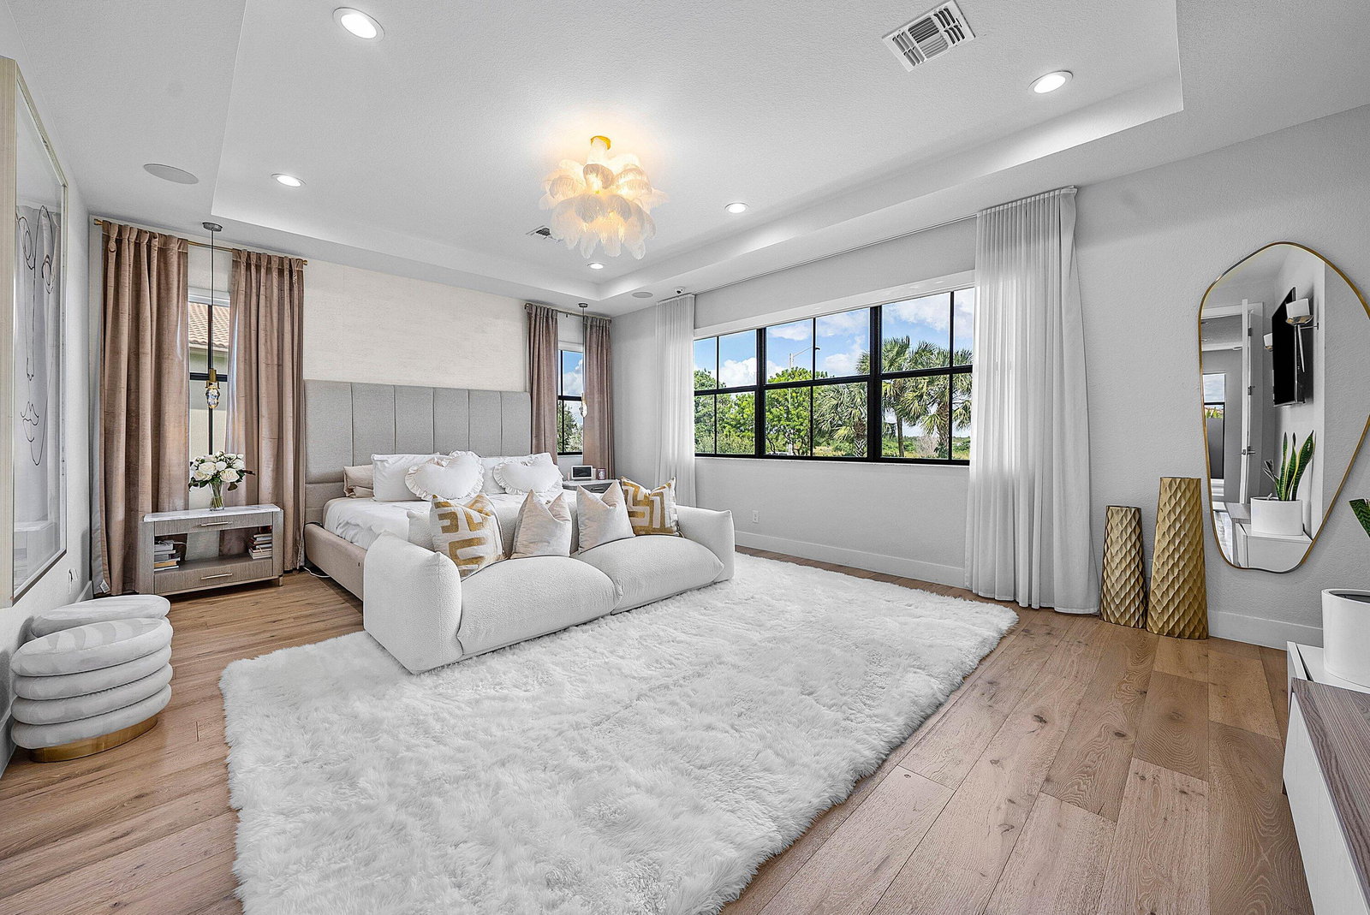
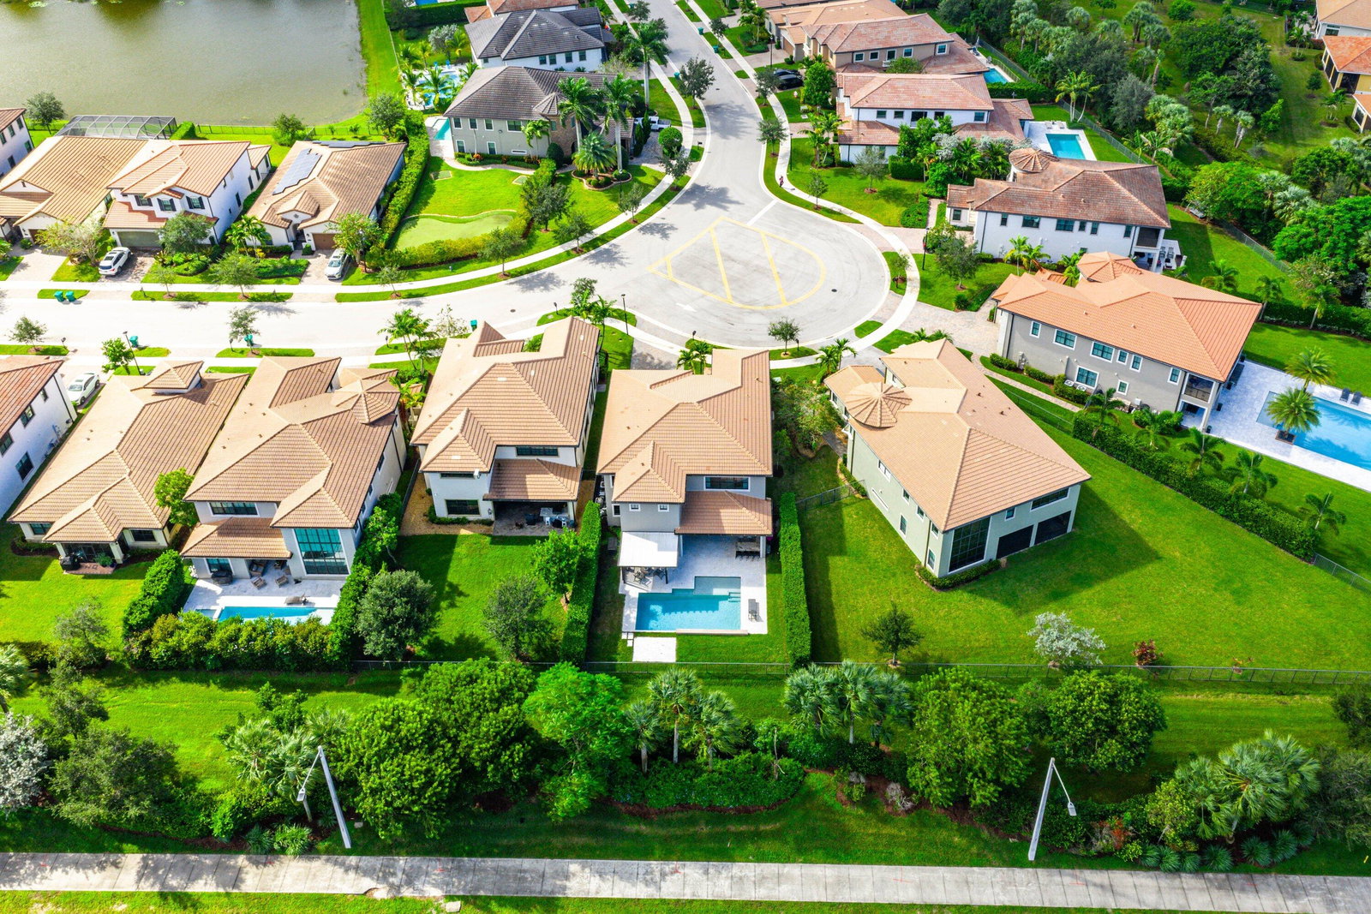
Welcome home to this meticulously cared for 4 bedroom, 3 and a half bath, 3 car garage pool home, a residence that perfectly blends luxury, comfort, and design. From the moment you arrive, the attention to detail is undeniable, from the beautifully laid brick paver driveway to the lush, manicured landscaping leading to your pillared archway and private front entry. Step inside and it's immediately clear this home is unlike the rest. The open-concept floor plan is enhanced by soaring 20-foot ceilings, elegant trim work, textured decorative walls, recessed lighting, and gorgeous hardwood flooring throughout. All windows and sliders are impact-rated for peace of mind and energy efficiency. The kitchen is a true centerpiece, designed for both beauty and function, showcasing quartz countertops, a massive island with farmhouse-style sink and bar seating illuminated by modern pendant lighting. Additional highlights include a decorative tile backsplash, solid wood soft-close cabinetry, a gas cooktop, dual wall ovens, and a new oversized refrigerator. The dedicated pantry and snack bar area feature additional quartz counters, a wine fridge, and abundant storage. Just off the kitchen, a flex space serves perfectly as an office, playroom, or study. The dining area flows seamlessly from the kitchen with natural light pouring in and offering views of your private backyard oasis. The spacious living room features a tray ceiling, updated fixtures, and ample natural light. A formal dining room provides an elegant setting for entertaining, complete with a decorative tray ceiling and updated chandelier. The first floor also includes a beautifully updated half bath with luxury wallpaper, quartz vanity, and designer hardware, as well as a secondary bedroom with 10-foot ceilings, wood-look tile floors, and a full bathroom featuring a tiled shower and tub combination. The primary suite is truly extraordinary, featuring hardwood floors, a tray ceiling with recessed and pendant lighting, and serene views of Floridas natural beauty. The ensuite bathroom is a showstopper, featuring over $100,000 in luxury upgrades, marble flooring that flows up the walls, dual quartz vanities, a soaking tub beneath a stunning chandelier, and a wraparound walk-in shower with marble from floor to ceiling accented in gold. Dual custom walk-in closets feature built-in storage and marble flooring continuing from the bath, an elegant touch rarely seen. Upstairs, rich wood flooring and a solid wood banister lead to a spacious loft and additional bedrooms. The secondary bedrooms offer generous closets, abundant natural light, and updated fixtures. The upstairs bath includes a dual-sink granite vanity, tiled shower and tub combo, and modern hardware. A dedicated laundry room is conveniently located upstairs, complete with newer Samsung washer and dryer, granite counters, and abundant cabinet space. Step outside to your private oasis complete with a sparkling pool featuring a seating shelf and decorative water wall. The bright white brick deck surrounds a full summer kitchen equipped with granite waterfall-edge countertops, built-in gas grill, refrigerator, freezer, sink, and bar seating, perfect for entertaining or enjoying a night at home. The solid wood pergola, enhanced with lighting and a ceiling fan, invites comfortable outdoor living, while towering 10-foot Clusia hedges encircle the yard to provide unmatched privacy and a resort-like ambiance. Beyond your front door, Watercrest at Parkland offers an unparalleled lifestyle. The grand guard-gated entrance and lushly landscaped grounds set the tone for the luxury within. Residents enjoy access to The Pier House, a 10,700 square foot resort clubhouse featuring fitness and aerobics rooms, steam rooms, a billiard lounge, children's activity center, catering kitchen, and expansive terraces. Outdoors, enjoy a resort-style pool with cabanas, splash park, tennis and basketball courts, playgrounds, walking trails, dog park, and serene lakeside views. The HOA provides full maintenance of all common areas, landscaping, amenities, 24-hour manned gate, lighting, and irrigation, allowing you to enjoy a worry-free lifestyle in one of Parkland's most prestigious communities. Located near top-rated schools, shopping, dining, and just minutes from the Sawgrass Expressway, this home offers the perfect balance of privacy, convenience, and sophistication. Schedule your private showing today!
Additional Information
- Garage Spaces
- 3
- Hoa
- Yes
- Hoa Amount
- 515
- Pets Allowed
- No Pet Restrictions, Yes
- Construction
- Block, Concrete
- Cooling
- Central Air
- Flooring
- Marble, Wood
- Furnished
- Unfurnished
- Heating
- Central
- Roof
- Concrete, Tile
- Security
- Security System Owned, Gated with Guard, Gated Community
- Taxes
- $26,224
- Utilities
- Cable Available, Natural Gas Available, Sewer Available, Water Available
- View
- Pool, Preserve
- Private Pool
- Yes
- Amenities
- Basketball Court, Billiard Room, Clubhouse, Fitness Center, Gated, Home Owners Association, Playground, Pool, Property Manager On-Site, Sauna, Sidewalks, Tennis Court(s), Trail(s)
- Waterfront
- None
- Stories
- 2
- Acres
- 0.17
- Price Per Sqft
- $363
- Elementary School
- Park Trails
- Middle School
- Westglades
- High School
- Marjory Stoneman Douglas
Mortgage Calculator
Listing courtesy of RE/MAX Direct. Contact:
Selling Office: EXP Realty, LLC. All listings featuring the BMLS logo are provided by Beaches MLS Inc. Copyright 2026 Beaches MLS. This information is not verified for authenticity or accuracy and is not guaranteed. © 2026 Beaches Multiple Listing Service, Inc. All rights reserved.
Agent: Brett A Colby | Email: Brett@BrettColbyGroup.com