67 Pacer Circle, Wellington, FL 33414
- $1,250,000
- 4
- BD
- 4
- BA
- 2,860
- SqFt


- Sold Price
- $1,250,000
- List Price
- $1,495,000
- Days on Market
- 7
- Closing Date
- Sep 30, 2025
- MLS#
- R11115004
- Bedrooms
- 4
- Full Bathrooms
- 2
- Half Bathrooms
- 2
- Sq. Ft
- 2,860
- Subtype
- Single Family Residence
- County
- Palm Beach
- Subdivision
- Paddock Park 1 Of Wellington
- Year Built
- 1985
Property Description
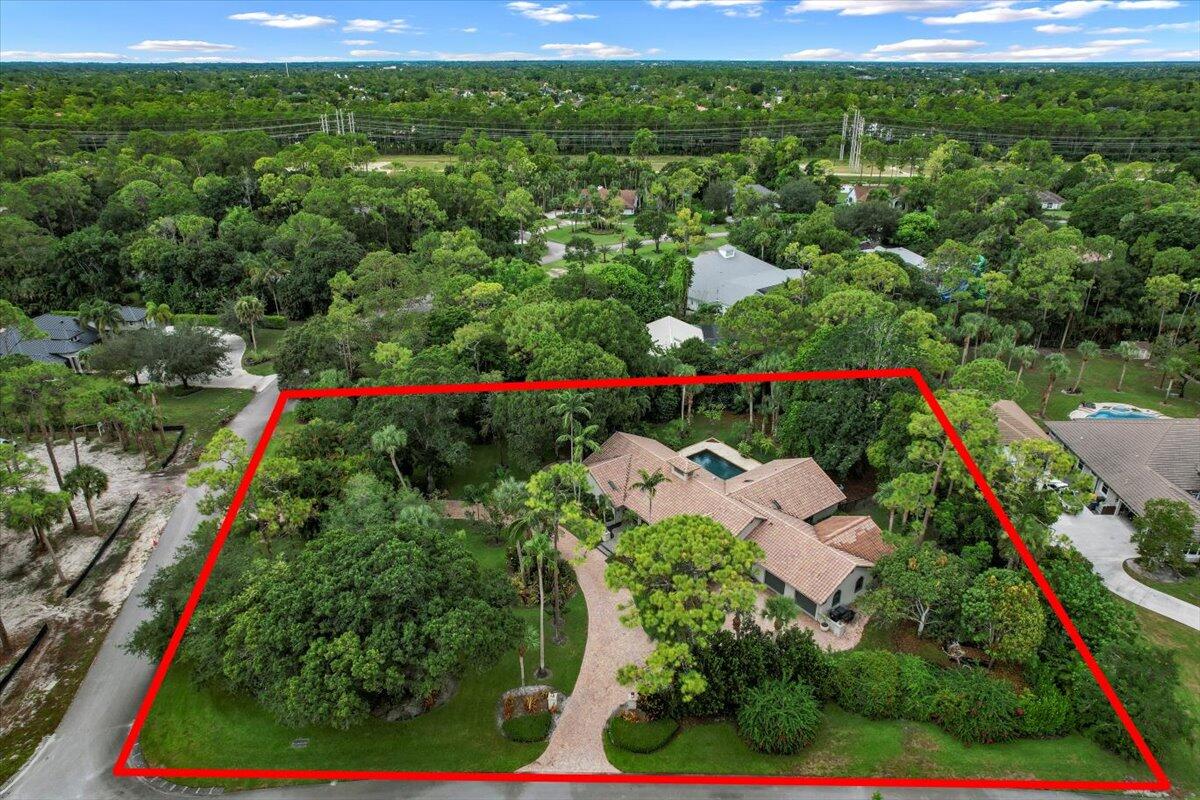
Envision arriving at a stately Mediterranean retreat, gracefully set on a premier 1.21-acre corner lot where lush landscaping frames every view and privacy feels effortless. A sweeping circular driveway welcomes you to a residence that blends timeless design with a relaxed Wellington elegance. Inside, vaulted ceilings and sunlit hard wood floors create a sense of airy sophistication, while the split-bedroom layout offers both comfort and versatility—complete with a den that easily transforms into a study, media lounge, or creative space. Thoughtful details, like two 2 car garages (4 bays total) and a 12' x 24' climate-controlled shop, enhance everyday living. Step outdoors to your personal resort: a sparkling saltwater heated pool with built-in spa, set amidst vibrant fruit trees and exotic plantings. Here, lazy afternoons and elegant evening gatherings unfold effortlessly under the Florida sun. A private bar and tasting room add a layer of exclusivity for entertaining. From its classic tile roof and stucco exteriors to its harmonious balance of architectural charm and natural beauty, this property is more than a homeit's a lifestyle of understated luxury and enduring quality. **The additional shop/garage could also make a fabulous in-law suite. Floor plan attached. Upgrades: Smart home Heated saltwater PebbleTec pool and spa Reverse Osmosis water system for entire house Secondary RO water system in kitchen Fully fenced backyard 8 security cameras All LED lighting w/Lutron radio switches All impact windows and doors 2 newer ACs (~7 years), 1 older unit (garage) Newer double tub washing machine and dryer Newer water heaters (one is 2 yrs old, one is brand new) Mosquito mist system for entire fenced yard Landscape lighting throughout entire property Summer kitchen w/green egg, quartzite counters, built in hood, sink, etc. Interior Kitchen: Granite countertops 48" Kitchen Aid refrigerator Viking gas range Under counter ice maker Custom wet bar w/2 wine coolers and ice maker Entry doors replaced 2023 Solid Brazilian Cherry hardwood floors (can be refinished) Solid core interior doors Custom closets (all) Oversized 2 car garage (34' x 24'6"") in addition to main garage Shop building (12' x 24") attached to oversized garage w/half bath *Shop/4 car garage combined - 1785 sq ft. climate controlled
Additional Information
- Garage Spaces
- 4
- Pets Allowed
- No Pet Restrictions, Yes
- Construction
- Concrete, Stucco
- Cooling
- Central Air, Electric
- Flooring
- Marble, Wood
- Furnished
- Unfurnished
- Heating
- Central, Electric
- Restrict
- NoRestrictions
- Roof
- Spanish Tile
- Security
- Smoke Detector(s)
- Taxes
- $9,049
- Utilities
- Cable Available, Water Available
- View
- Garden, Pool
- Private Pool
- Yes
- Amenities
- Trail(s)
- Waterfront
- None
- Stories
- 1
- Acres
- 1.21
- Price Per Sqft
- $437
- Elementary School
- Binks Forest
- Middle School
- Wellington Landings
- High School
- Wellington
Mortgage Calculator
Listing courtesy of Keller Williams Realty - Welli. Contact:
Selling Office: Sutter & Nugent LLC. All listings featuring the BMLS logo are provided by Beaches MLS Inc. Copyright 2026 Beaches MLS. This information is not verified for authenticity or accuracy and is not guaranteed. © 2026 Beaches Multiple Listing Service, Inc. All rights reserved.
Agent: Jennifer Drahan | Email: admin1@drahankeiser.com