17854 Litten Drive, Boca Raton, FL 33498
- $1,475,000
- 4
- BD
- 3
- BA
- 3,001
- SqFt










- Sold Price
- $1,475,000
- List Price
- $1,600,000
- Days on Market
- 54
- Closing Date
- Sep 17, 2025
- MLS#
- R11097218
- Bedrooms
- 4
- Full Bathrooms
- 3
- Sq. Ft
- 3,001
- Subtype
- Single Family Residence
- County
- Palm Beach
- Subdivision
- Stonebridge 2
- Year Built
- 1989
Property Description
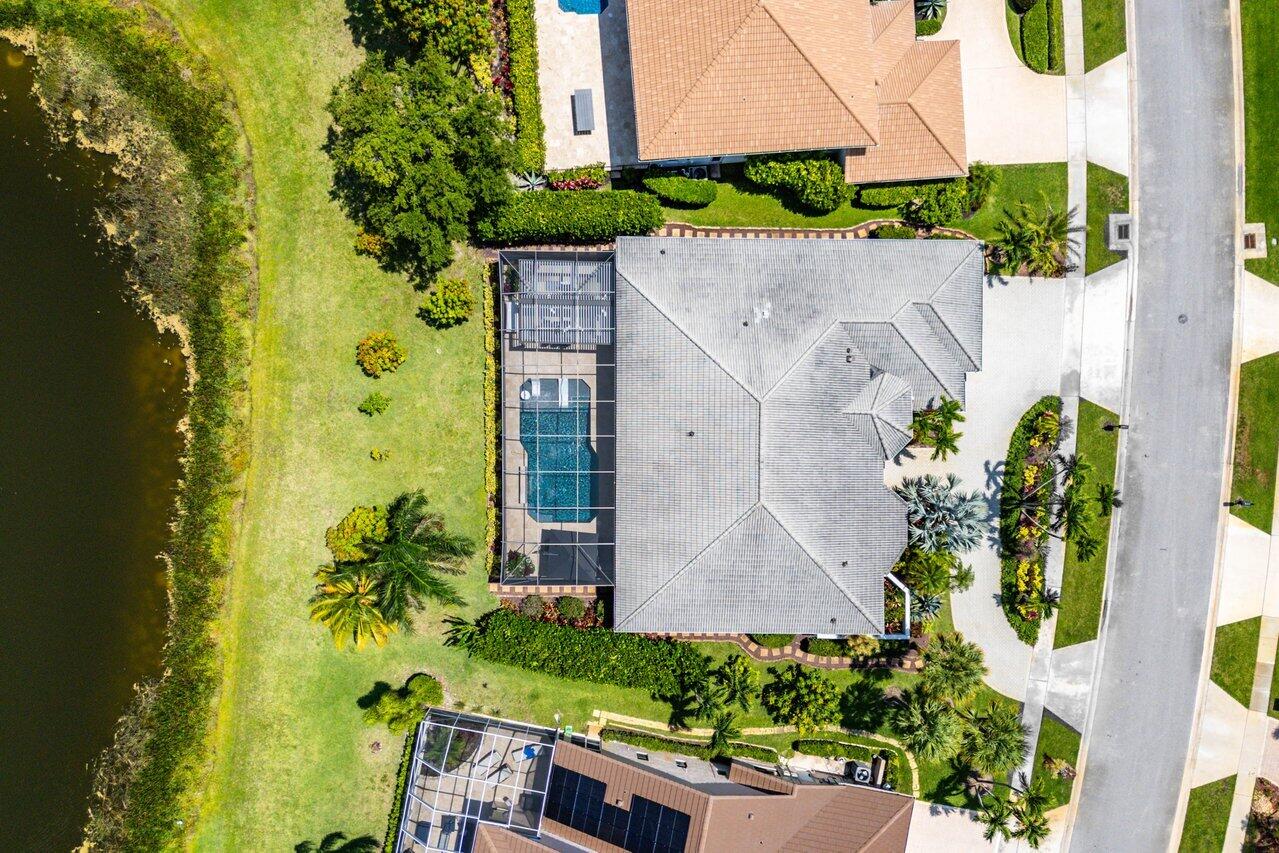
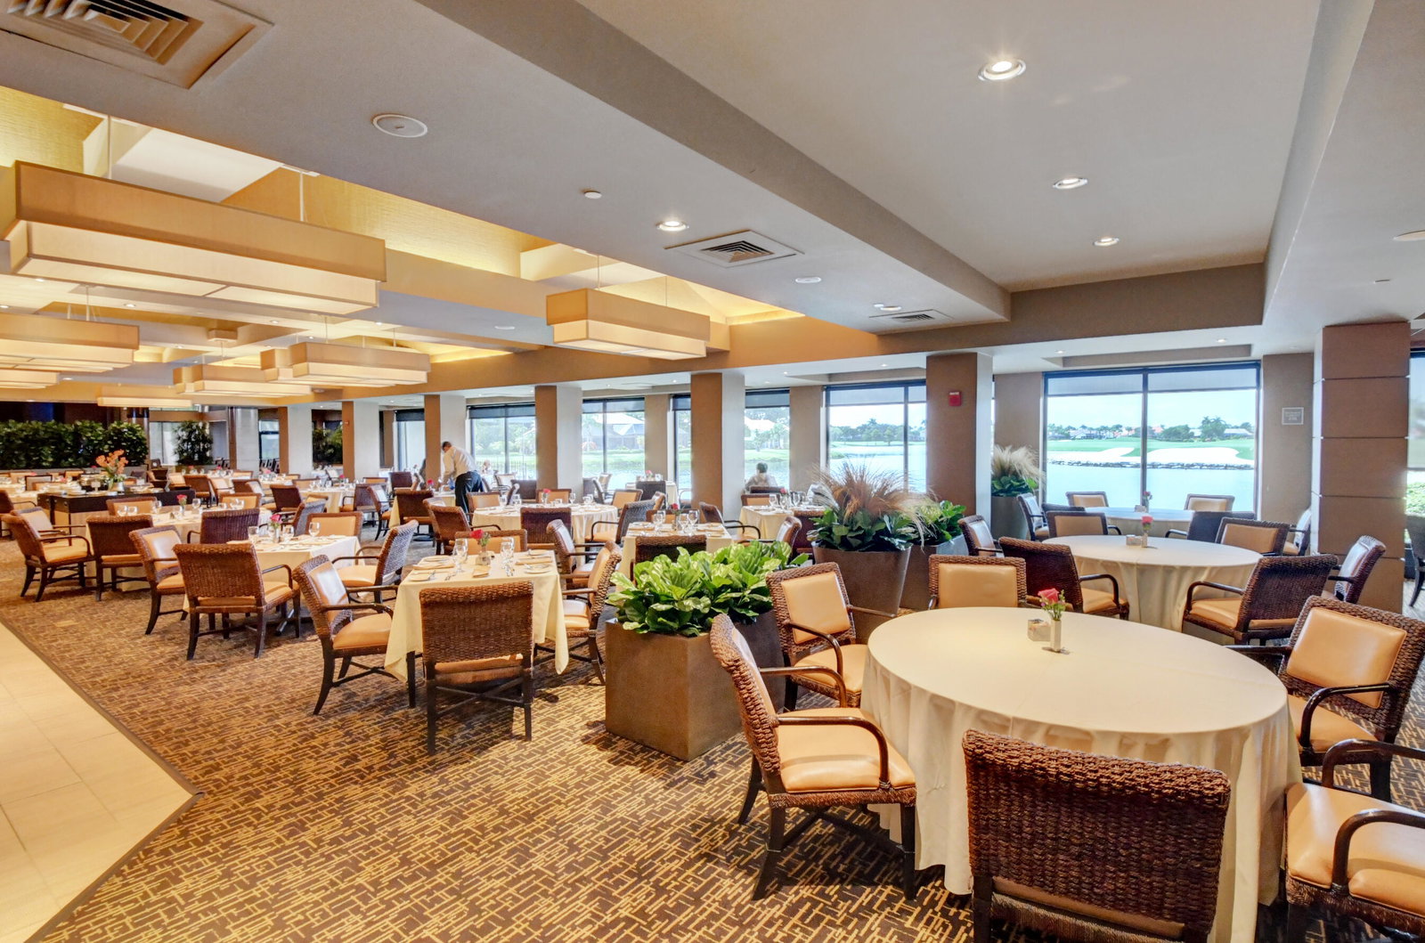
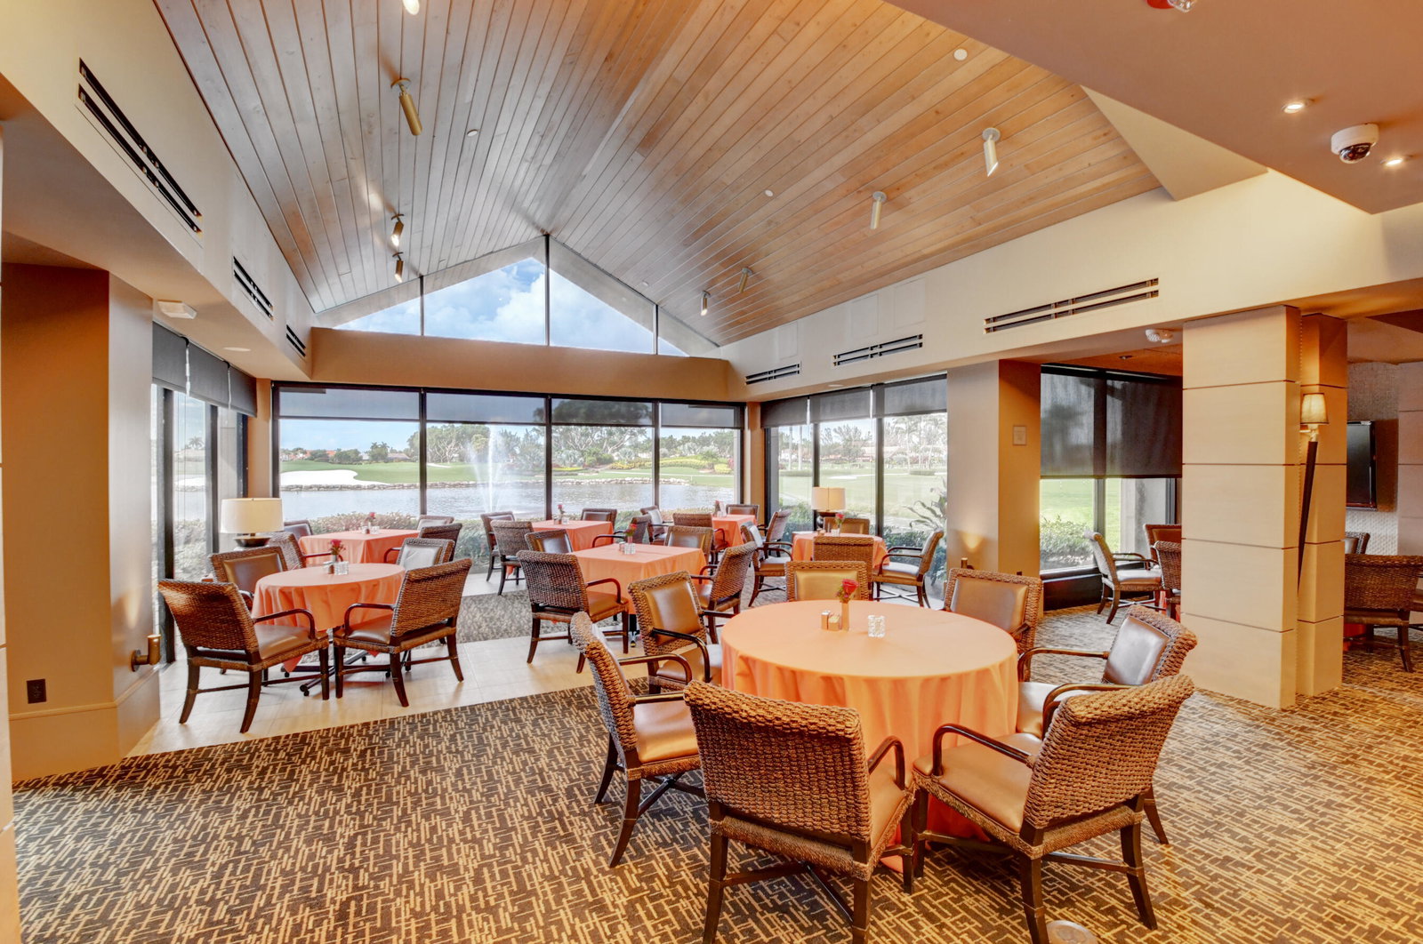
Welcome to this exquisitely renovated four-bedroom three bath luxury residence nestled in the heart of the sought-after Stonebridge Country Club. This is an opportunity to acquire a ''move-in, nothing needed'' home. Meticulously updated inside and out over the past two years ago with no expense spared, this elegant home blends timeless sophistication with modern comforts, offering the finest in South Florida living. From the moment you step inside, you're greeted by expansive living spaces adorned with designer porcelain tile flooring throughout. New custom cabinetry including floating cabinets with under lighting were installed in every room, providing the clean minimalist look awaiting your personal touch for accents. The outdoor kitchen features top-of-the-line built-in appliances, an oversized grill, Hibachi style griddle, separate countertop burner, refrigerator drawers, storage cabinet, and generous counter space, including a seating area with quartz countertop and waterfall edge. This area, and an associated dining area, are protected from the elements with a custom hurricane rated pergola with movable louvers which can be controlled via remotes or wired switch with an automatic closure function in the event of rain. The pergola contains integrated lighting and four ceiling fans, creating the ultimate space for alfresco dining and entertaining irrespective of the elements. The outdoor experience is complemented by a covered living area with ceiling fans and featuring a 75 inch Sunbrite television with audio system. A high end music system with overhead and rock speakers provides concert style audio over the entire area including the pool. The exterior is complemented by all new landscaping with landscape lighting, sidewalks and sprinkler system. Additional features include a whole-home generator, motorized blinds throughout the house, comprehensive whole house water purification system, new large-screen TV's with integrated sound systems in the master bedroom and family room, custom cabinetry and shelving with integrated lighting in office, ceiling fans throughout, smart toilets and numerous other upgrades that ensure comfort, security, and peace of mind. Stonebridge Country Club offers an exceptional lifestyle with world-class golf, tennis, dining, and social amenities. This is more than a homeit's a statement of elegance and modern luxury.
Additional Information
- Garage Spaces
- 2
- Hoa
- Yes
- Hoa Amount
- 365
- Pets Allowed
- Breed Restrictions, Yes
- Construction
- Block
- Cooling
- Central Air, Electric
- Flooring
- Terrazzo
- Furnished
- Unfurnished
- Heating
- Central, Electric
- Restrict
- BuyerApprovalRequired, RentalRestriction
- Membership Equity
- Yes
- Roof
- Spanish Tile
- Security
- Security System Owned, Gated with Guard, Gated Community, Smoke Detector(s), Security Guard
- Taxes
- $8,356
- Utilities
- Cable Available, Sewer Available, Water Available
- View
- Golf Course, Lake, Pool
- Private Pool
- Yes
- Amenities
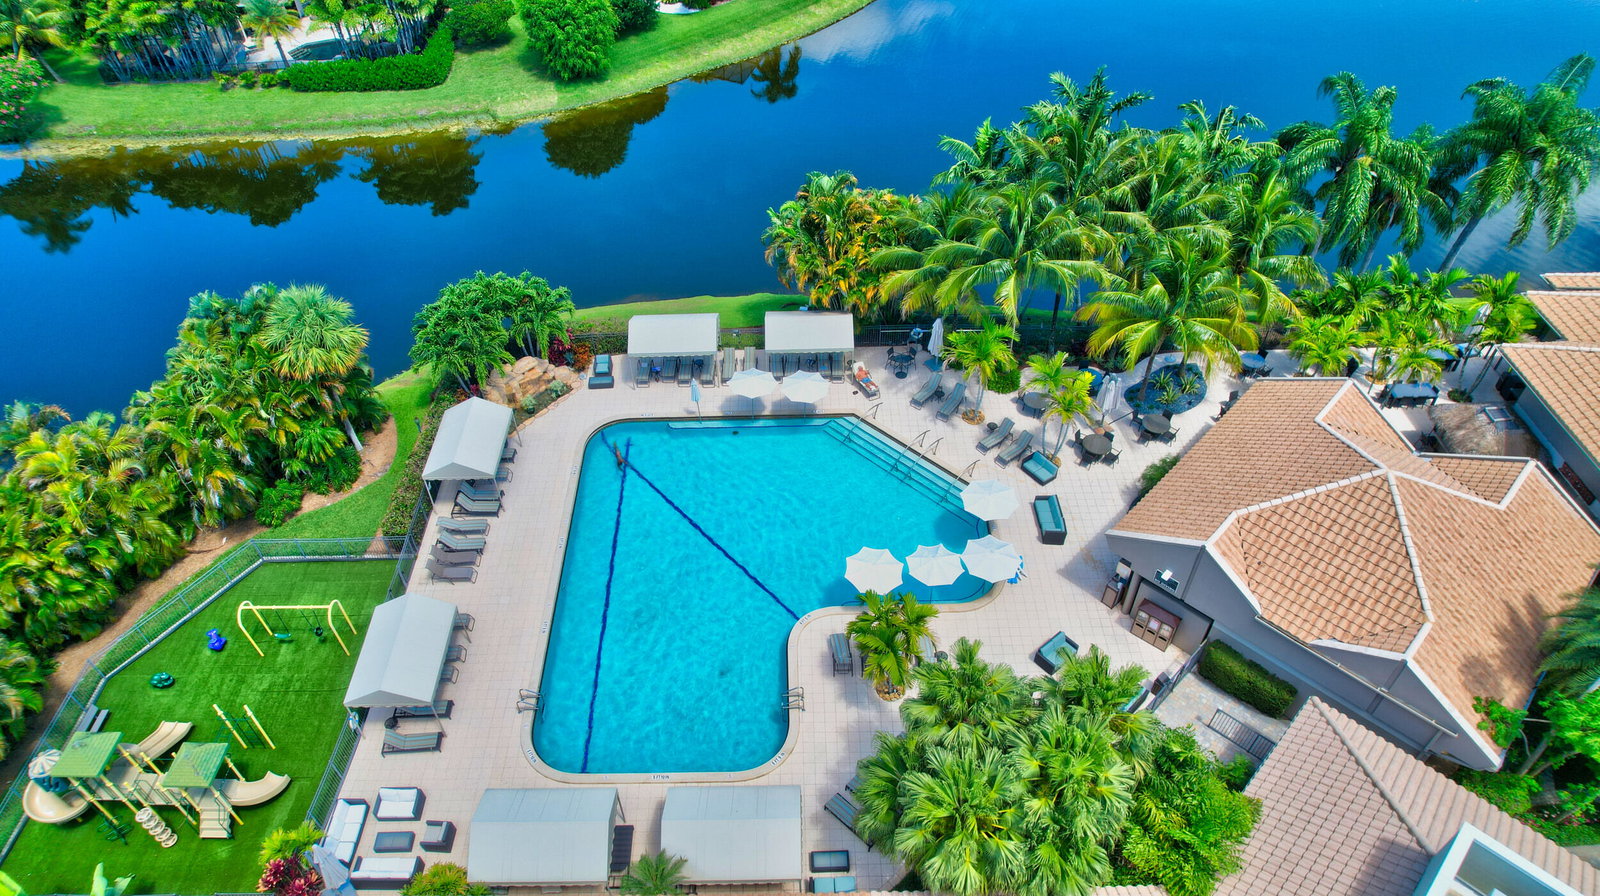
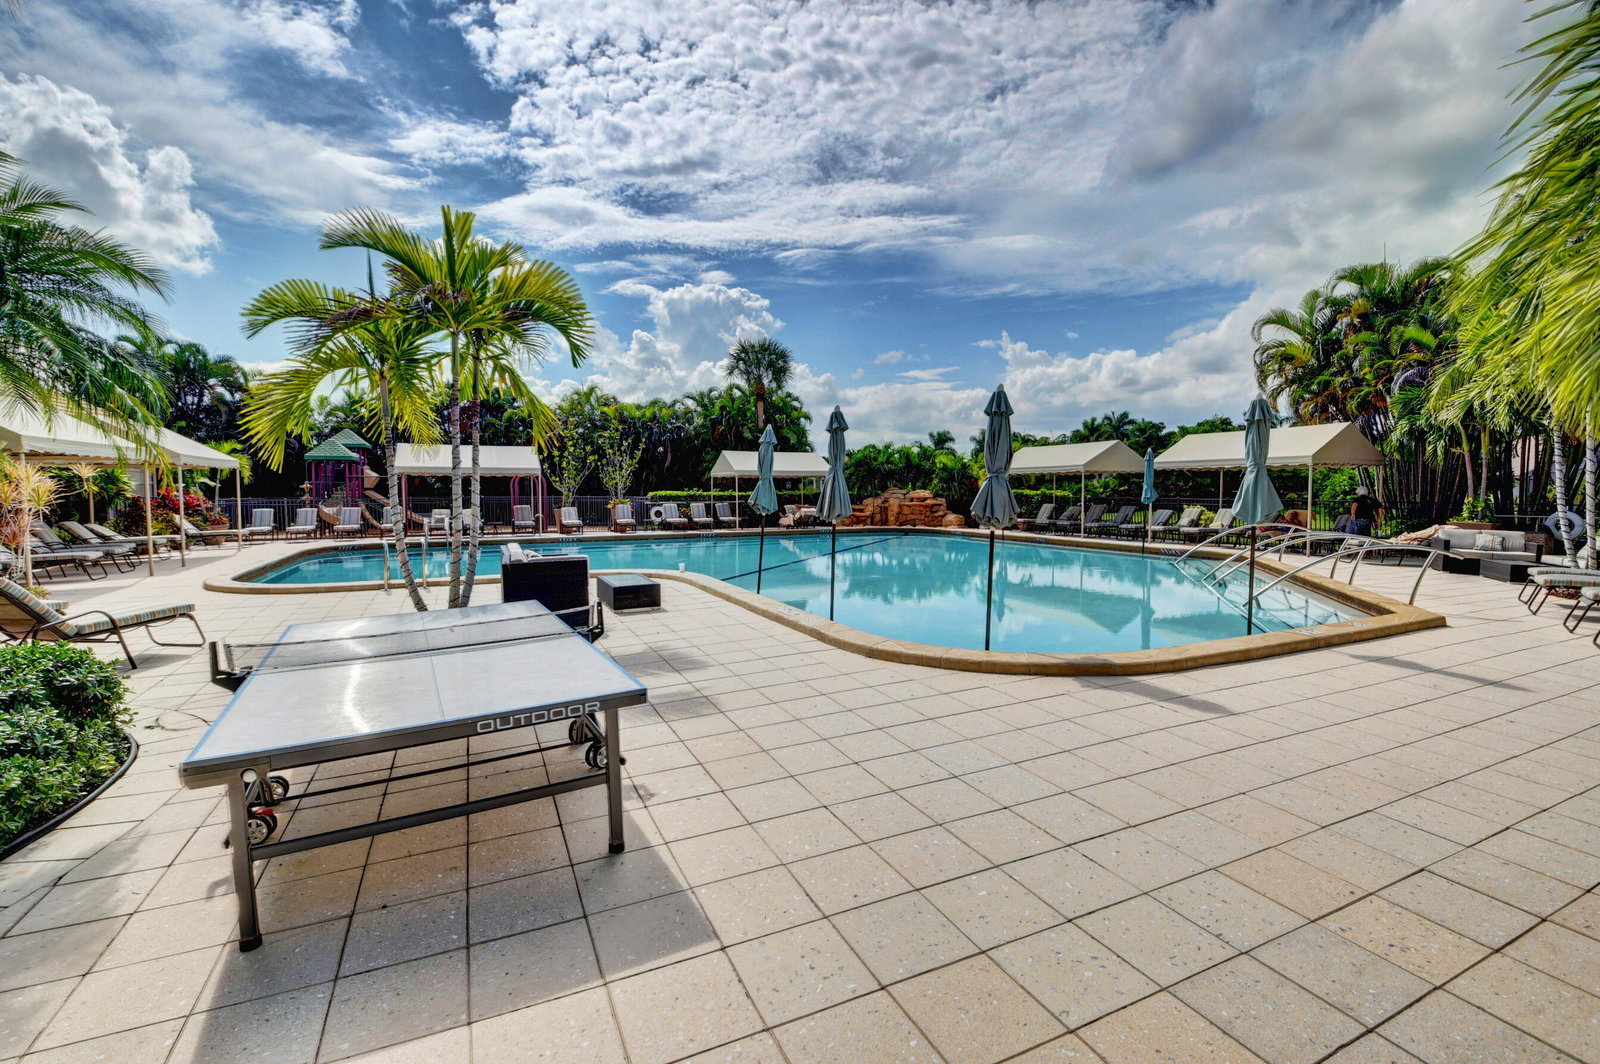
- Basketball Court, Clubhouse, Fitness Center, Gated, Golf Course, Home Owners Association, Pickleball, Playground, Pool, Property Manager On-Site, Putting Green(s), Recreation Facilities, Restaurant, Sauna, Sidewalks, Tennis Court(s), Trail(s)
- Waterfront
- Lake Front
- Stories
- 1
- Acres
- 0.29
- Price Per Sqft
- $491
- Elementary School
- Sunrise Park
- Middle School
- Eagles Landing
- High School
- Olympic Heights
Mortgage Calculator
Listing courtesy of KW Innovations. Contact:
Selling Office: Douglas Elliman. All listings featuring the BMLS logo are provided by Beaches MLS Inc. Copyright 2026 Beaches MLS. This information is not verified for authenticity or accuracy and is not guaranteed. © 2026 Beaches Multiple Listing Service, Inc. All rights reserved.
Agent: Laurie Susan Scherer | Email: