7578 Regency Lake Drive Unit 201, Boca Raton, FL 33433
- $455,000
- 3
- BD
- 3
- BA
- 1,986
- SqFt




- Sold Price
- $455,000
- List Price
- $475,000
- Days on Market
- 68
- Closing Date
- Jul 17, 2025
- MLS#
- R11080806
- Bedrooms
- 3
- Full Bathrooms
- 2
- Half Bathrooms
- 1
- Sq. Ft
- 1,986
- Subtype
- Condominium
- County
- Palm Beach
- Subdivision
- Regency At Boca Pointe Condo
- Year Built
- 1987
Property Description
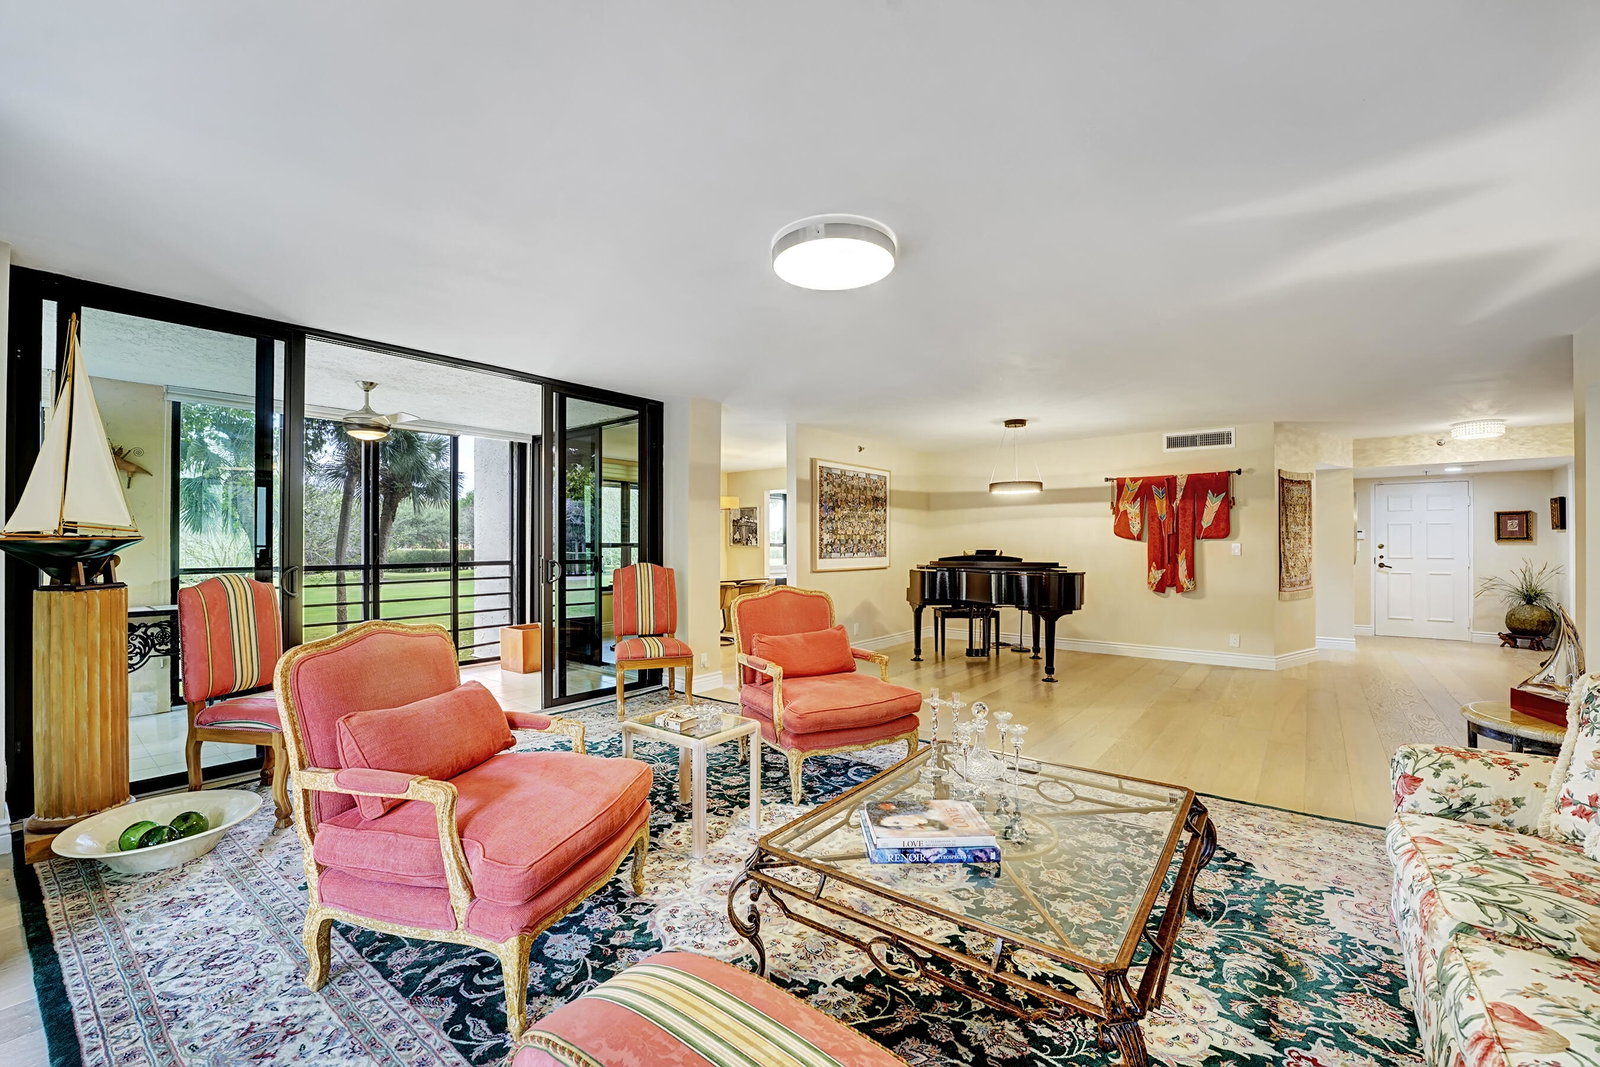
Don't miss the opportunity to own this stunning, move-in ready corner condo that lives like a private home. Completely renovated with meticulous attention to detail, this spacious residence has an expansive wraparound balcony with a gorgeous view of the golf course. Warm wood flooring flows throughout, complementing a host of luxury upgrades. The contemporary chef's kitchen is a true showstopper, featuring quartzite countertops, a double oven range, ample storage with easy-access drawers, a large walk-in pantry with shelving, and a built-in workstation overlooking the greens. The primary suite offers a spa-like bathroom with generous storage, an oversized shower, a high-end toilet, along with a massive walk-in closet outfitted with custom shelving. Secondary bathrooms have been beautifully updated, with elegant finishes and hand-painted walls. Originally a 3- bedroom, one bedroom was converted into a formal dining space but can easily be reverted. The thoughtfully designed laundry room includes custom cabinetry, a sink, broom closet, and second refrigerator. Additional highlights include impact windows, smooth flat ceilings, and custom window treatments. Regency is a boutique building with only two units per floor and fantastic, peaceful pool area. AC 2024/smooth ceilings If you are seeking an active lifestyle, join Boca Pointe's exclusive club and enjoy golf, dining and social events. Centrally located in Boca close to restaurants, shopping and highways. This rare gem combines luxury, function, and unbeatable views!
Additional Information
- Hoa
- Yes
- Hoa Amount
- 1000
- Pets Allowed
- No
- Construction
- Block
- Cooling
- Central Air, Ceiling Fan(s), Electric
- Flooring
- Wood
- Furnished
- Unfurnished
- Heating
- Central, Electric
- Restrict
- BuyerApprovalRequired, NoCommercialVehicles, NoMotorcycles, ParkingRestrictions
- Security
- Security System, Gated with Guard, Gated Community, Phone Entry
- Taxes
- $3,031
- Utilities
- Sewer Available, Water Available
- View
- Golf Course, Garden
- Amenities
- Clubhouse, Elevator(s), Gated, Pool, Property Manager On-Site, Spa/Hot Tub, Street Lights, Trash
- Waterfront
- None
- Stories
- 8
- Price Per Sqft
- $229
- Elementary School
- Del Prado
- Middle School
- Omni
- High School
- Spanish River
Mortgage Calculator
Listing courtesy of Illustrated Properties. Contact: 561-317-4012
Selling Office: Non-Member Selling Office. All listings featuring the BMLS logo are provided by Beaches MLS Inc. Copyright 2026 Beaches MLS. This information is not verified for authenticity or accuracy and is not guaranteed. © 2026 Beaches Multiple Listing Service, Inc. All rights reserved.
Agent: Staci M Samuels | Email: ssamuels@ipre.com