15199 Goldfinch Circle, Westlake, FL 33470
- $565,000
- 3
- BD
- 2
- BA
- 1,913
- SqFt




- Sold Price
- $565,000
- List Price
- $599,990
- Days on Market
- 78
- Closing Date
- Jun 09, 2025
- MLS#
- R11058988
- Bedrooms
- 3
- Full Bathrooms
- 2
- Sq. Ft
- 1,913
- Subtype
- Single Family Residence
- County
- Palm Beach
- Subdivision
- Meadows Of Westlake
- Year Built
- 2020
Property Description
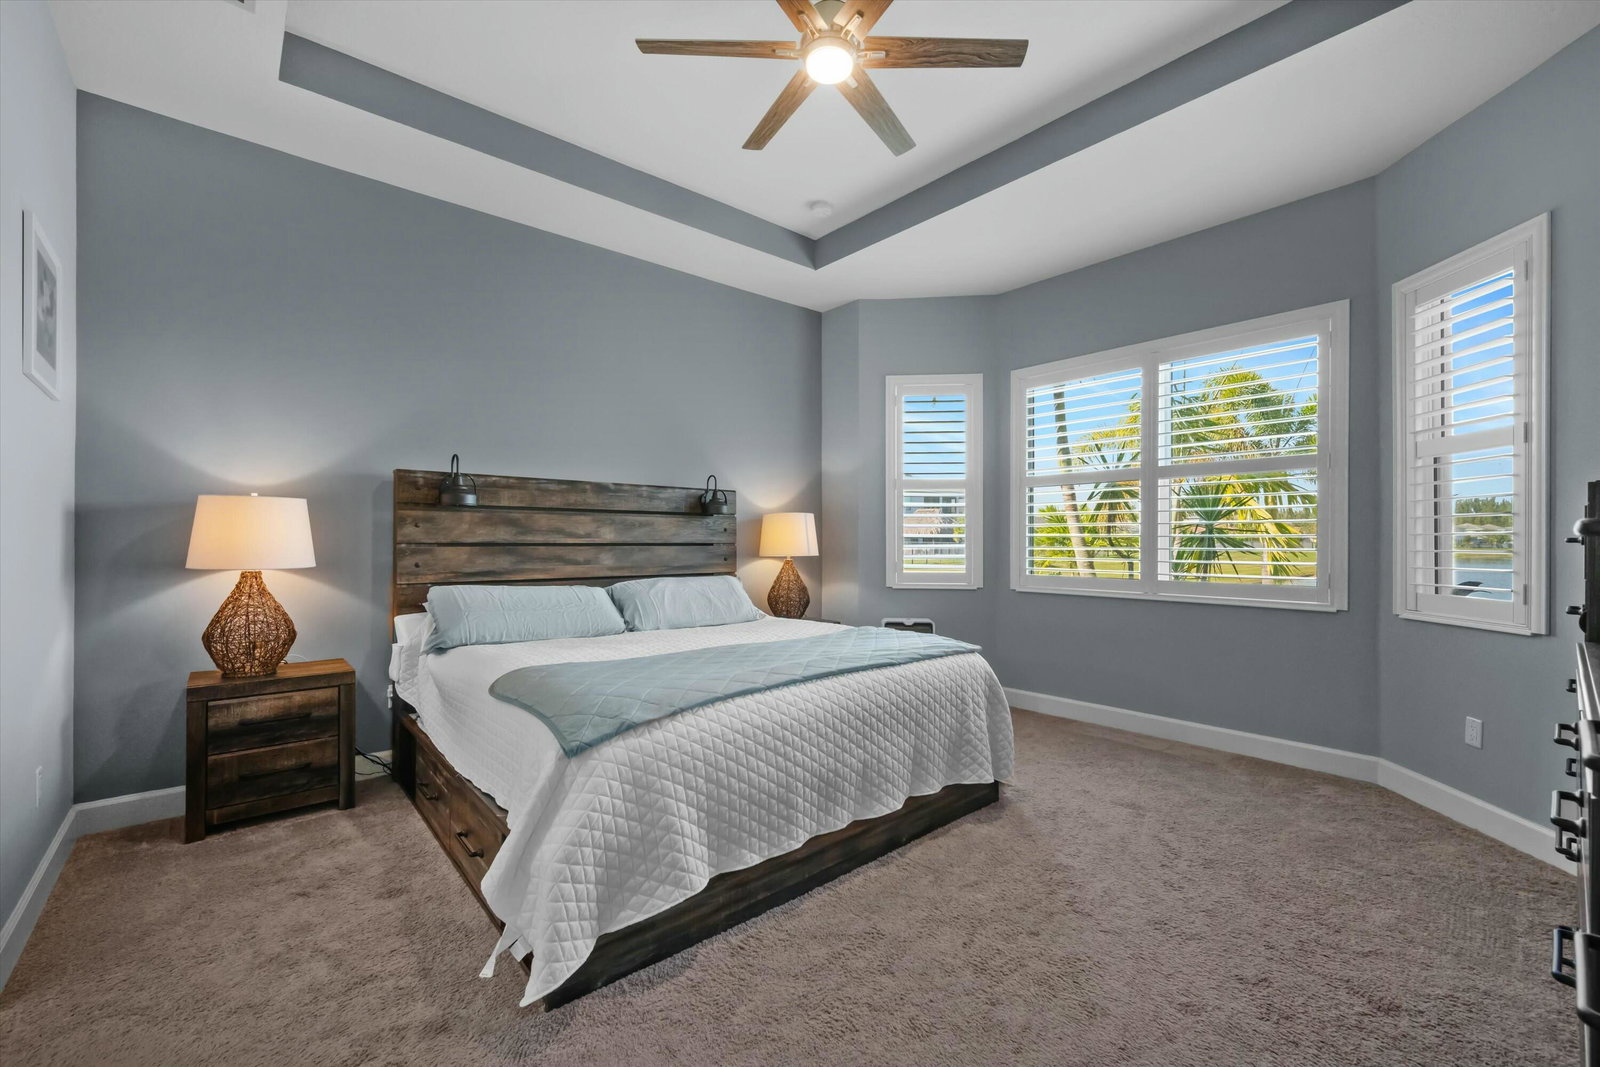
Welcome to this exquisite Marlberry model located in the sought-after Meadows Community! This stunning 3-bedroom, 2-bathroom home, complete with a spacious 2-car garage and a beautiful screened patio, is perfect for relaxing or entertaining while enjoying the most pictureqsue long Lakeview that Westlake has to offer. Full impact windows and plantation shutters adorn every room, providing both elegance and security. Step into a bright and open living area featuring a built-in fireplace and modern finishes, seamlessly flowing into the dining space. The gourmet kitchen is a chef's delight, complete with granite countertops, sleek stainless steel appliances, a farmhouse sink, white shaker cabinets, a convenient wall oven, chrome plumbing, and island seating for casual dining. The master suite is a private retreat offering a luxurious ensuite bathroom with dual sinks and a walk-in shower. An additional elegant bathroom features white shaker cabinets, a tub, and granite countertops. Two additional bedrooms provide ample space for family, guests, or an office. Outside, the expansive screened-in patio invites you to unwind and enjoy tranquil views, beautifully landscaped surroundings, and a TV hookup for entertainment. Extended pavers enhance the outdoor living space, providing a perfect spot to take in the breathtaking, long lake views. With tile floors throughout the main areas and cozy carpet in the bedrooms, this home combines comfort with style. A big laundry room is equipped with Whirlpool washer and dryer appliances, as well as white shaker cabinets and granite countertops for functional and stylish utility space. Conveniently located, this home provides easy access to community amenities, shopping, and dining. Don't miss the opportunity to make this dream home yours!
Additional Information
- Garage Spaces
- 2
- Hoa
- Yes
- Hoa Amount
- 118
- Pets Allowed
- Number Limit, Yes
- Construction
- Block, Concrete
- Cooling
- Central Air
- Flooring
- Carpet, Ceramic Tile
- Furnished
- Unfurnished
- Heating
- Central
- Restrict
- BuyerApprovalRequired, NoCommercialVehicles, NoRv, OkToLease, ParkingRestrictions, RentalRestriction
- Roof
- Concrete, Tile
- Rooms
- Dining Room, Florida Room
- Security
- Fire Alarm, Gated Community, Smoke Detector(s), Security Guard
- Taxes
- $7,988
- Utilities
- Cable Available, Sewer Available, Water Available
- View
- Lake
- Amenities
- Basketball Court, Bocce Court, Clubhouse, Dog Park, Gated, Home Owners Association, Picnic Area, Playground, Pool, Property Manager On-Site, Restaurant, Sidewalks, Street Lights, Trail(s)
- Waterfront
- Lake Front
- Stories
- 1
- Acres
- 0.18
- Price Per Sqft
- $295
- Elementary School
- Golden Grove
- Middle School
- Osceola Creek
- High School
- Seminole Ridge
Mortgage Calculator
Listing courtesy of SANTANA HOMES. Contact:
Selling Office: Pavon Realty Group, LLC. All listings featuring the BMLS logo are provided by Beaches MLS Inc. Copyright 2026 Beaches MLS. This information is not verified for authenticity or accuracy and is not guaranteed. © 2026 Beaches Multiple Listing Service, Inc. All rights reserved.
Agent: Carlos Santana | Email: Carlos@SANTANAfl.com