7061 Veneto Drive, Boynton Beach, FL 33437
- $575,000
- 3
- BD
- 4
- BA
- 2,873
- SqFt




- Sold Price
- $575,000
- List Price
- $575,000
- Days on Market
- 3
- Closing Date
- Feb 20, 2025
- MLS#
- R11049029
- Bedrooms
- 3
- Full Bathrooms
- 3
- Half Bathrooms
- 1
- Sq. Ft
- 2,873
- Subtype
- Single Family Residence
- County
- Palm Beach
- Subdivision
- Mizner Falls
- Year Built
- 2003
Property Description
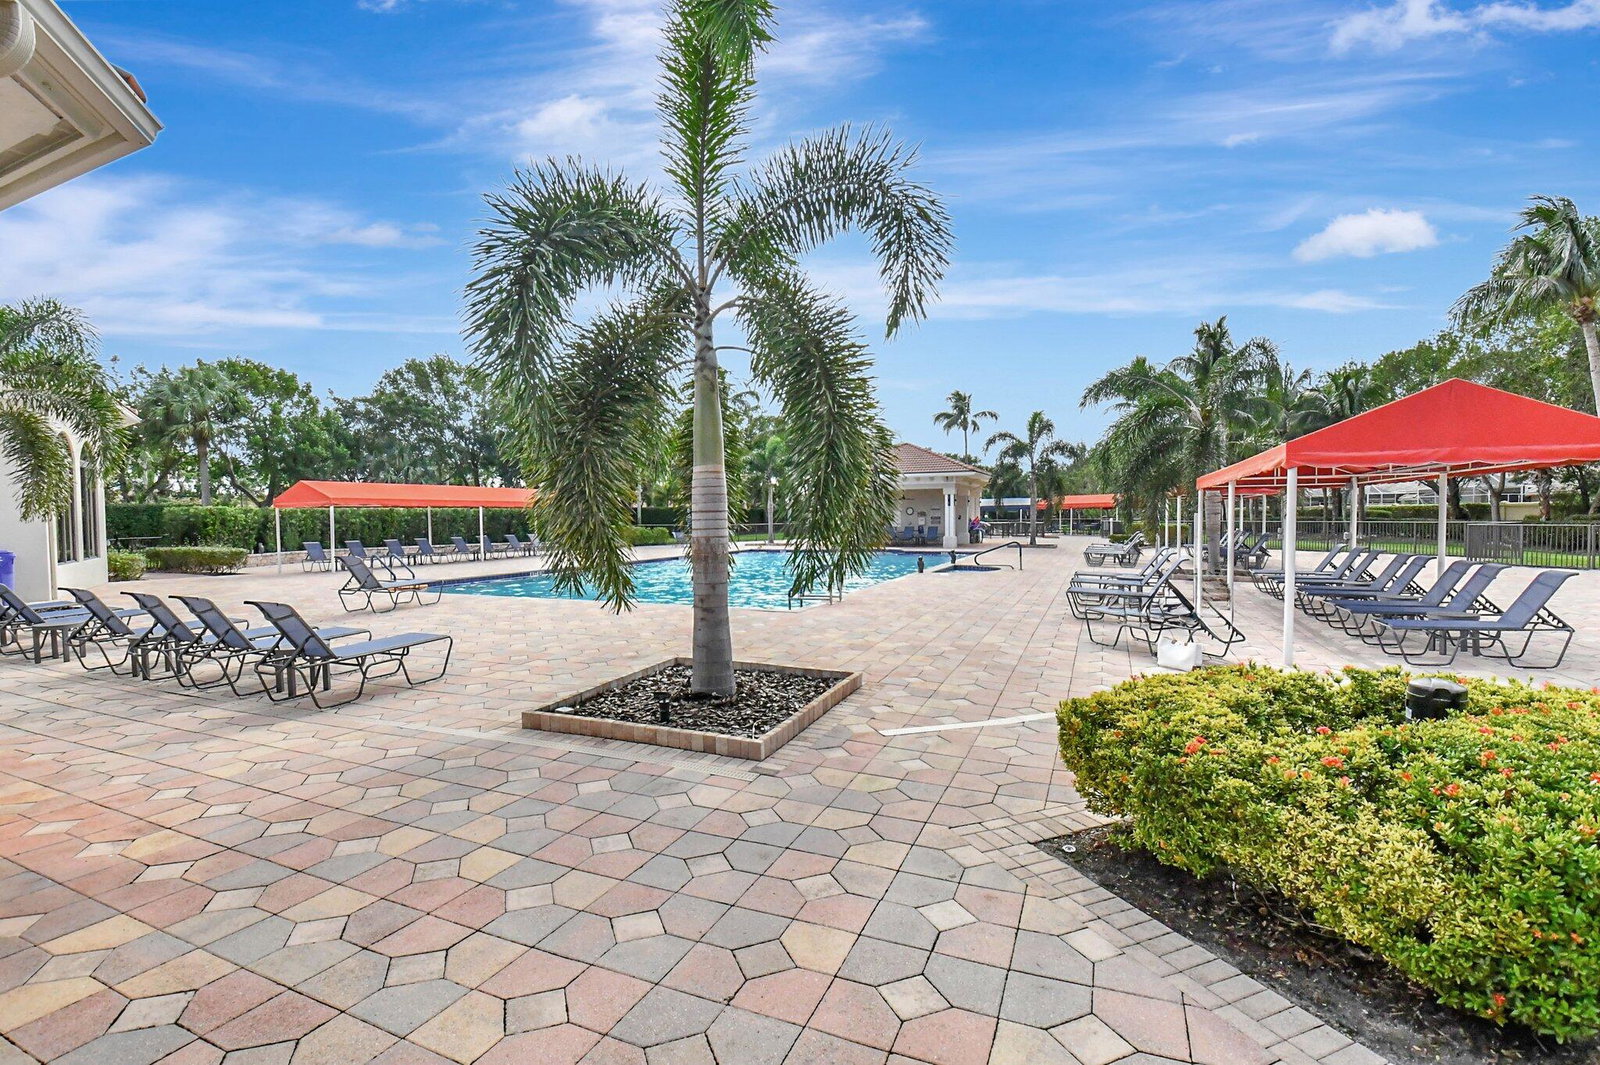
PRICED TO SELL! STUNNING ''FURNISHED'' 2 STORY LAKEFRONT HOME COMPLETE W/2ND FLOOR IMPACT WINDOWS & ACCORDION HURRICANE SHUTTERS GROUND FLOOR. HOME OFFERS FULL HOUSE GENERATOR & WHOLE HOUSE WATER FILTRATION SYSTEM. CHEFS' KITCHEN BOASTS ALL THE BELLS & WHISTLES BOASTING A GAS STOVE, GAS OUTDOOR GRILL, GAS DRYER & UPGRADED TANKLESS HOT WATER HEATER. HOME OFFERS 3 TRUE BR+3 FULL BATH+POWDER ROOM/2CG & LOFT. 2ND FLOOR OFFERS COMPLETE LIVING SPACE FOR GUEST INCLUDING BEDROOM, FULL BATH, HUGE WALK IN CLOSET & LOFT AREA! SELLER RECENTLY UPGRADED DUAL A/C ULTRA VIOLET LIGHT COMPLETE AC SYSTEMS! SOLID WOOD DOORS & CROWN MOLDINGS THROUGHOUT! HIGH CEILINGS, HUGE PRIMARY BEDROM & BATHROOM W/JACUZZI TUB. HURRY WON'T LAST LONG! SELLER RECENTLY PAID APROX. $20,000 TO CHANE OUT BOTH A/C COMPLETE UNITS IN 2023. HOME OFFERS HIGHLY DESIRED N/S EXPOSURE. CHEF'S KITCHEN IS LOADED WITH UPGRADES INCLUDING INSTANT HOT, STAINLESS STEEL APPLIANCE PACKAGE WITH GAS STOVE, CUSTOM HOOD EXHAUST FAN TO OUTSIDE OF HOME, BOSCH DISHWASHER, 42" CABINETS, LARGE STAINLESS STEEL SINK W/INSTANT HOT & UPGRADED FAUCET. TASTEFULL GRANITE COUNTERS & FULL GRANITE BACK SPLASH WITH WINDOWS ON BOTH SIDES OF THE COUNTERTOP ADDING EXTRA LIGHT PLUS HOME OFFERS HIGH TRANSOME WINDOWS ADDING MORE LIGHT! UPGRADED FRONT DOUBLE ENTRY GLASS DOORS, UPGRADED OWNED SECURITY SYSTEM W/MOTION DECTECTORS. HOME OFFERS RECESSED LIGHTING, DESIGNER FANS, FIXTURES & WINDOW TREATMENTS INCLUDING BLACK OUT SHADES, CUSTOM DRAPERY & MORE THROUGHOUT! SPLIT FLOOR PLAN OFFERS LOTS OF PRIVACY. ALL BEDROOMS OFFER A CLOSET & A DOOR. PRIMARY BEDROOM & 2ND BEDROOM ARE ON GROUND LEVEL. CEILINGS ARE TEXTURED. LAUNDRY ROOM HAS UGRADED LG WASHER & DRYER W/GLASS BLOCK WINDOW, CABINETS & SPLASH SINK. FORMAL LIVING ROOM OFFERS LIGHTED SCONCES AND LARGE WALL MOUNTED TV. LOFT AREA ON FLOOR TWO OFFERS ANOTHER WALL MOUNTED TV. FRONT ENTRY HAS PAVERS GALORE W/RAMP FRONT ENTRY AND BEAUTIFUL LANDSCAPE SURROUND THIS HOME! LARGE OUTDOOR SCREENED & COVERED PATIO! HOA fees include internet with elaborate Comcast package, lawn care, cable and common areas maintenance, HOA Alarm monitoring & more. You are minutes from fantastic shopping including Whole Foods opening this month! There are Restaurants & Shopping. Mizner Falls has all of the community amenities one can desire for an active lifestyle. There is a manned gated entry that greets you into this special community. Come live the country club lifestyle without pang country club fees. You will enjoy a resort style pool & heated spa, pickle ball, tennis, bocce, social activities, card rooms, fitness center and ballroom and shows & classes, events & parties. Mizner Falls offers a lovely lifestyle for all. Hurry! Won't last long.
Additional Information
- Garage Spaces
- 2
- Hoa
- Yes
- Hoa Amount
- 628
- Pets Allowed
- Breed Restrictions, Number Limit, Pet Restrictions, Size Limit, Yes
- Construction
- Block
- Cooling
- Central Air, Gas, Zoned
- Flooring
- Carpet, Ceramic Tile, Laminate
- Furnished
- Furnished
- Heating
- Central, Electric
- Restrict
- BuyerApprovalRequired
- Roof
- Barrel
- Security
- Security System Owned, Security System, Gated with Guard, Gated Community, Motion Detectors, Smoke Detector(s), Security Guard
- Taxes
- $6,128
- Utilities
- Cable Available, Natural Gas Available, Sewer Available, Underground Utilities, Water Available
- View
- Lake
- Amenities
- Bocce Court, Clubhouse, Fitness Center, Gated, Home Owners Association, Library, Pickleball, Pool, Property Manager On-Site, Recreation Facilities, Sidewalks, Spa/Hot Tub, Street Lights, Tennis Court(s), Trail(s)
- Waterfront
- Lake Front
- Stories
- 2
- Acres
- 0.13
- Price Per Sqft
- $200
Mortgage Calculator
Listing courtesy of The Keyes Company. Contact: lauracasa@keyes.com
Selling Office: Coldwell Banker. All listings featuring the BMLS logo are provided by Beaches MLS Inc. Copyright 2026 Beaches MLS. This information is not verified for authenticity or accuracy and is not guaranteed. © 2026 Beaches Multiple Listing Service, Inc. All rights reserved.
Agent: Laura Casa | Email: lauracasa1@hotmail.com