3856 Aspen Leaf Drive, Boynton Beach, FL 33436
- $670,000
- 5
- BD
- 4
- BA
- 3,192
- SqFt




- Sold Price
- $670,000
- List Price
- $699,000
- Days on Market
- 102
- Closing Date
- Apr 28, 2025
- MLS#
- R11047085
- Bedrooms
- 5
- Full Bathrooms
- 4
- Sq. Ft
- 3,192
- Subtype
- Single Family Residence
- County
- Palm Beach
- Subdivision
- Aspen Glen Pud
- Year Built
- 2014
Property Description
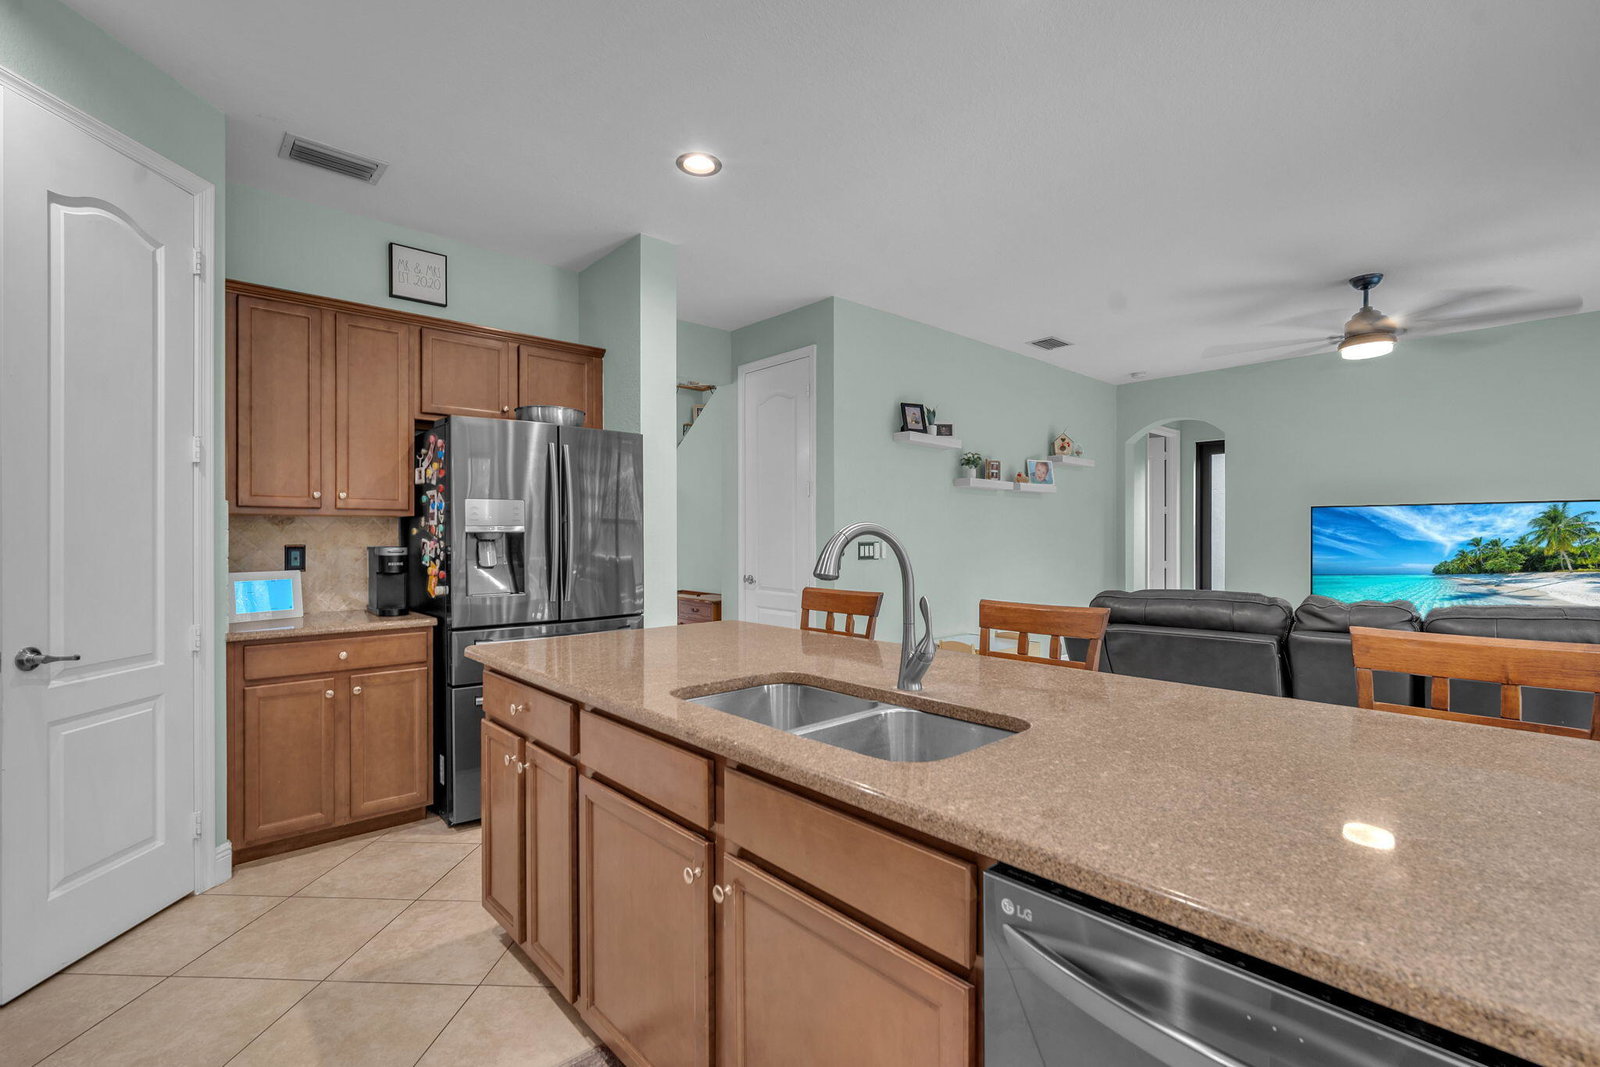
Stunning home in Aspen Glen, a boutique community. This 5-bedroom, 4-bathroom residence features a 2-car garage, pool, a modern Smart Home setup, including keyless entry, a Smart Thermostat, and Ring cameras. The open-concept design boasts 9' ceilings, a gourmet kitchen with granite countertops, stainless steel appliances, a walk-in pantry, and a breakfast nook. 1 bedroom and full bathroom downstairs off the family room! The upstairs primary suite offers dual walk-in closets and a spacious ensuite bathroom. Enjoy the bonus loft space upstairs, perfect for a den/office + 3 additional upstairs bedrooms. Backyard oasis features a sparkling pool, lovely landscaping, and garden views! Includes accordion shutters and panels. Low HOA, pet friendly. Near schools, shopping, beaches and parks. Home has LG front-loading washer and dryer, Generator transfer switch installation, storage under the stairs, and recent updates like a new dishwasher (2022), 2 A/C units, one put in in 2022. pool pump (2022). The large primary suite impresses with a French door entry, dual vanities, and a soaking tub. Additional highlights include front and back gutters for efficient drainage. This home combines comfort, functionality, and thoughtful updates throughout. Live the Boynton Beach lifestyle, enjoy premier shopping, dining, beaches, and parks just minutes away. From art shows to city events, there's always something happening in this vibrant coastal community. Nestled between Boca Raton and West Palm Beach, Boynton Beach offers the perfect blend of coastal charm and urban convenience. You will love living here! Information deemed reliable, not guaranteed, subject to errors. Info, including square footage, herein is believed to be accurate but not guaranteed & may be subject to errors or omissions & may be changed without notice. Buyer to independently verify room sizes, schools, roof info and age, hurricane protection, appliance age and any/all other information deemed important to buyer. Keyless entry for home and garage.
Additional Information
- Garage Spaces
- 2
- Hoa
- Yes
- Hoa Amount
- 180
- Pets Allowed
- Size Limit, Yes
- Construction
- Block
- Cooling
- Central Air
- Flooring
- Laminate, Other
- Furnished
- Unfurnished
- Heating
- Central
- Restrict
- BuyerApprovalRequired, NoCommercialVehicles, RentalRestriction
- Roof
- Barrel
- Security
- Smoke Detector(s)
- Taxes
- $12,099
- Utilities
- Cable Available, Sewer Available, Water Available
- View
- Garden, Pool
- Private Pool
- Yes
- Amenities
- Home Owners Association, Sidewalks
- Waterfront
- None
- Stories
- 2
- Acres
- 0.11
- Price Per Sqft
- $209
- Elementary School
- Freedom Shores
- Middle School
- Tradewinds
- High School
- Santaluces
Mortgage Calculator
Listing courtesy of Real Broker, LLC. Contact:
Selling Office: Momentum Luxury Real Estate, LLC.. All listings featuring the BMLS logo are provided by Beaches MLS Inc. Copyright 2026 Beaches MLS. This information is not verified for authenticity or accuracy and is not guaranteed. © 2026 Beaches Multiple Listing Service, Inc. All rights reserved.
Agent: Michele Bellisari | Email: michelebeeboca@gmail.com