9629 Cherry Blossom Court, Boynton Beach, FL 33437
- $395,000
- 3
- BD
- 2
- BA
- 1,720
- SqFt




- Sold Price
- $395,000
- List Price
- $399,900
- Days on Market
- 129
- Closing Date
- Jun 12, 2025
- MLS#
- R11047056
- Bedrooms
- 3
- Full Bathrooms
- 2
- Sq. Ft
- 1,720
- Subtype
- Single Family Residence
- County
- Palm Beach
- Subdivision
- The Grove / Indian Hills
- Year Built
- 1997
Property Description
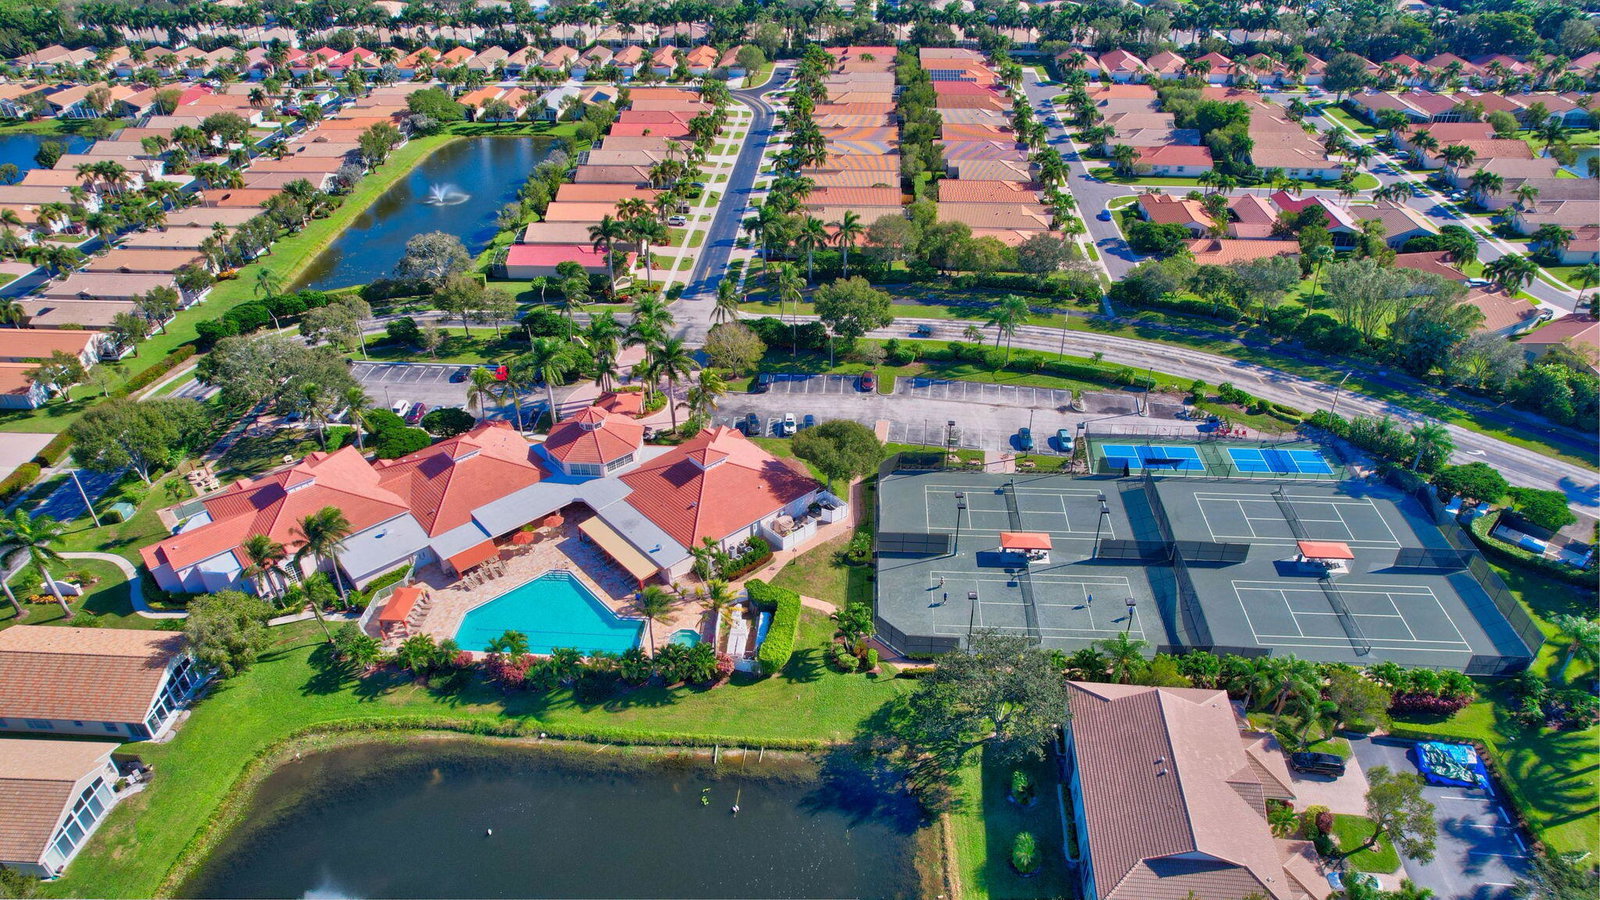
Seller Reduced $75000 for quick sale. LOW HOA FEES! PRICED TO SELL! Beautiful Lakefront home offers Partial Hurricane Impact Windows & Re-roof 2009. Solar Panels for heating, AC, ot water heater, appliances & Lights-low electric bills! Chef's kitchen offers all the bells & whistles including, Stainless Steel LG appliances, Bosch dishwasher, built-in pantry, filtered water, pull-outs, Granite countertops w/full backsplash. 2021 hot water heater. The back patio is an enclosed lanai w/sun-shades & tiled floor overlooking long lake views! Large primary bedroom offers updated flooring & fan plus vaulted ceilings & recessed lighting. New doors on two walk in closets. Primary bathroom offers an updated walk in shower, new flooring, large soaking tub & upgraded lighting. Two Car Attached Garage Come enjoy the beautiful lake & fountain views from this home. Home complete with fans, fixtures, window treatments & recessed lighting. This is a split-level floor plan. Bathroom two is complete with bathtub and tub/shower doors with a glass block window for extra light. Third Bedroom is a convertible bedroom complete with a door. Seller will leave the free standing closet for the buyer if so desired. Large laundry room offers cabinets for extra storage. Upgraded security system. Front bedroom on split floor plan is complete with a fan, tiled floors and large closet. Hurricane Impact windows include front bedroom, Primary bedroom & glass sliders. The den offers a wall to wall built in desk. The front door has a etched side light. Enter this home through a covered and screened birdcage. Front entry is a ramp entry, no step. There are several glass block windows in this model which bring in extra natural light. They are located on the south side of the home in the dining room area as well as the bathroom, the kitchen & family room. In the kitchen there is additionally a large pantry closet for extra storage. Come Live the Country Club lifestyle without paying country club fees. The Grove Community amenities offer tennis, pickleball, bocce, billiards, gym, a Grand clubhouse, a large outdoor pool with a sauna, and a hot tub. There are clubs for all to attend, fantastic shows to see, and bingo nights & so much more. Wonderful location offers shopping galore & is close to the beach. Come retire to South Florida!
Additional Information
- Garage Spaces
- 2
- Hoa
- Yes
- Hoa Amount
- 475
- Pets Allowed
- Breed Restrictions, Number Limit, Pet Restrictions, Size Limit, Yes
- Construction
- Block
- Cooling
- Central Air, Electric
- Flooring
- Vinyl
- Furnished
- Unfurnished
- Heating
- Central, Electric
- Restrict
- BuyerApprovalRequired, NoLease1stYearOwned
- Roof
- Spanish Tile
- Security
- Security System, Gated with Guard, Gated Community, Smoke Detector(s)
- Taxes
- $5,853
- Utilities
- Cable Available, Sewer Available, Water Available
- View
- Lake
- Amenities
- Basketball Court, Billiard Room, Bocce Court, Business Center, Clubhouse, Fitness Center, Gated, Home Owners Association, Library, Pickleball, Pool, Property Manager On-Site, Putting Green(s), Sidewalks, Spa/Hot Tub, Tennis Court(s)
- Waterfront
- None
- Stories
- 1
- Acres
- 0.10
- Price Per Sqft
- $229
Mortgage Calculator
Listing courtesy of The Keyes Company. Contact: lauracasa@keyes.com
Selling Office: Purple Cow Realty LLC. All listings featuring the BMLS logo are provided by Beaches MLS Inc. Copyright 2026 Beaches MLS. This information is not verified for authenticity or accuracy and is not guaranteed. © 2026 Beaches Multiple Listing Service, Inc. All rights reserved.
Agent: Laura Casa | Email: lauracasa1@hotmail.com