917 Bucida Road Unit C, Delray Beach, FL 33483
- $6,235,000
- 4
- BD
- 5
- BA
- 3,845
- SqFt




- Sold Price
- $6,235,000
- List Price
- $6,295,000
- Days on Market
- 5
- Closing Date
- Nov 20, 2024
- MLS#
- R11027869
- Bedrooms
- 4
- Full Bathrooms
- 4
- Half Bathrooms
- 1
- Sq. Ft
- 3,845
- Subtype
- Townhouse
- County
- Palm Beach
- Subdivision
- Nautica Delray Condos
- Year Built
- 2019
Property Description
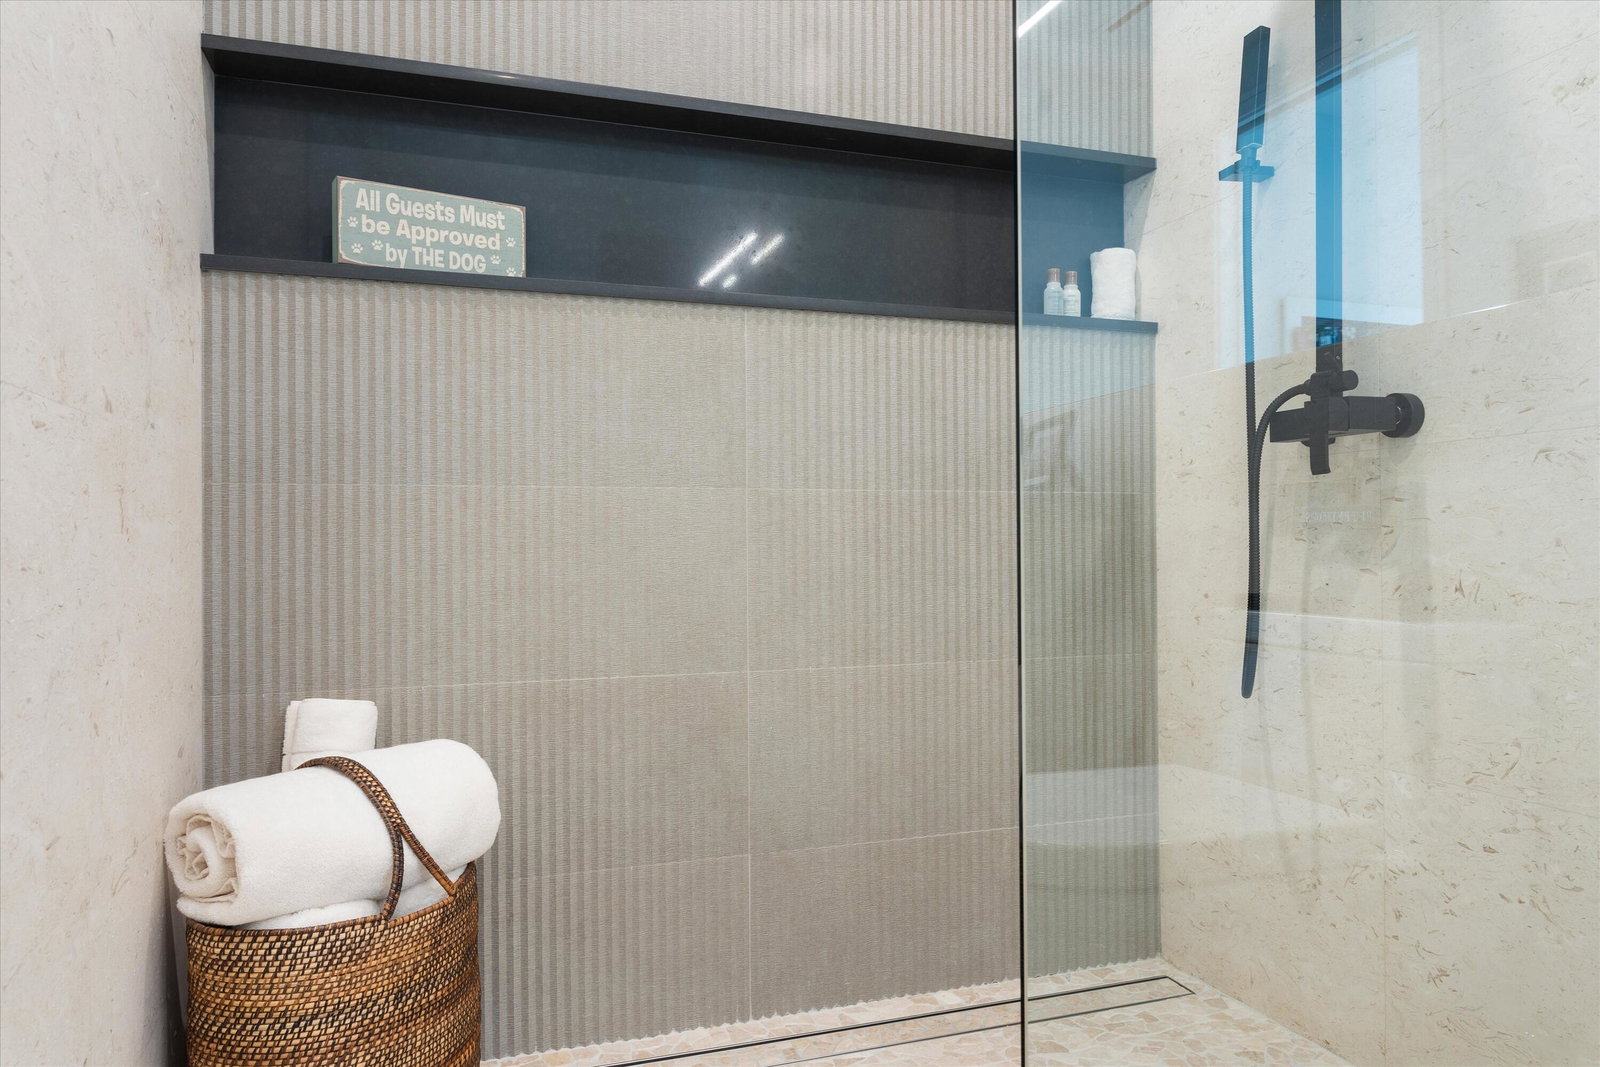
Welcome to Nautica Delray, an exclusive enclave of four luxury townhomes designed by award-winning architect Richard Jones, built in 2019 by Seaside Builders with the interior of this home artistically enhanced by SPACE dfi. This coastal modern masterpiece offers a private waterfront lifestyle with a personal dock, just steps from the ocean and minutes from vibrant downtown Atlantic Avenue with its fine dining, boutique shopping, and entertainment. This stunning 4 bedroom, 4 1/2 bath townhome is designed for refined living, featuring a club level, main level, primary bedroom level, and a rooftop terrace offering panoramic views. Enter through the club level, where Travertine flooring and sleek interiors welcome you. This level includes an ensuite bedroom, currently utilized as an office, with direct access to the private infinity pool. The space is outfitted with a Murphy bed and built-in desk for maximum functionality. The ensuite bathroom features quartz countertops and a cast concrete sink. This level also boasts a stone accented gas fireplace, a custom coffee wet bar with beverage cooler, a discreet "shoe shed", and an elegantly designed laundry room with Electrolux appliances. The main level offers an open-concept great room, combining a well appointed custom kitchen with Miele appliances, a spacious living room, dining area, and another ensuite bedroom. The perfect space for entertaining or family gatherings. On the primary bedroom level, the suite is a true retreat, featuring a private wraparound balcony with a fire pit and breathtaking views of the Intracoastal. Fully retractable sliders open to create seamless indoor-outdoor living, enhancing the waterfront experience. The luxurious primary bathroom includes a "water room," complete with a soaking tub and enclosed shower, wrapped in privacy glass to flood the space with natural light while maintaining seclusion. Dual sinks set in floating cabinets combine sleek design with practicality. An additional ensuite bedroom with added square footage on this level adds flexibility, while a second laundry closet with Electrolux appliances completes this floor. The rooftop terrace is the pinnacle of luxury, with sweeping vistas of the surrounding area, a full summer kitchen with natural gas grill and fridge, and a Hot Springs Jetsetter hot tub. This is the perfect setting to enjoy al fresco dining and views of the winter holiday boat parade, summer fireworks, or simply unwind after a long day. This home is also equipped with Savant smart home technology, integrating security, lighting, televisions, and surround sound throughout the home. Other highlights include a private elevator, floor-to-ceiling windows, Hunter Douglas Silhouette shades, and a combination of Travertine and luxury ceramic tile flooring. Of the four homes in this boutique community, only two have private docks, and this one includes 50 feet of frontage in a no-wake zone, accommodating vessels up to 45 feet. The slip, in a protected basin on the Intracoastal, includes a 150 lb. capacity manual lift and a 5'x8' floating AccuDock for direct water access with a small personal watercraft. The private 24' x 9' infinity pool is surrounded by Travertine decking and features a Sonance Garden Series sound system with a subwoofer and eight satellite speakers, all integrated into the Savant Sonos system. Another fire pit completes this luxurious outdoor oasis. Exquisite craftsmanship and detailed architectural touches make this timeless modern home a rare find. Ideal for the discerning buyer seeking unparalleled luxury and waterfront living in paradise.
Additional Information
- Garage Spaces
- 3
- Hoa
- Yes
- Hoa Amount
- 2572
- Pets Allowed
- No Pet Restrictions, Yes
- Construction
- Block, Concrete
- Cooling
- Central Air, Ceiling Fan(s), Electric
- Flooring
- Ceramic Tile, Marble, Wood
- Heating
- Central, Electric
- Restrict
- NoCommercialVehicles, NoTruck, RentalRestriction
- Security
- Security System, Closed Circuit Camera(s), Smoke Detector(s)
- Taxes
- $80,569
- Utilities
- Cable Available, Natural Gas Available, Sewer Available, Water Available
- View
- Intercoastal, Pool
- Private Pool
- Yes
- Amenities
- None
- Waterfront
- Intracoastal Access, Ocean Access
- Stories
- 4
- Price Per Sqft
- $1,621
- Elementary School
- Pine Grove
- Middle School
- Carver Community
- High School
- Atlantic
Mortgage Calculator
Listing courtesy of Lang Realty/Delray Beach. Contact:
Selling Office: Premier Estate Properties, Inc. All listings featuring the BMLS logo are provided by Beaches MLS Inc. Copyright 2026 Beaches MLS. This information is not verified for authenticity or accuracy and is not guaranteed. © 2026 Beaches Multiple Listing Service, Inc. All rights reserved.
Agent: Noreen Payne | Email: Team@amyandnoreen.com