7098 Ayrshire Lane, Boca Raton, FL 33496
- $6,310,000
- 5
- BD
- 7
- BA
- 6,353
- SqFt






- Sold Price
- $6,310,000
- List Price
- $7,249,000
- Days on Market
- 38
- Closing Date
- Dec 02, 2024
- MLS#
- R11021538
- Bedrooms
- 5
- Full Bathrooms
- 6
- Half Bathrooms
- 1
- Sq. Ft
- 6,353
- Subtype
- Single Family Residence
- County
- Palm Beach
- Subdivision
- St Andrews Country Club
- Year Built
- 2014
Property Description
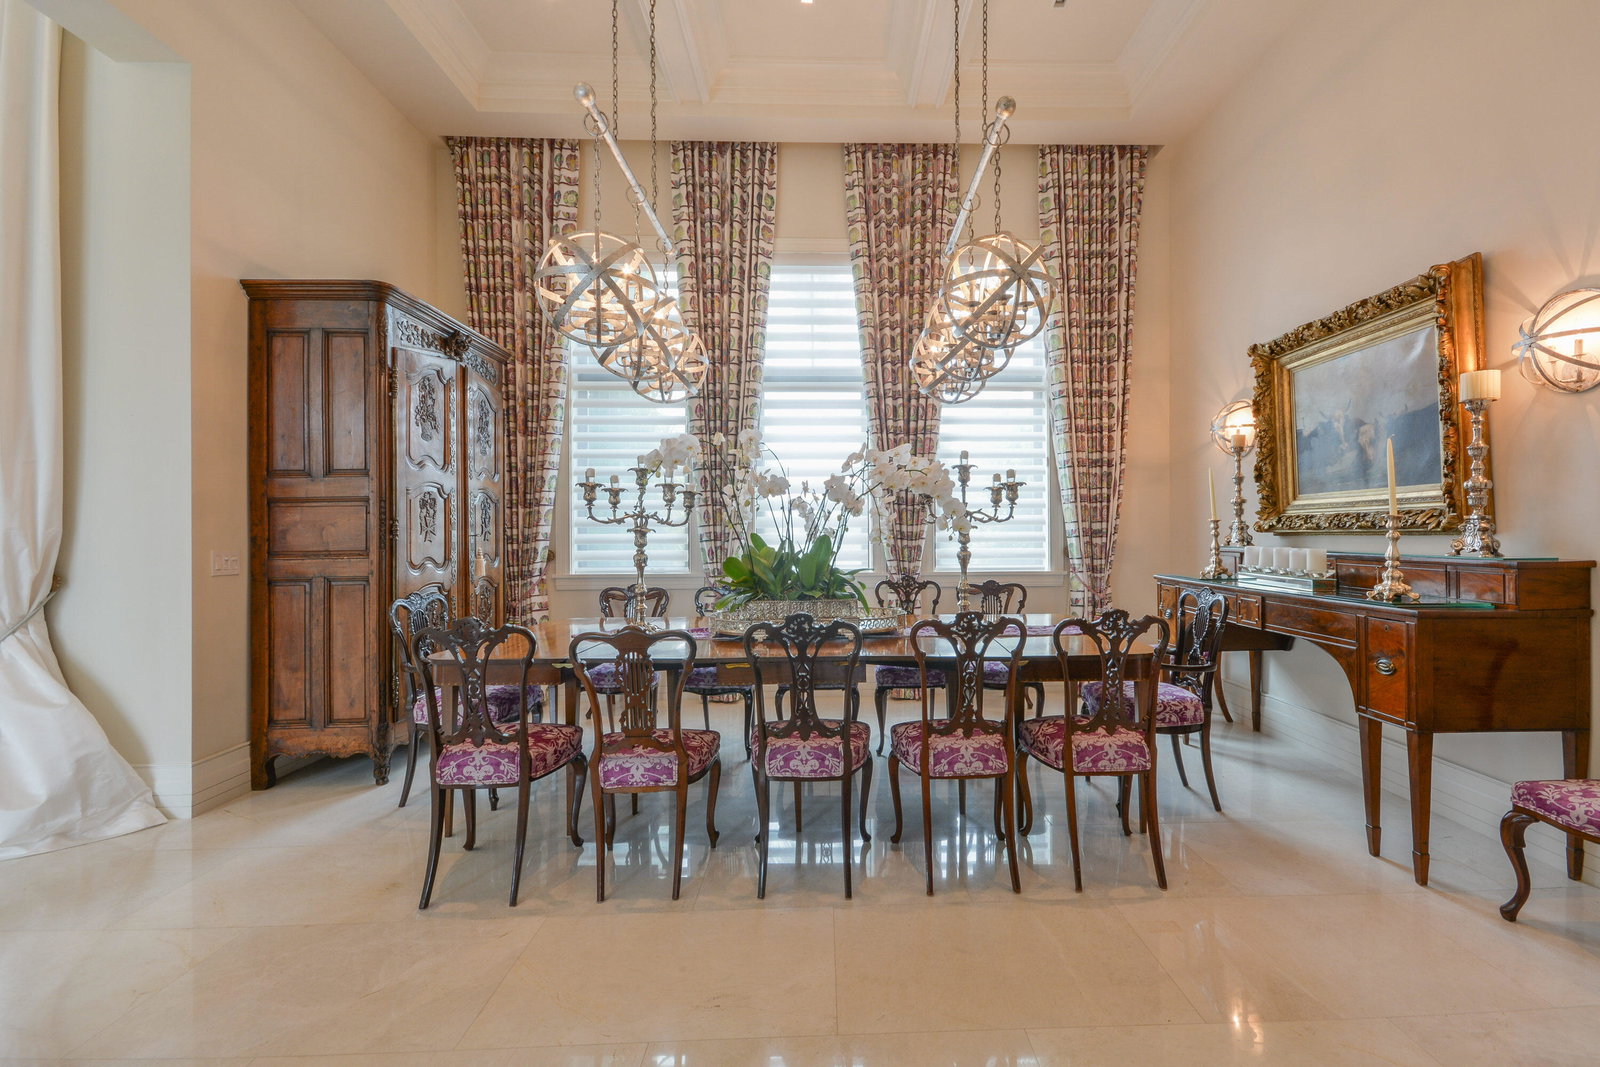
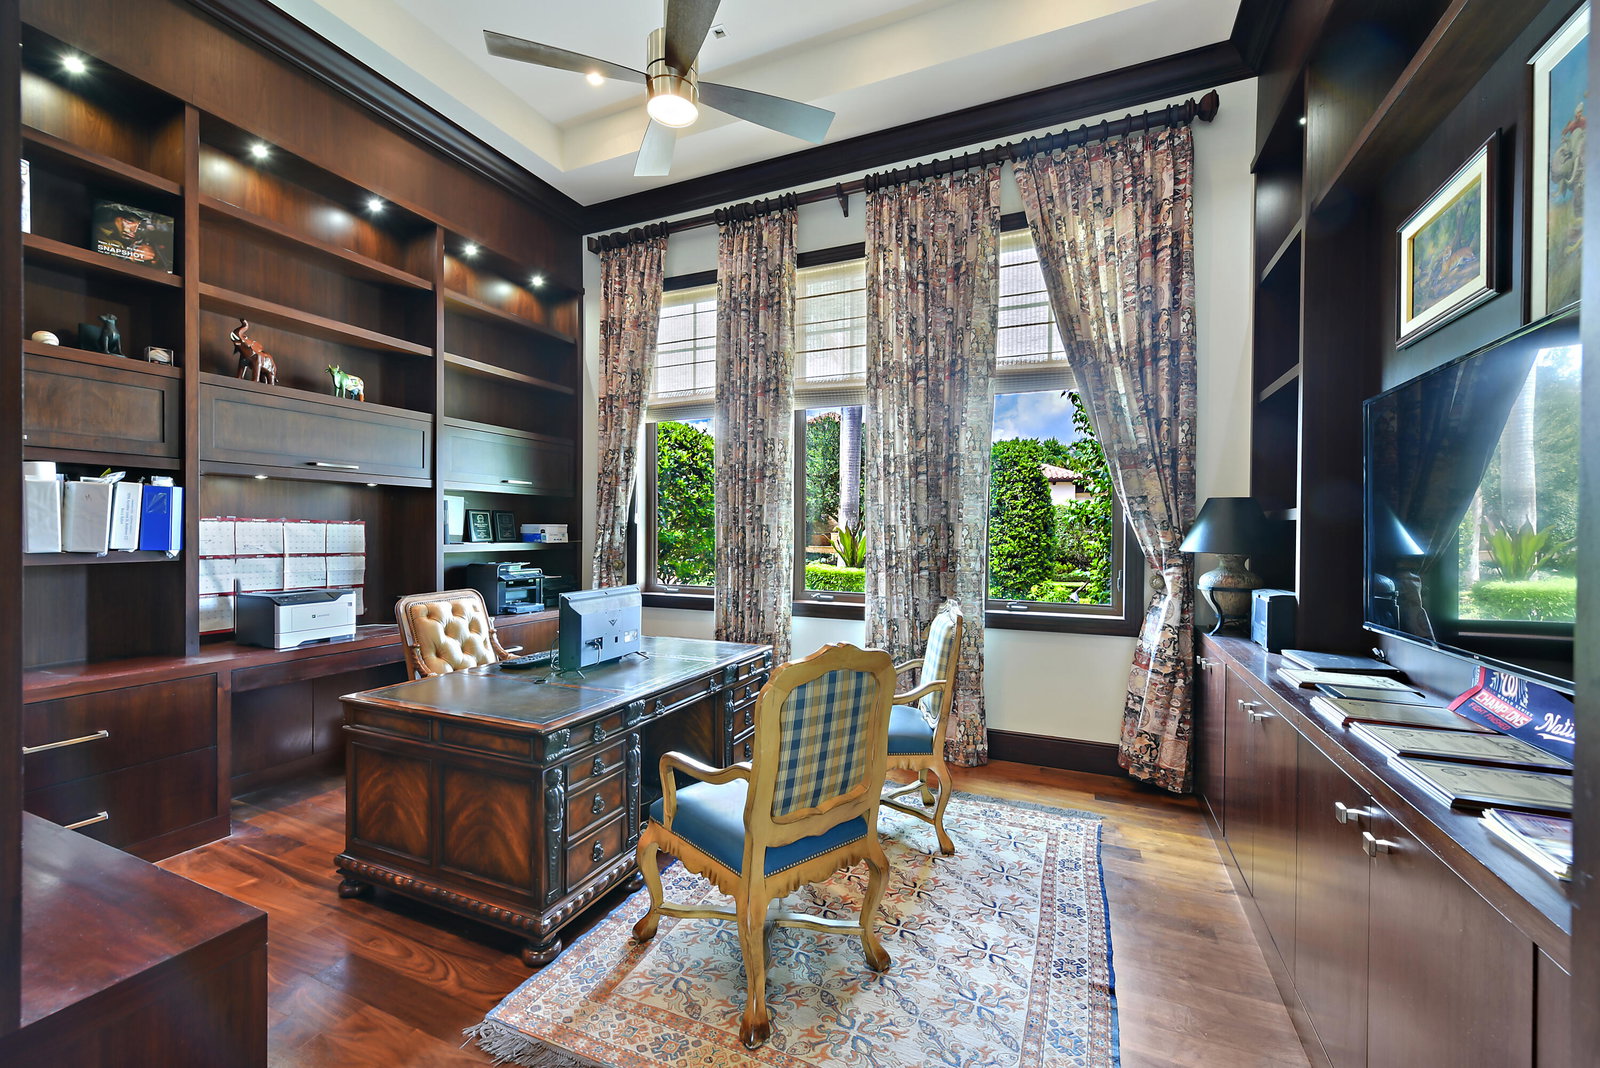
This stunning, transitional estate creates a luxurious resort-like dream on an oversized half acre lot with golf course views as a backdrop to the spectacular outdoor entertainment space on a tumbled marble terrace featuring a glass-tiled waterfall pool with LED night lighting. Featuring 5 en suite bedrooms, 6 ½ bathrooms, office and upstairs family room, this estate is designed with casual elegance that gives the signature look of this meticulous design. Statuesque palms and flowering foliage make a beautiful impression at the entrance into the grand two-story foyer, where the view sweeps through the airy open living spaces in a layout that meets every need for today's discriminating buyer. The great room's large open gathering space centers around a showpiece kitchen designed for the casual family or master chef with furniture-style cabinetry, semiprecious quartz counters, and an island/bar below glass cylinder pendant lighting. High-end appliances include a "Live" European six-burner gas range and double ovens, two dishwashers, two beverage refrigerators, Miele Coffee machine and side by side refrigerator/freezer and an additional built in wall oven and microwave. This designer kitchen also features a Butler's pantry that passes through to the large dining room with seating up to 14 people and a large Costco pantry. The great room with its wall of sliding glass doors opens to a covered loggia with built-in summer kitchen and automatic retractable screens and overlooks the sweeping golf course view and resort style pool/patio. The luxurious Primary Suite has a view of the pool and contains two huge custom walk-in closets, one a boutique-style wardrobe room with glass-topped island table, and separate "His and Hers" sumptuous baths, both featuring glass-enclosed multi-head showers and top of the line Toto private water closets. The adjacent wood paneled main office overlooks the front tropical landscape. The private second level contains 3 large en suite bedrooms, family area and additional laundry room. The resort style patio with oversized linear pool, raised spa and 3 cascading water features is perfect for warm South Florida days with the iridescent glass tiles shimmering in the sun light. This picture-perfect designer-finished estate creates a luxurious showplace for South Florida's indoor/outdoor lifestyle at its finest and is complete with Smart-house technology including a Control 4 system. Other features include full house generator, impact resistant windows and doors, side load 3 car garage with room for car lifts and a grand circular driveway/motor court.
Additional Information
- Garage Spaces
- 3
- Hoa
- Yes
- Hoa Amount
- 614
- Pets Allowed
- Pet Restrictions, Yes
- Construction
- Block
- Cooling
- Central Air
- Flooring
- Marble, Wood
- Furnished
- Unfurnished
- Heating
- Central
- Restrict
- OtherRestrictions
- Membership Equity
- Yes
- Security
- Gated with Guard, Gated Community, Security Guard
- Taxes
- $61,348
- Utilities
- Cable Available, Sewer Available, Water Available
- View
- Golf Course
- Private Pool
- Yes
- Amenities
- Basketball Court, Billiard Room, Business Center, Clubhouse, Fitness Center, Gated, Golf Course, Home Owners Association, Pickleball, Playground, Pool, Property Manager On-Site, Recreation Facilities, Restaurant, Street Lights, Tennis Court(s), Trail(s)
- Waterfront
- None
- Stories
- 2
- Acres
- 0.46
- Price Per Sqft
- $993
Mortgage Calculator
Listing courtesy of Luxury Partners Realty. Contact:
Selling Office: Douglas Elliman. All listings featuring the BMLS logo are provided by Beaches MLS Inc. Copyright 2026 Beaches MLS. This information is not verified for authenticity or accuracy and is not guaranteed. © 2026 Beaches Multiple Listing Service, Inc. All rights reserved.
Agent: Paul Stuart Fishman | Email: pfish3@aol.com