2700 NW 41st Street, Boca Raton, FL 33434
- $1,128,000
- 3
- BD
- 3
- BA
- 2,552
- SqFt






- Sold Price
- $1,128,000
- List Price
- $1,270,000
- Days on Market
- 21
- Closing Date
- Sep 03, 2024
- MLS#
- R11005671
- Bedrooms
- 3
- Full Bathrooms
- 3
- Sq. Ft
- 2,552
- Subtype
- Single Family Residence
- County
- Palm Beach
- Subdivision
- Boca Tierra 1st Sec/ The Colonnade
- Year Built
- 1981
Property Description
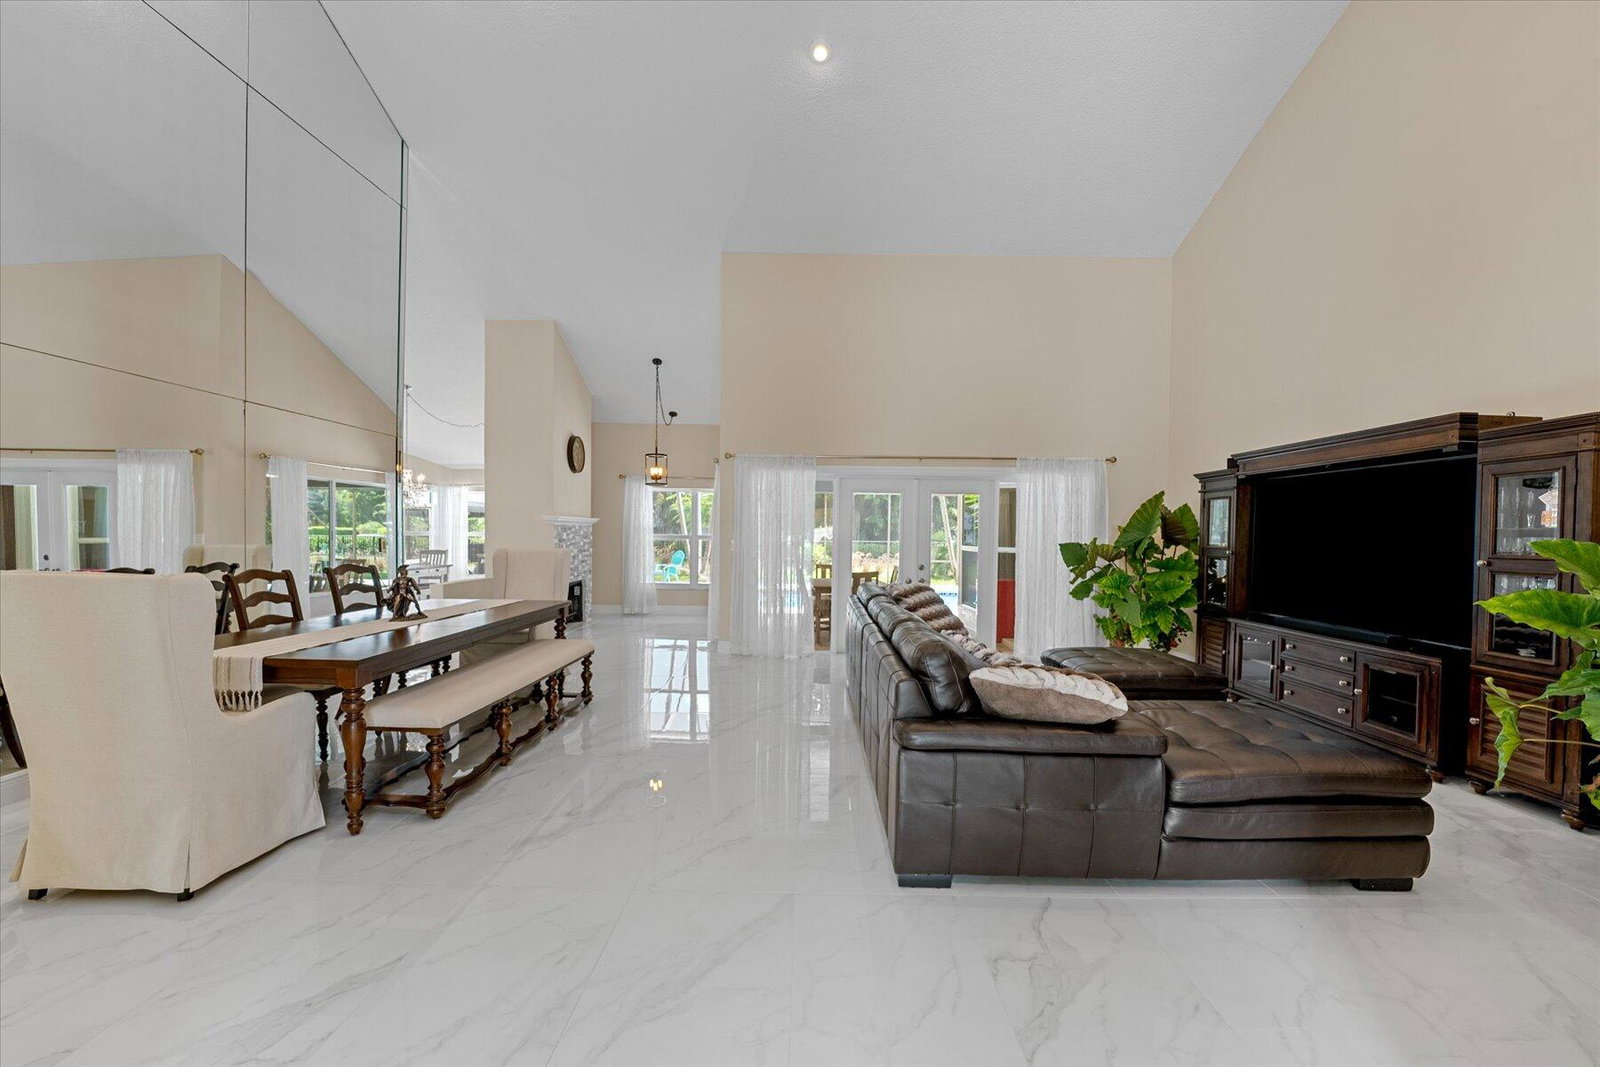
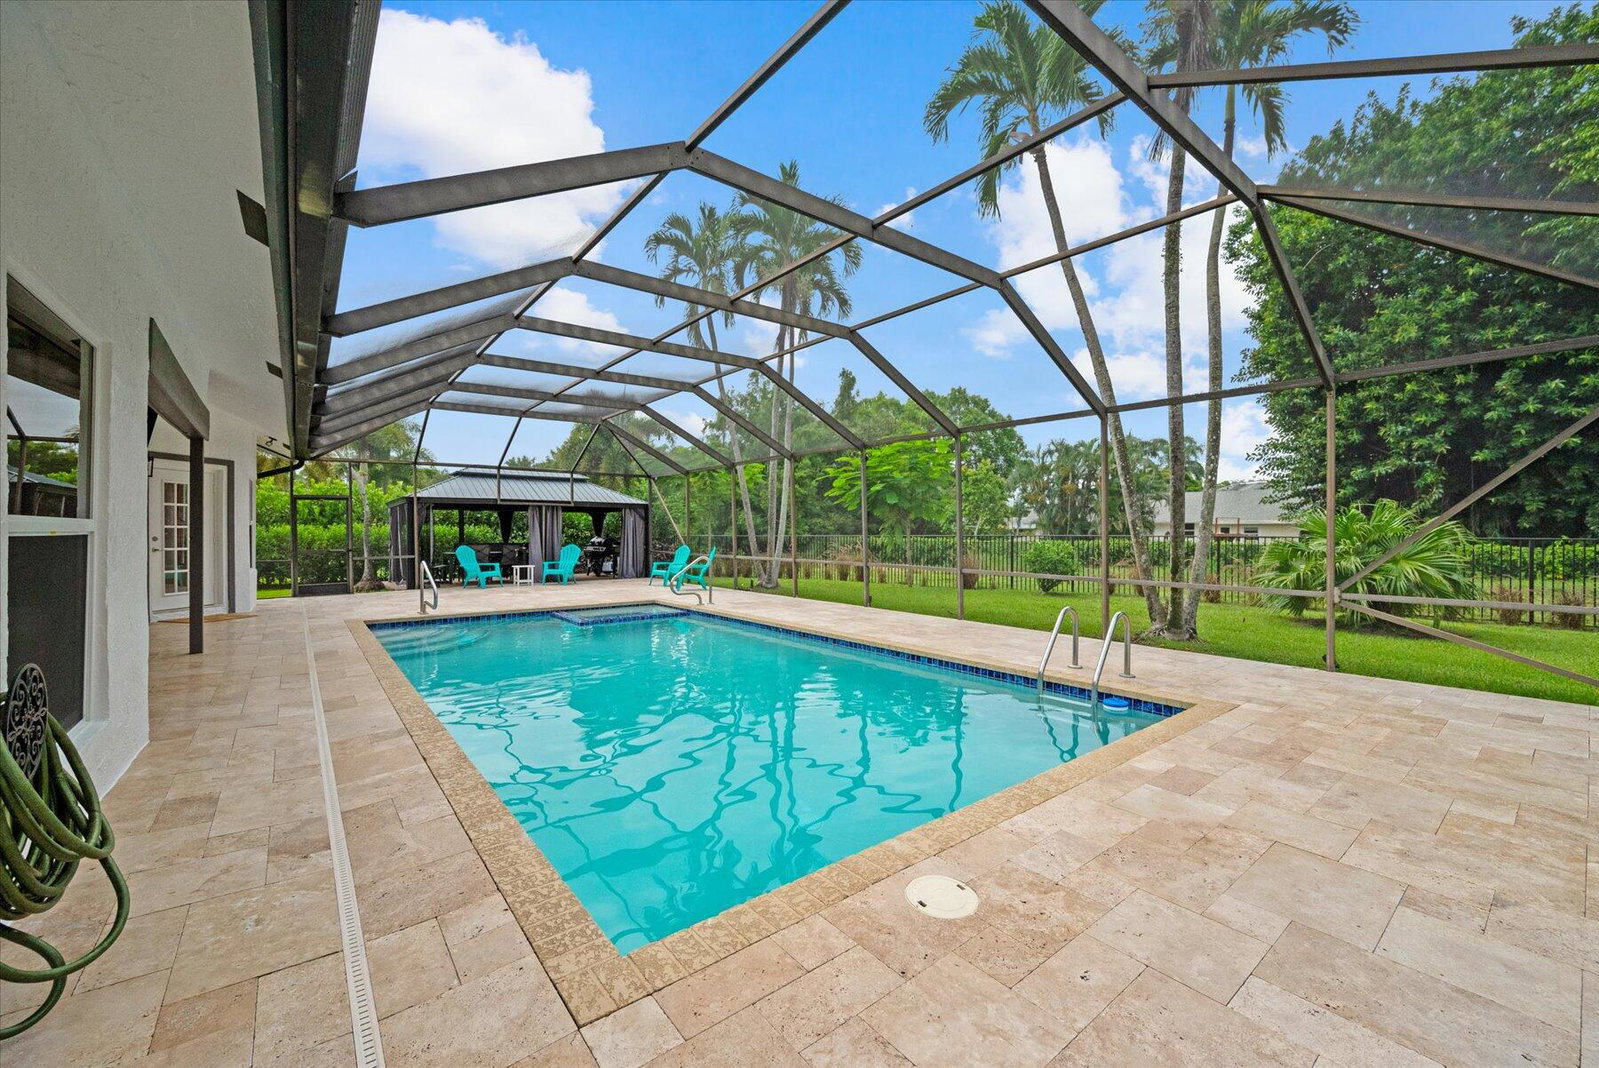
Welcome to your dream home in the heart of Boca's, The Colonnade at Glen Oaks, where every detail has been fully updated and carefully curated for sumptuous living. Nestled in a community renowned for its top-rated schools and close proximity to fine dining, the Boca Town Center Mall and major highways, this exquisite 3-bedroom, 3-bathroom residence is the epitome of classic Florida character blended with modern lifestyle and comfort. As you step inside through the double glass front doors, you're greeted by vaulted ceilings and an abundance of natural light that filters through impact windows, creating an inviting ambiance throughout. The recently painted interior enhances the spacious feel, complementing the updated kitchen featuring stainless steel appliances, quartz countertops, 42'' shaker cabinets, and a generous island perfect for entertaining guest. The Primary bedroom is a sanctuary in itself, complete with a sitting or office area with outdoor access, new flooring, two built-in walk-in closets, and a spa-like ensuite bathroom featuring dual sinks, a separate shower, and a standalone tub for ultimate relaxation. Outside, indulge in private resort-style living with a covered patio decorated with tongue and groove cieling with fan, massive screened-in pool area offering serene yard, fire pit and canal views, accompanied by a covered outdoor kitchen with lighting, fan and movable screen along with a cabana bath for added convenience. The recently resurfaced pool and hot tub provide the perfect setting for unwinding after a long day.This smart home boasts integrated technology that allows you to manage lighting, fans, cameras, and temperature settings effortlessly from your phone, ensuring comfort and security at your fingertips. Situated on over a quarter acre (14,030 sqft) lot, one of the largest lots in the community, the property also features a separate laundry room with wash sink and cabinets, fenced yard, new exterior paint, updated facade, new landscaping, a circular driveway enough for 7 cars, and a two-car garage with A/C, providing ample parking and storage space. This desirable community has a park, playground, walking trail as well as tennis and basketball courts, this home offers not just a wonderful place to live, but a lifestyle to embrace. Don't miss your chance to experience the ultimate blend of luxury, convenience, and tranquility.Schedule a private showing today and make this beautiful residence yours.
Additional Information
- Garage Spaces
- 2
- Hoa
- Yes
- Hoa Amount
- 97
- Pets Allowed
- Yes
- Construction
- Block
- Cooling
- Central Air
- Flooring
- Laminate
- Furnished
- Unfurnished
- Heating
- Central
- Restrict
- BuyerApprovalRequired
- Security
- Security System Owned
- Taxes
- $15,419
- Utilities
- Cable Available, Sewer Available, Water Available
- Private Pool
- Yes
- Amenities
- Basketball Court, Home Owners Association, Park, Playground, Sidewalks, Tennis Court(s), Trail(s)
- Stories
- 1
- Acres
- 0.32
- Price Per Sqft
- $442
Mortgage Calculator
Listing courtesy of Concierge Properties LLC. Contact:
Selling Office: Concierge Properties LLC. All listings featuring the BMLS logo are provided by Beaches MLS Inc. Copyright 2026 Beaches MLS. This information is not verified for authenticity or accuracy and is not guaranteed. © 2026 Beaches Multiple Listing Service, Inc. All rights reserved.
Agent: Marcello F Fabbri | Email: marcello@thefabbrigroup.com