10880 Royal Caribbean Circle, Boynton Beach, FL 33437
- $471,250
- 3
- BD
- 2
- BA
- 2,044
- SqFt








- Sold Price
- $471,250
- List Price
- $499,000
- Days on Market
- 255
- Closing Date
- May 01, 2025
- MLS#
- R11001334
- Bedrooms
- 3
- Full Bathrooms
- 2
- Sq. Ft
- 2,044
- Subtype
- Single Family Residence
- County
- Palm Beach
- Subdivision
- Majestic Isles
- Year Built
- 1998
Property Description
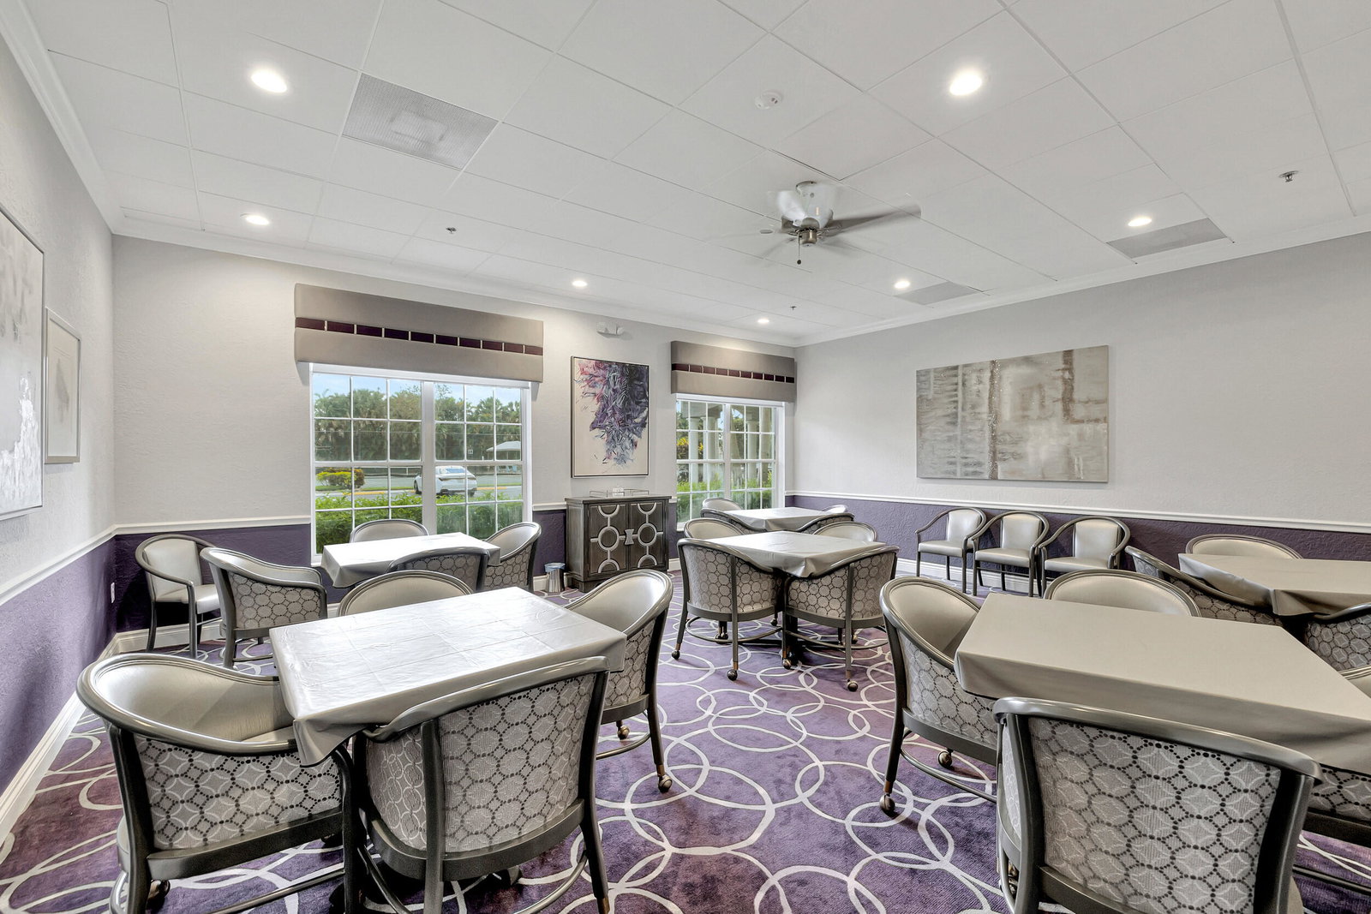
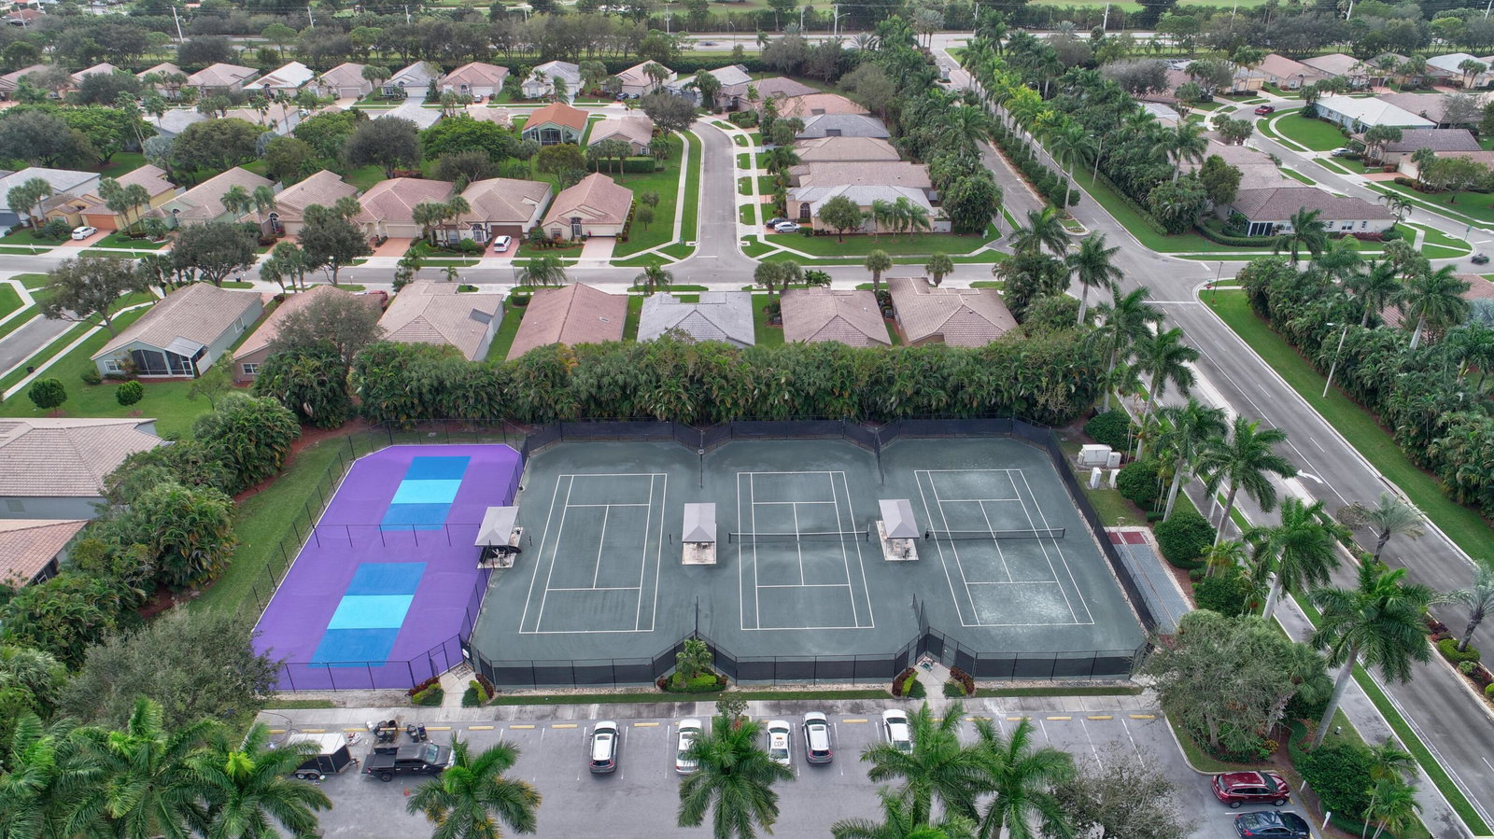
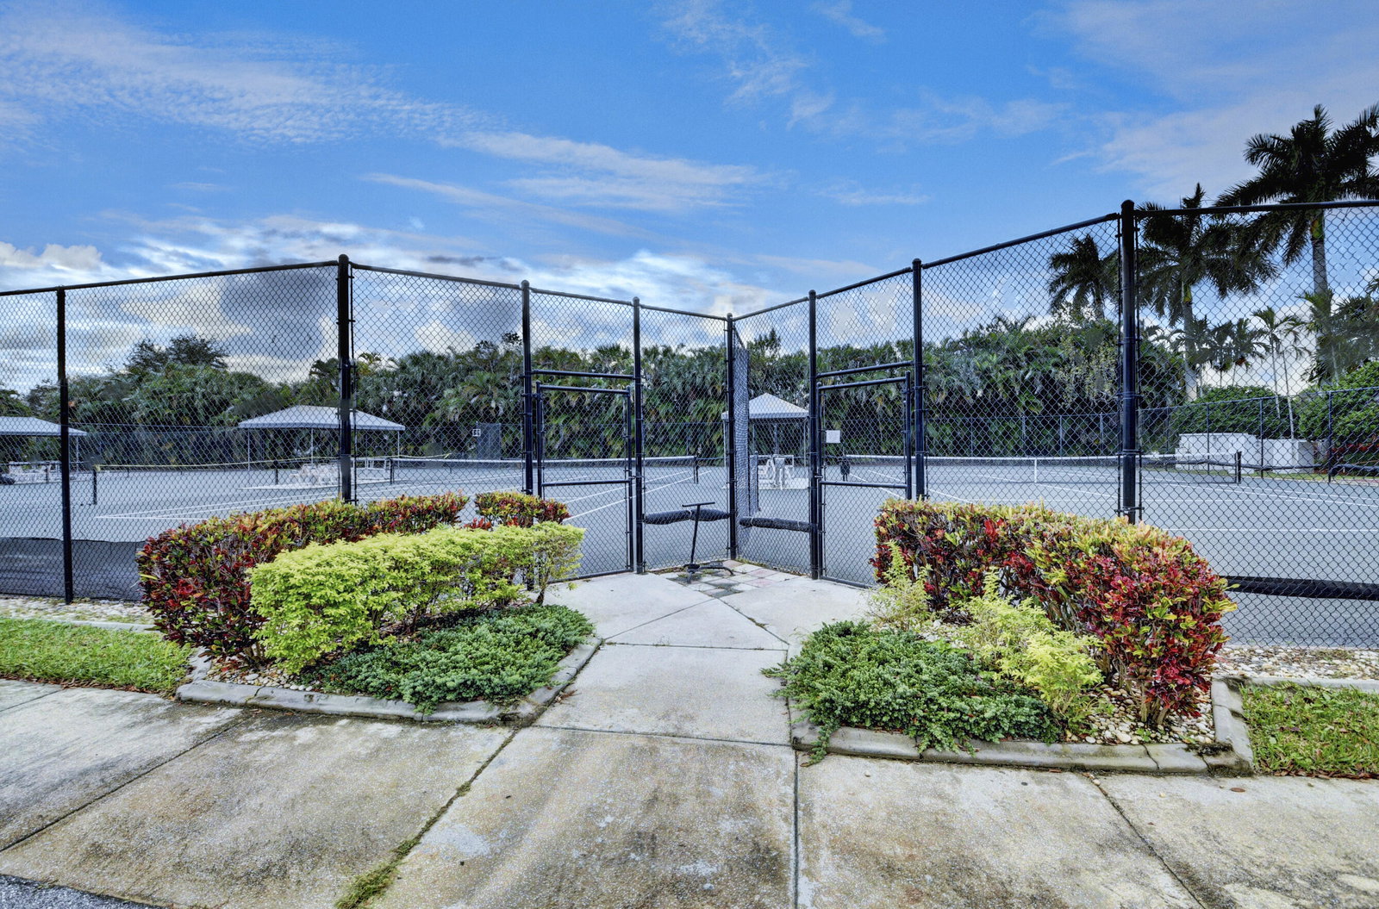
MAJESTIC ISLES--Super Active Adult Community. This Doral model offers a unique layout. This beautiful property is located on a desirable street with a two-car garage. Close to places of worship. Welcome to this beautiful house! The house features a grand entrance with double doors, a formal dining room, three bedrooms, two bathrooms, and hurricane shutters and tiles throughout. The exterior of the house has been freshly painted to enhance its beauty. The open-concept kitchen is a chef's dream, with stunning granite countertops, a stylish backsplash, and a generously sized walk-in pantry, perfect for entertaining during family gatherings, holidays, and special events. The master bedroom is bright and spacious, with an oversized window, laminate wood flooring, and 2 California closets. In the master bathroom, you will find another large window, high ceilings, two separate vanities, a private lavatory, a linen closet, and a step-down shower with a Roman tub. Bedroom #2 offers built-in closet space with a large window and laminate wood flooring. A coat closet and a large linen closet are in the same hallway. The guest bathroom is bright and spacious, with a tub/shower combo. The patio is a builder's model with air and heat-resistant windows and will be your favorite place to enjoy quiet evenings or sip on your morning cup of coffee. You can enjoy all the amenities of the gated Majestic Isles, including a fabulous clubhouse with a fitness studio, social spaces, a theater, pool, spa, tennis, and pickleball courts. The property is located within walking distance of places of worship. Roof-Original, AC2019, HWH-2013. Slop sink in the garage Newer washer and dryer New dishwasher New refrigerator.
Additional Information
- Garage Spaces
- 2
- Hoa
- Yes
- Hoa Amount
- 583
- Pets Allowed
- Breed Restrictions, Number Limit, Pet Restrictions, Yes
- Construction
- Block
- Cooling
- Central Air, Ceiling Fan(s), Electric
- Flooring
- Ceramic Tile
- Heating
- Central, Electric
- Restrict
- BuyerApprovalRequired, NoLease2ndYearOwned, NoCommercialVehicles, ParkingRestrictions
- Roof
- Barrel
- Security
- Security System Owned, Security System, Fire Alarm, Gated with Guard, Gated Community, Smoke Detector(s)
- Taxes
- $2,868
- Utilities
- Cable Available, Sewer Available, Water Available
- View
- Garden
- Amenities
- Clubhouse, Fitness Center, Gated, Home Owners Association, Library, Pickleball, Pool, Property Manager On-Site, Recreation Facilities, Sauna, Shuffleboard Court, Sidewalks, Spa/Hot Tub, Street Lights, Tennis Court(s)
- Waterfront
- None
- Stories
- 1
- Price Per Sqft
- $230
Mortgage Calculator
Listing courtesy of EXP Realty LLC. Contact:
Selling Office: Compass Florida LLC. All listings featuring the BMLS logo are provided by Beaches MLS Inc. Copyright 2026 Beaches MLS. This information is not verified for authenticity or accuracy and is not guaranteed. © 2026 Beaches Multiple Listing Service, Inc. All rights reserved.
Agent: Paul Jay Saperstein | Email: