10462 Stonebridge Boulevard, Boca Raton, FL 33498
- $1,375,000
- 3
- BD
- 3
- BA
- 2,784
- SqFt




- Sold Price
- $1,375,000
- List Price
- $1,398,990
- Days on Market
- 96
- Closing Date
- Oct 15, 2024
- MLS#
- R10993907
- Bedrooms
- 3
- Full Bathrooms
- 3
- Sq. Ft
- 2,784
- Subtype
- Single Family Residence
- County
- Palm Beach
- Subdivision
- Stonebridge 2
- Year Built
- 1991
Property Description
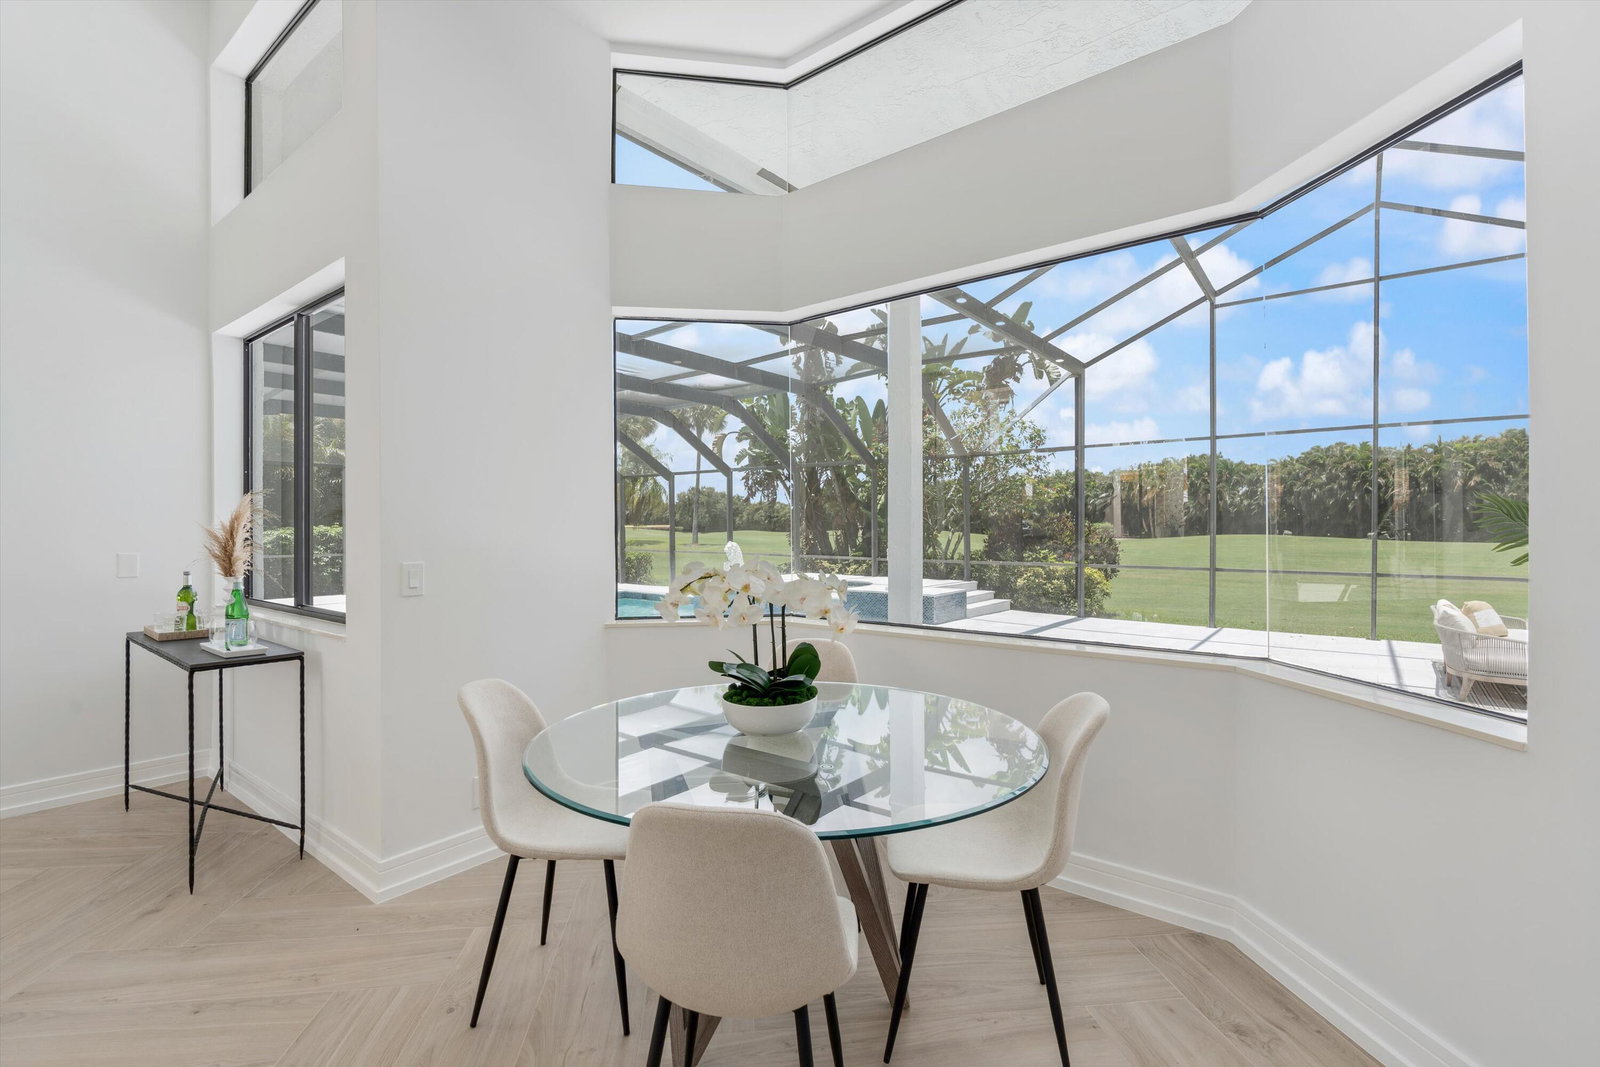
Revel in this meticulously and fully updated estate home in StoneBridge Country Club on the golf course. Absolutely stunning property with immense pool featuring brand new diamond bright and scorn marble decking spanning the entire outdoor area! Thor stainless steel outdoor kitchen including wet sink and wine fridge, mosaic tile, and hot tub. An entertainers dream come true! Inside, the floors are porcelain-wood look laid in a custom chevron style throughout. Kitchen features all brand new BOSCH appliances, waterfall quartz counters, stainless hood and exhaust and more. Master bedroom highlighted by infinity tile thresholds and a huge bath suite with electronic bidet toilet. AC units 2022 and 2024. Roof 2009 sealed and in perfect condition. Pool heater 2024. See Docs for Club fees.
Additional Information
- Garage Spaces
- 2
- Hoa
- Yes
- Hoa Amount
- 340
- Pets Allowed
- Yes
- Construction
- Block, Concrete
- Cooling
- Central Air, Electric
- Flooring
- Other
- Furnished
- Unfurnished
- Heating
- Central, Electric
- Restrict
- NoLease1stYearOwned
- Membership Equity
- Yes
- Roof
- Barrel
- Security
- Gated Community
- Taxes
- $3,578
- Utilities
- Cable Available
- View
- Golf Course, Pool
- Private Pool
- Yes
- Amenities
- Business Center, Clubhouse, Fitness Center, Gated, Golf Course, Home Owners Association, Library, Pickleball, Pool, Property Manager On-Site, Putting Green(s), Recreation Facilities, Restaurant, Sauna, Spa/Hot Tub, Tennis Court(s)
- Waterfront
- None
- Stories
- 1
- Acres
- 0.29
- Price Per Sqft
- $493
Mortgage Calculator
Listing courtesy of Illustrated Properties. Contact:
Selling Office: Douglas Elliman. All listings featuring the BMLS logo are provided by Beaches MLS Inc. Copyright 2026 Beaches MLS. This information is not verified for authenticity or accuracy and is not guaranteed. © 2026 Beaches Multiple Listing Service, Inc. All rights reserved.
Agent: Gregory Feit | Email: gfeit@ipre.com