6722 NW 63rd Way, Parkland, FL 33067
- $2,850,000
- 7
- BD
- 7
- BA
- 5,583
- SqFt




- Sold Price
- $2,850,000
- List Price
- $2,850,000
- Days on Market
- 8
- Closing Date
- Aug 12, 2024
- MLS#
- R10993569
- Bedrooms
- 7
- Full Bathrooms
- 7
- Sq. Ft
- 5,583
- Subtype
- Single Family Residence
- County
- Broward
- Subdivision
- Pine Tree Estates
- Year Built
- 1998
Property Description
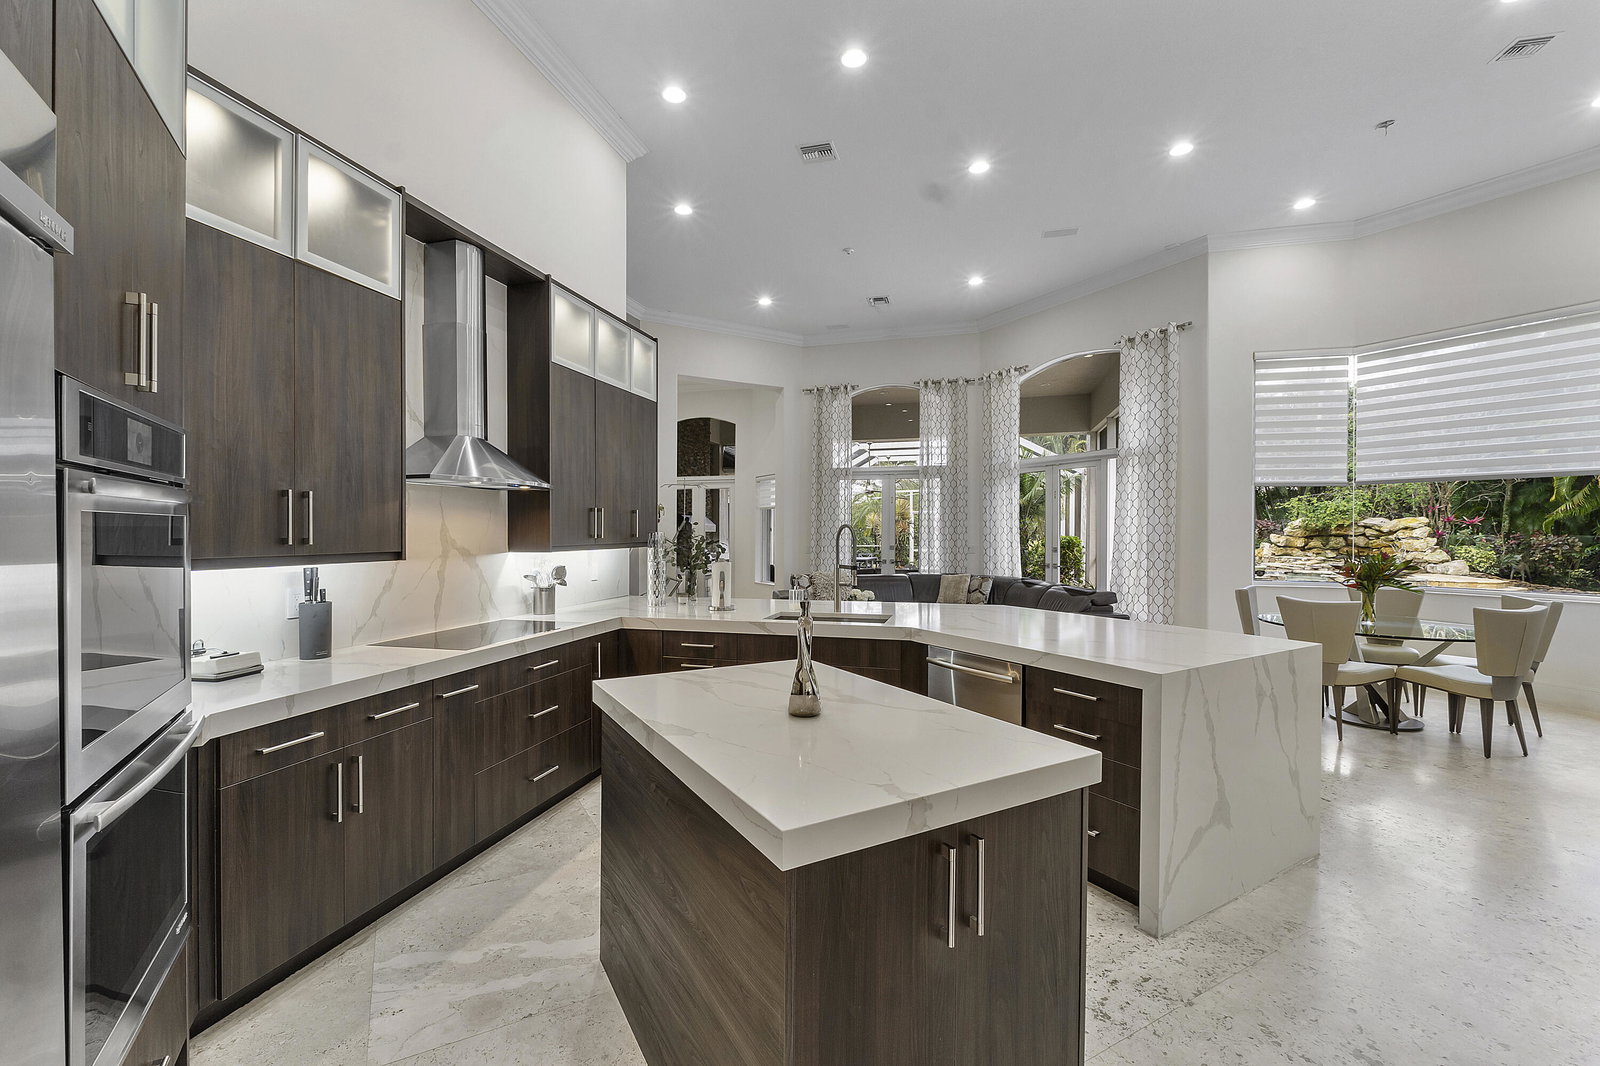
Amazing Parkland estate home is on a lot approximately 1.09 acres. This home features 7 bedrooms with 7 full baths plus an executive office and a bonus room. A new roof was installed in 2020. There is an 1800 SF screen and covered patio and a non covered resort style salt system pool with a waterfall and lazy river. Other features include underground utilities, reverse osmosis well water system for the entire home. Built-in 45KW Generac generator with a 500 gallon underground propane tank, summer kitchen, central vacuum, camera and security system. 15 foot ceilings, wave wall, sport court with fixed basketball hoop, marble pavers on driveway and patio and many unique interior design features.
Additional Information
- Garage Spaces
- 3
- Pets Allowed
- No Pet Restrictions, Yes
- Construction
- Block
- Cooling
- Central Air, Ceiling Fan(s)
- Equipment
- Intercom
- Flooring
- Ceramic Tile, Laminate, Marble
- Furnished
- Unfurnished
- Heating
- Central, Zoned
- Restrict
- NoRestrictions
- Roof
- Barrel, Concrete, Flat, Tile
- Security
- Security System, Closed Circuit Camera(s), Motion Detectors, Smoke Detector(s), Security Lights
- Taxes
- $14,135
- Utilities
- Cable Available, Natural Gas Available, Underground Utilities, Water Available
- View
- Garden, Pool
- Private Pool
- Yes
- Amenities
- Basketball Court, Equestrian Facilities, Pool
- Waterfront
- None
- Stories
- 1
- Acres
- 1.09
- Price Per Sqft
- $510
- Elementary School
- Riverglades
- Middle School
- Westglades
- High School
- Marjory Stoneman Douglas
Mortgage Calculator
Listing courtesy of Prime Home Realty Group Inc. Contact:
Selling Office: Capital Homes Inc. All listings featuring the BMLS logo are provided by Beaches MLS Inc. Copyright 2026 Beaches MLS. This information is not verified for authenticity or accuracy and is not guaranteed. © 2026 Beaches Multiple Listing Service, Inc. All rights reserved.
Agent: Richard C Pollock | Email: