14095 Royal Vista Drive Unit 401, Delray Beach, FL 33484
- $240,000
- 3
- BD
- 2
- BA
- 1,575
- SqFt




- Sold Price
- $240,000
- List Price
- $239,999
- Days on Market
- 260
- Closing Date
- Feb 26, 2025
- MLS#
- R10988159
- Bedrooms
- 3
- Full Bathrooms
- 2
- Sq. Ft
- 1,575
- Subtype
- Condominium
- County
- Palm Beach
- Subdivision
- Huntington Pointe
- Year Built
- 1993
Property Description
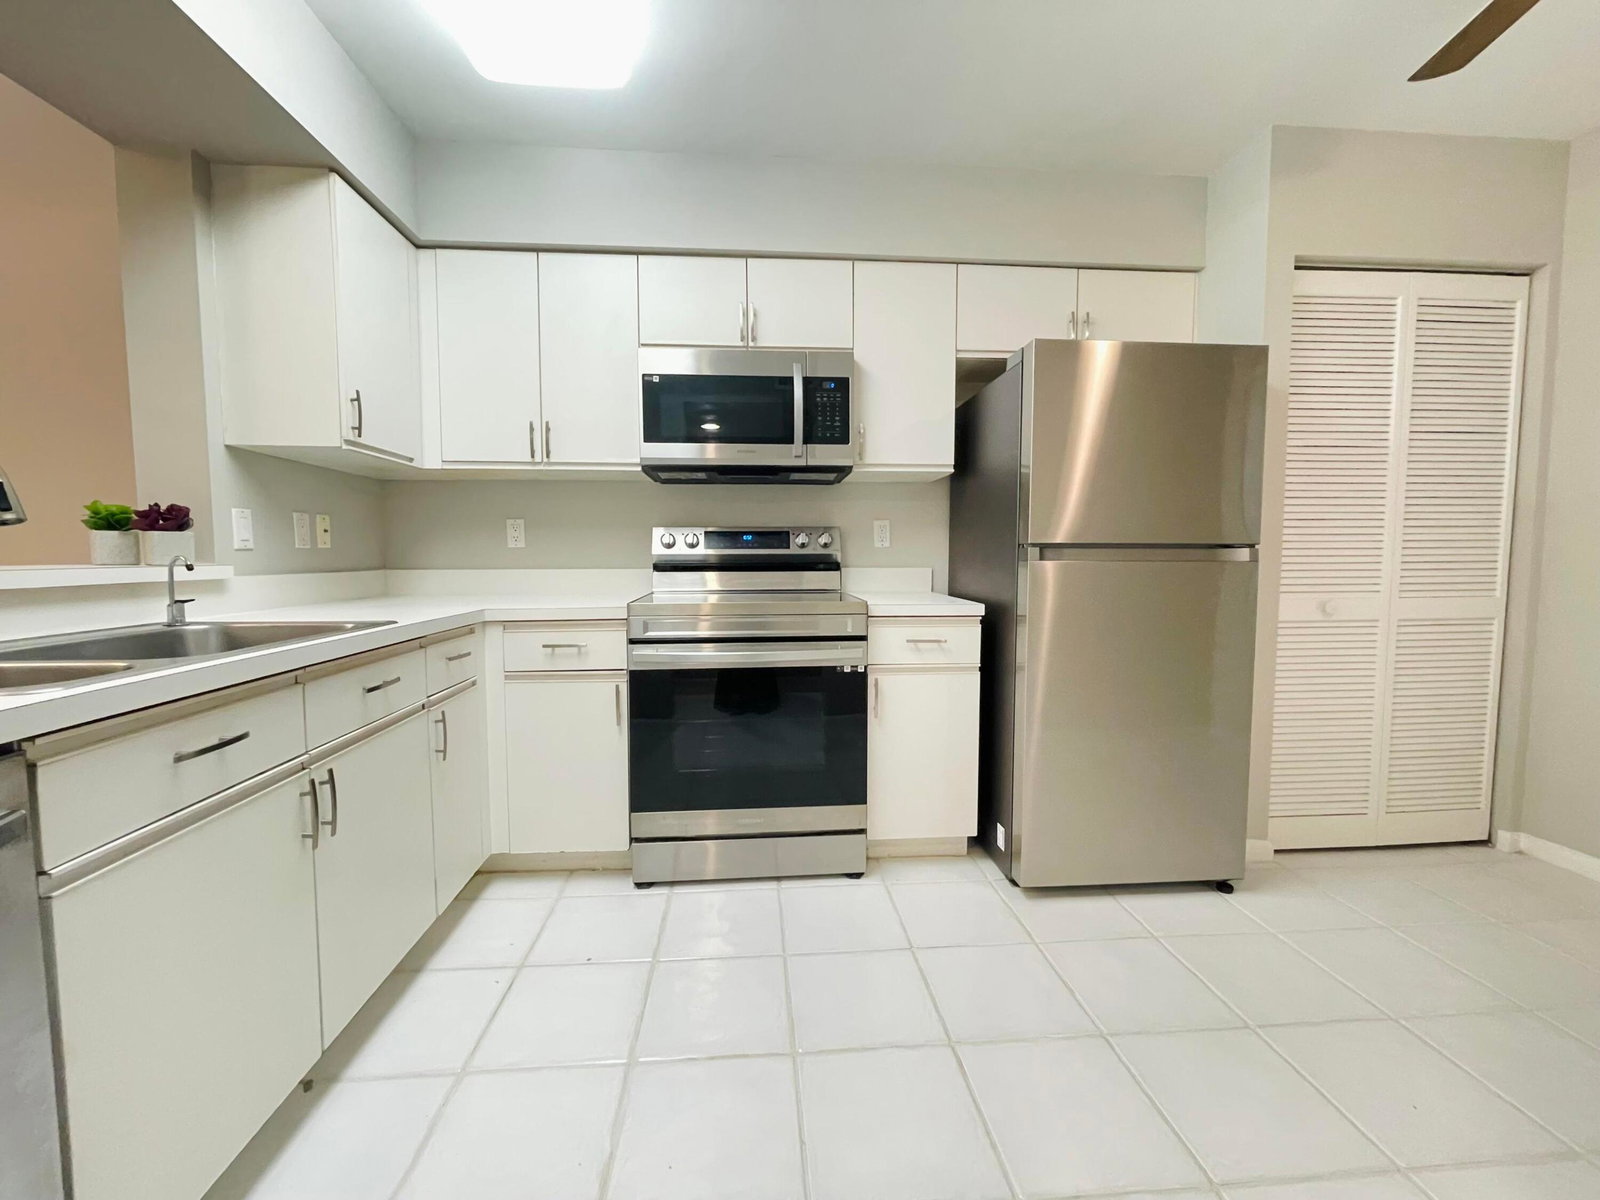
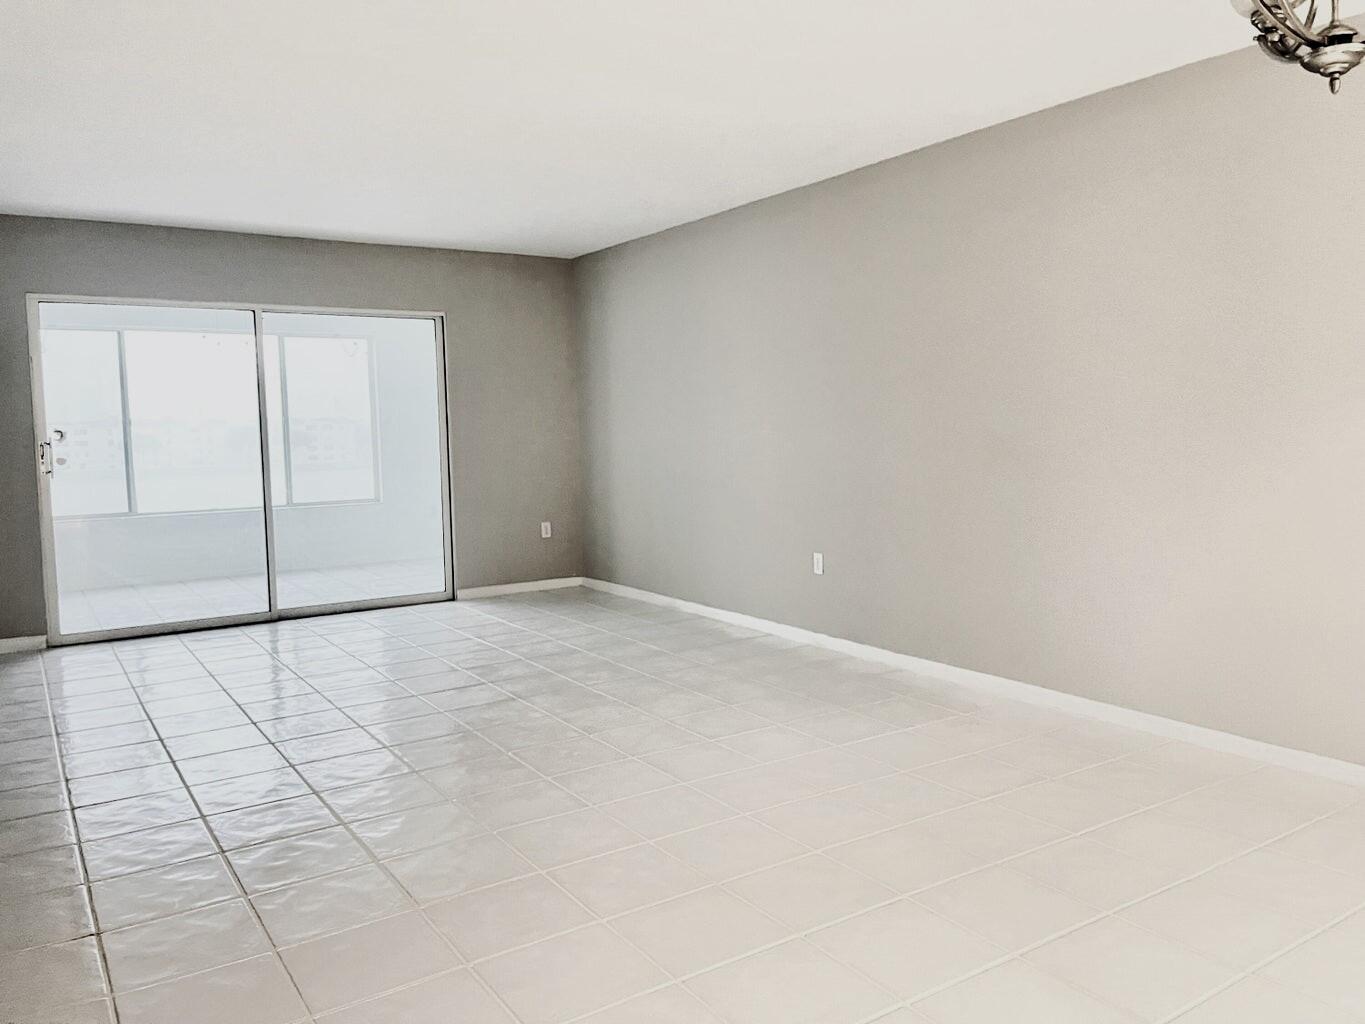
Welcome to the carefree lifestyle that only Huntington Pointe can offer! Spacious 3 bedrooms, 2 bathrooms, with option for a den, office or 3rd bedroom. Split floor plan, NEW ceilings, new paint & new lighting throughout! Expansive balcony overlooking the Lake & fountain. Formal dining room, lg. laundry room, add. storage, elevator access PLUS a deeded covered parking space. BRAND NEW CLUBHOUSE w/ 5 star amenities, 24 hr. concierge service, security patrol, secure gated entry, a movie theatre, performing arts center, restaurant, cafe, 2 Heated Pools + multiple satellite pools, pickleball courts, tennis courts, pro-fitness center complete with Instructor, Spa & Sauna! Ideally located just minutes to the Beach & downtown! Live like you're on Vacation! Bring ALL offers!! Motivated Sell
Additional Information
- Hoa
- Yes
- Hoa Amount
- 815
- Pets Allowed
- Pet Restrictions, Yes
- Construction
- Block, Concrete
- Cooling
- Central Air, Ceiling Fan(s)
- Furnished
- Unfurnished
- Heating
- Central
- Restrict
- BuyerApprovalRequired, RentalRestriction
- Roof
- Concrete, Tile, Wood Trusses
- Security
- Security System, Fire Alarm, Gated with Guard, Gated Community, Key Card Entry, Smoke Detector(s), Security Guard
- Taxes
- $3,725
- Utilities
- Cable Available, Sewer Available, Water Available
- View
- Lake
- Amenities
- Billiard Room, Clubhouse, Elevator(s), Fitness Center, Gated, Home Owners Association, Indoor Pool, Library, Parking, Pickleball, Pool, Property Manager On-Site, Restaurant, Sauna, Sidewalks, Spa/Hot Tub, Tennis Court(s)
- Waterfront
- Lake Front
- Stories
- 4
- Price Per Sqft
- $152
Mortgage Calculator
Listing courtesy of RJM Real Estate Corp.. Contact:
Selling Office: RE/MAX Select Group LLC. All listings featuring the BMLS logo are provided by Beaches MLS Inc. Copyright 2026 Beaches MLS. This information is not verified for authenticity or accuracy and is not guaranteed. © 2026 Beaches Multiple Listing Service, Inc. All rights reserved.
Agent: Samantha Lynn Johnsen | Email: SamanthaLJohnsen@gmail.com