1565 NW 102nd Way, Coral Springs, FL 33071
- $815,000
- 4
- BD
- 4
- BA
- 2,749
- SqFt




- Sold Price
- $815,000
- List Price
- $839,900
- Days on Market
- 31
- Closing Date
- Jun 10, 2024
- MLS#
- R10974626
- Bedrooms
- 4
- Full Bathrooms
- 4
- Sq. Ft
- 2,749
- Subtype
- Single Family Residence
- County
- Broward
- Subdivision
- Maple Wood
- Year Built
- 1994
Property Description
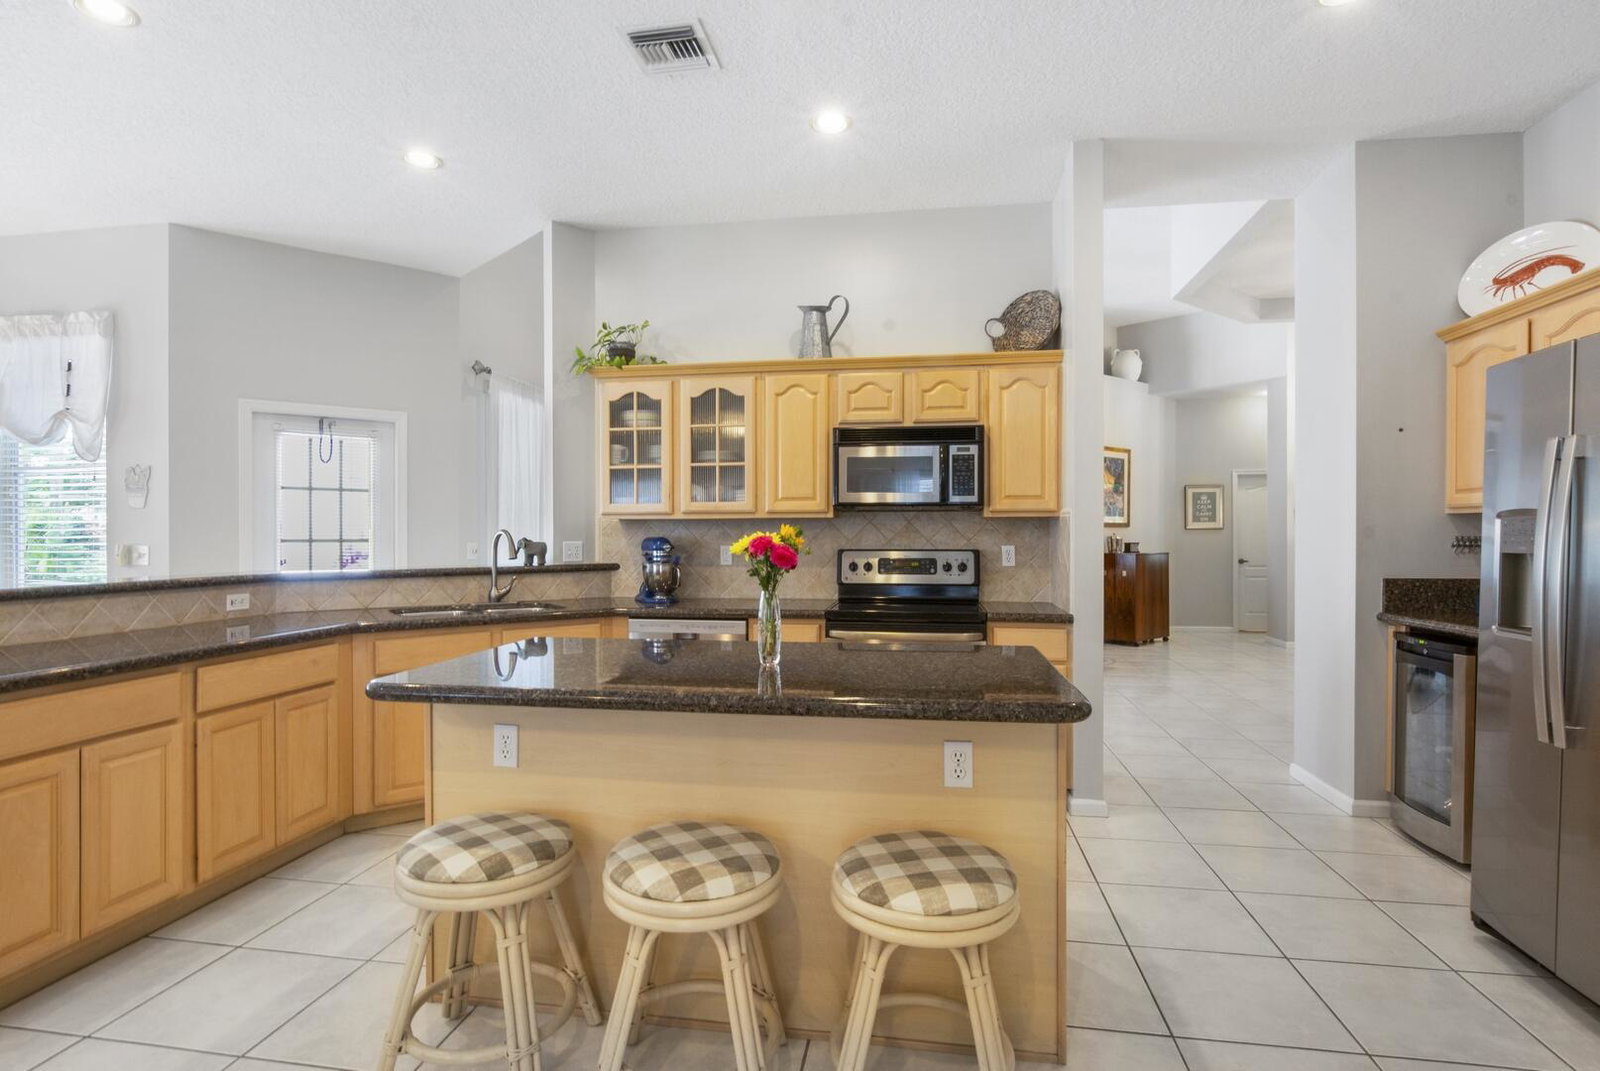
Welcome to your dream oasis! This stunning 4-bedroom, 4-bathroom, 3-car garage pool home offers luxury living at its finest. Situated in a desirable neighborhood, this residence boasts a new roof (Dec. 2019) spacious open split floorplan, ideal for both entertaining and everyday living. Upon entry, you're greeted by a grand foyer leading to the formal living room and dining room, both elegantly appointed with neutral flooring, creating a serene ambiance throughout the home. The family room provides a cozy retreat, perfect for relaxing evenings with loved ones. The heart of the home is the dream kitchen, featuring granite countertops, stainless steel appliances, including a newer GE profile side by side refrigerator, and an oversized pantry for ample storage. The snack bar and breakfast nook offer casual dining options, while the formal dining room is ideal for hosting dinner parties. The primary suite is a sanctuary unto itself, complete with a coffered ceiling, his and hers walk-in closets, and a luxurious ensuite bathroom featuring dual sinks with granite countertops, a soaking tub, and a walk-in shower. Three additional bedrooms offer comfort and privacy for family or guests. Step outside to your private oasis, where a covered patio overlooks a custom saltwater pool, surrounded by lush tropical landscaping for the ultimate in relaxation and entertainment. A cabana bath provides convenient access for poolside gatherings, while a baby gate ensures safety for little ones. This home is equipped with impact windows on the front, all doors are hurricane impact, and accordion shutters for added peace of mind during storm season. Additional features include a spacious attic with drop downstairs, a water heater replaced in 2019, and a 3-car garage providing plenty of space for vehicles and storage. Additionally, there is a GE 15.7 top freezer in the garage. Don't miss your opportunity to own this exquisite property, where luxury and comfort meet in perfect harmony. Schedule your private showing today and prepare to live the lifestyle you deserve!
Additional Information
- Garage Spaces
- 3
- Pets Allowed
- No Pet Restrictions, Yes
- Construction
- Block, Concrete
- Cooling
- Central Air
- Flooring
- Carpet
- Furnished
- Unfurnished
- Heating
- Central
- Restrict
- NoRestrictions
- Roof
- Spanish Tile
- Taxes
- $6,364
- Utilities
- Cable Available, Sewer Available, Water Available
- View
- Garden, Pool
- Private Pool
- Yes
- Amenities
- None
- Waterfront
- None
- Stories
- 1
- Acres
- 0.24
- Price Per Sqft
- $296
- Elementary School
- Maplewood
- Middle School
- Ramblewood
- High School
- J. P. Taravella
Mortgage Calculator
Listing courtesy of RE/MAX Direct. Contact:
Selling Office: VIP International Realty LLC. All listings featuring the BMLS logo are provided by Beaches MLS Inc. Copyright 2026 Beaches MLS. This information is not verified for authenticity or accuracy and is not guaranteed. © 2026 Beaches Multiple Listing Service, Inc. All rights reserved.
Agent: Mark Rucco | Email: mark@theruccogroup.com