9806 Salty Bay Drive, Delray Beach, FL 33446
- $955,000
- 3
- BD
- 3
- BA
- 1,976
- SqFt






- Sold Price
- $955,000
- List Price
- $1,099,000
- Days on Market
- 57
- Closing Date
- May 06, 2024
- MLS#
- R10955392
- Bedrooms
- 3
- Full Bathrooms
- 2
- Half Bathrooms
- 1
- Sq. Ft
- 1,976
- Subtype
- Single Family Residence
- County
- Palm Beach
- Subdivision
- Dakota
- Year Built
- 2018
Property Description
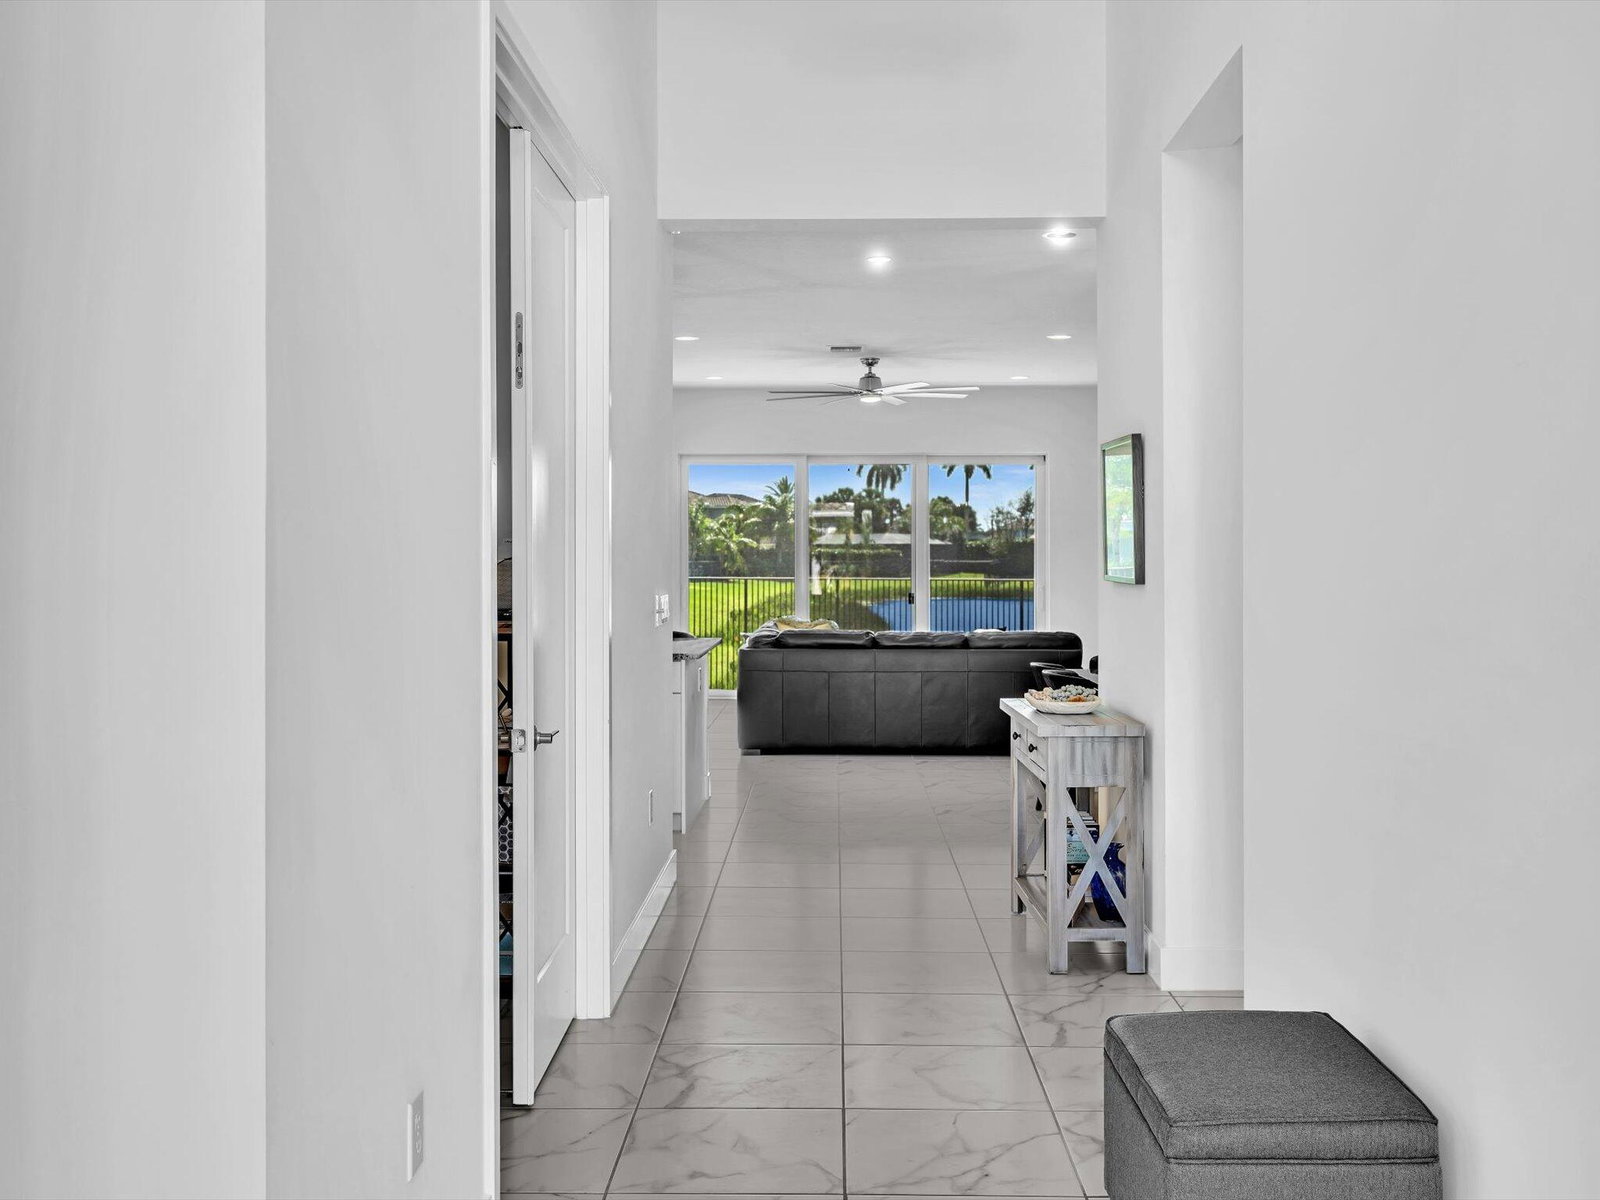
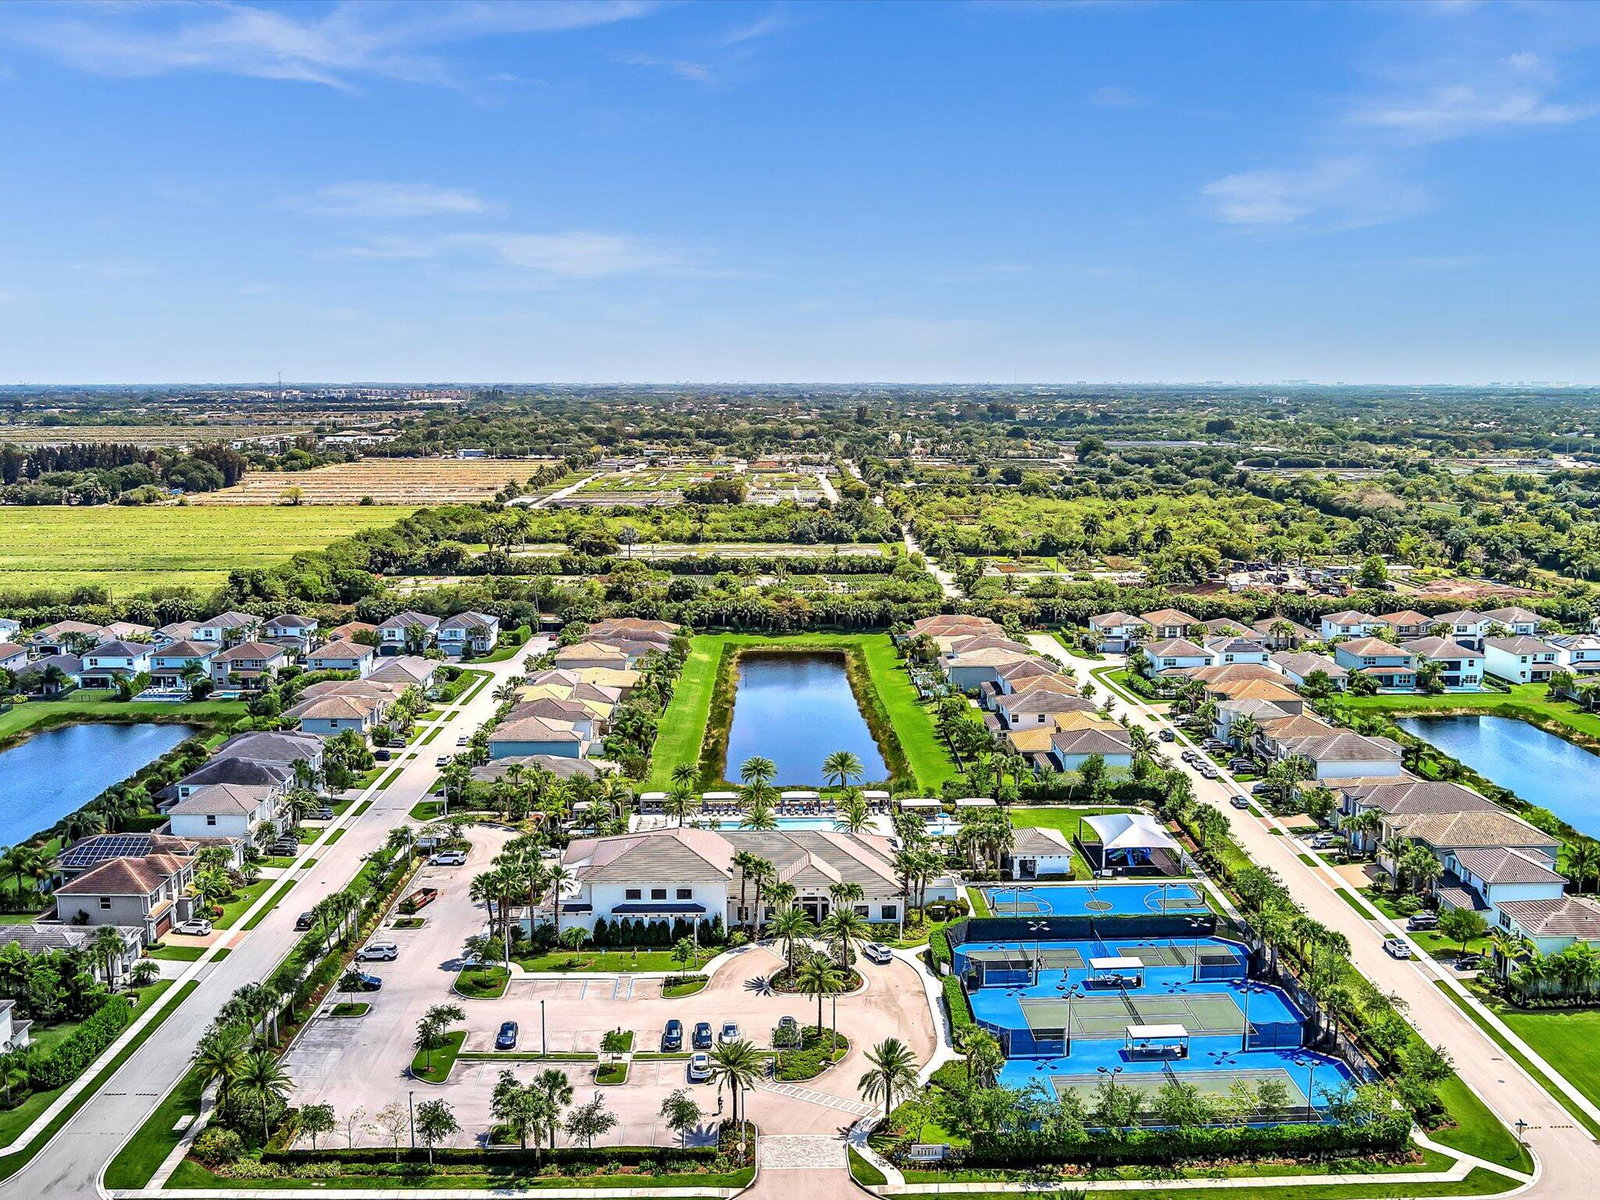
Welcome Home! This gorgeous, barely lived in, single story model has 3 bedrooms, 2 & 1/2 baths & a 2 car garage. The open layout features a fantastic kitchen with extended cabinets, granite countertops, huge center island, glass tile backsplash & stainless steel appliances. The home sits on a beautiful fenced in premium lot with lake & serene fountain views. Other features include a brand new tankless water heater, 24'' x 24'' tile, custom window treatments & a screened in lanai. The home has been pre-wired for a pool, generator & a sound system & is being sold with all of the designer furniture. 3rd bed currently used as an office. Amenities include a heated pool & spa, tennis & pickleball, fitness center, clubroom, card rooms & basketball. Dakota is zoned for top Boca Raton Schools
Additional Information
- Garage Spaces
- 2
- Hoa
- Yes
- Hoa Amount
- 460
- Pets Allowed
- Breed Restrictions, Yes
- Construction
- Block
- Cooling
- Central Air, Ceiling Fan(s), Electric
- Flooring
- Carpet, Ceramic Tile
- Furnished
- Furnished
- Heating
- Central, Electric
- Restrict
- RentalRestriction
- Security
- Gated with Guard, Gated Community
- Taxes
- $7,897
- Utilities
- Cable Available, Sewer Available, Water Available
- View
- Lake
- Amenities
- Basketball Court, Clubhouse, Fitness Center, Gated, Home Owners Association, Pickleball, Picnic Area, Playground, Pool, Property Manager On-Site, Spa/Hot Tub, Tennis Court(s)
- Waterfront
- Lake Front
- Stories
- 1
- Acres
- 0.13
- Price Per Sqft
- $483
- Elementary School
- Sunrise Park
- Middle School
- Eagles Landing
- High School
- Olympic Heights
Mortgage Calculator
Listing courtesy of Champagne & Parisi Real Estate. Contact:
Selling Office: The Keyes Company. All listings featuring the BMLS logo are provided by Beaches MLS Inc. Copyright 2026 Beaches MLS. This information is not verified for authenticity or accuracy and is not guaranteed. © 2026 Beaches Multiple Listing Service, Inc. All rights reserved.
Agent: Karen L Sussman | Email: ks@bocahome.com