106 Andrews Avenue Unit 4b, Delray Beach, FL 33483
- $3,882,400
- 3
- BD
- 5
- BA
- 3,664
- SqFt



- Sold Price
- $3,882,400
- List Price
- $3,885,000
- Days on Market
- 8
- Closing Date
- Feb 23, 2024
- MLS#
- R10952417
- Bedrooms
- 3
- Full Bathrooms
- 3
- Half Bathrooms
- 2
- Sq. Ft
- 3,664
- Subtype
- Townhouse
- County
- Palm Beach
- Subdivision
- Seaglass Cottages
- Year Built
- 2019
Property Description
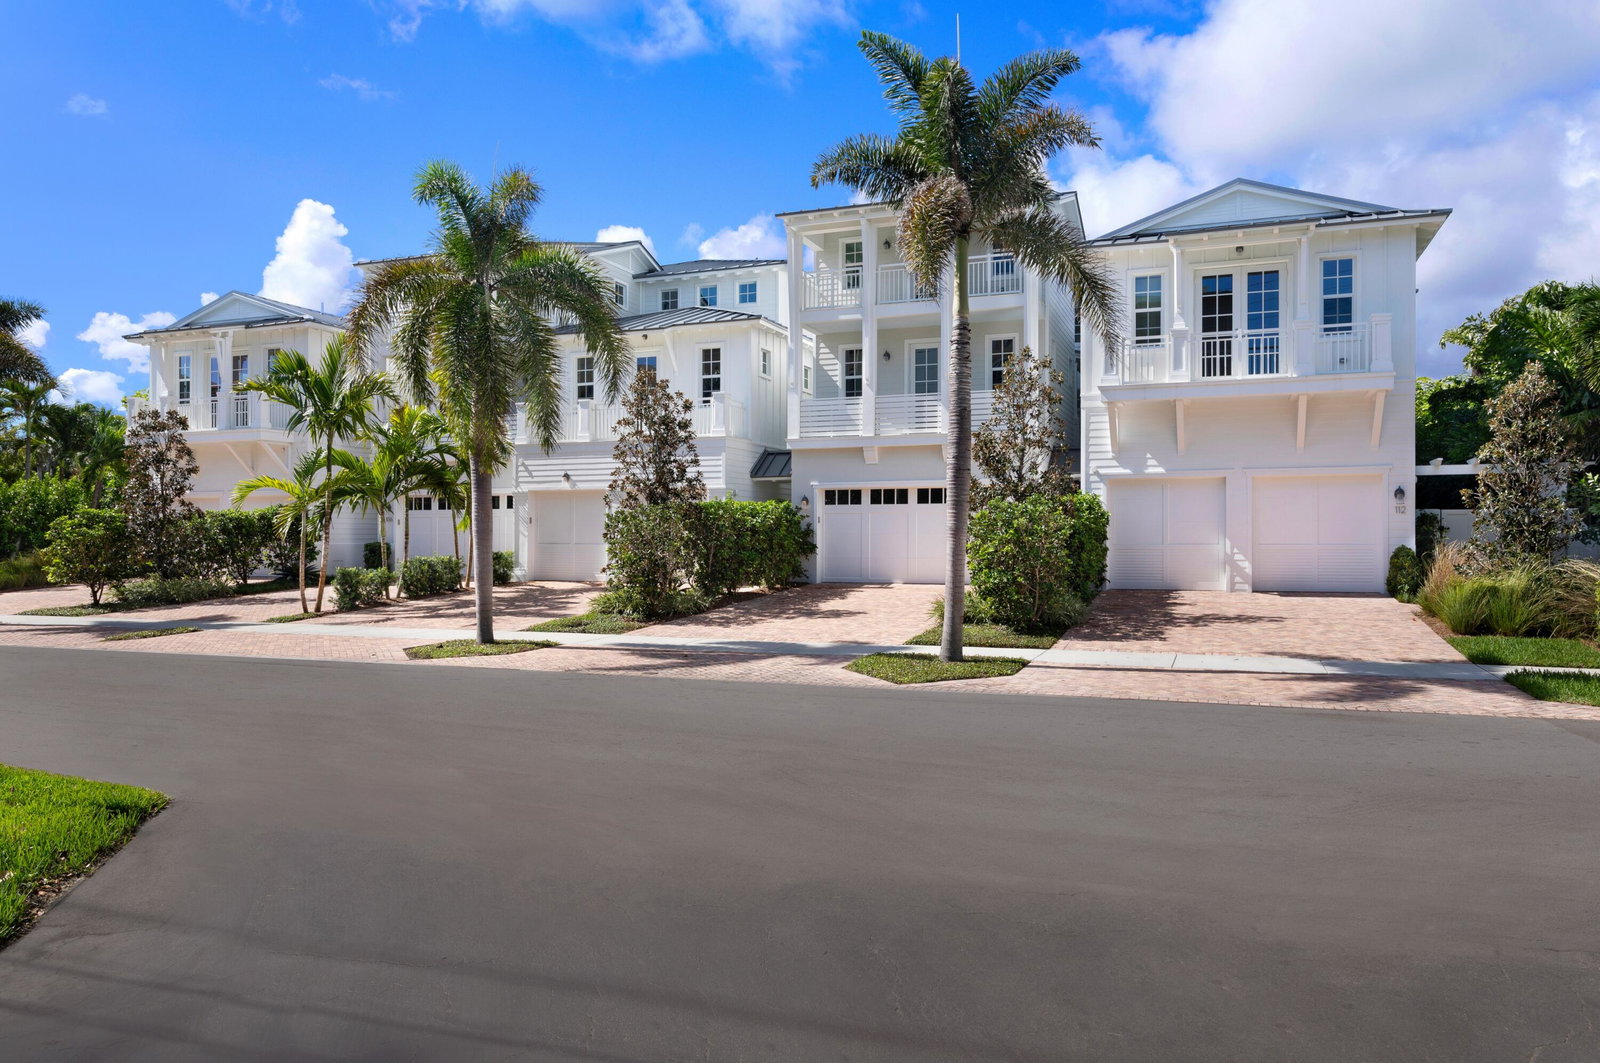
Built in 2019, this chic three-story three-bedroom townhome is within a block to Delray Beach's downtown Atlantic Avenue and the ocean. All rooms open to private terraces offering serene views. Details include impact glass throughout, wood-plank flooring, an open-floor-plan living area, a luxury primary bedroom with a spa-inspired bathroom, and a club room with a wet bar and ensuite half bathroom. LOCATION: 106 Andrews, Delray Beach, Florida: SeaGlass Cottages, an enclave of five Island Contemporary Townhomes built in 2019, is ideally located in the heart of Delray Beach, just one block from the ocean and vibrant downtown Atlantic Avenue with its boutiques, cafes and eateries. PROPERTY: Tropically landscaped with a brick-paved driveway, this new townhome is introduced by a private gated courtyard. In the secluded walled back yard, the covered loggia overlooks a sun-splashed plunge pool backed by a waterfall wall. RESIDENCE: Just one block from Delray Beach's vibrant Downtown Atlantic Avenue with its boutiques, cafes and eateries, and one block from the town's award-winning sand-carpeted beaches and ocean, this fabulous Island-Contemporary masterpiece, an exquisite marvel designed by the renowned architect Richard Jones and built in 2019 by Seaside Builders, is defined by elegant, crisp, clean lines and a spectacular modern visual theme that sets a dramatic stage. Abounding in beautiful custom features and fine finishes, details include handsome wood-plank flooring, designer tiles, custom built-in cabinetry, decorator ceilings, and impact windows and doors throughout. With three bedrooms and 4,940 +/- total square feet, its well-conceived floor plan accommodates spacious interiors with all rooms opening to private treetop-view terraces. In the great room, floor-to-ceiling sliding doors access the pool-view loggia for ideal indoor/outdoor living and entertaining. Just adjacent is the center-island kitchen, fitted with professional-grade Miele appliances and Kitchen Art contemporary cabinetry topped with quartz counters. On the second floor, along with a luxurious guest bedroom suite, the primary suit comprises two custom-fitted walk-in closets and a spa-inspired quartz-finished bathrooms with custom cabinetry, dual sinks, a water room with a tub and shower, and a water closet. On the third floor are a private guest bedroom suite and a fabulous club room, crowned with a wood beamed, tongue-and-groove paneled ceiling and featuring a wet bar with a mini refrigerator. Completing the layout are a half-bath adjacent to the club room, a powder room, laundry, and the two-car garage with a poly-coated floor. Amenities include a Sonos sound system, private elevator, full-house natural-gas Briggs generator, natural gas accommodation, and a tankless hot water heater. This must-see offering is the ultimate for easy South Florida-style living! The information herein is deemed reliable and subject to errors, omissions or changes without notice. The information has been derived from architectural plans or county records. Buyer should verify all measurements. DISCLAIMER: Information published or otherwise provided by the listing company and its representatives including but not limited to prices, measurements, square footages, lot sizes, calculations, statistics, and videos are deemed reliable but are not guaranteed and are subject to errors, omissions or changes without notice. All such information should be independently verified by any prospective purchaser or seller. Parties should perform their own due diligence to verify such information prior to a sale or listing. Listing company expressly disclaims any warranty or representation regarding such information. Prices published are either list price, sold price, and/or last asking price. The listing company participates in the Multiple Listing Service and IDX. The properties published as listed and sold are not necessarily exclusive to listing company and may be listed or have sold with other members of the Multiple Listing Service. Transactions where listing company represented both buyers and sellers are calculated as two sales. Cooperating brokers are advised that in the event of a Buyer default, no financial fee will be paid to a cooperating Broker on the Deposits retained by the Seller. No financial fee will be paid to any cooperating broker until title passes or upon actual commencement of a lease. Some affiliations may not be applicable to certain geographic areas. If your property is currently listed with another broker, please disregard any solicitation for services. Copyright 2024 by the listing company. All Rights Reserved.
Additional Information
- Garage Spaces
- 2
- Hoa
- Yes
- Hoa Amount
- 2708
- Pets Allowed
- Pet Restrictions, Yes
- Construction
- Block
- Cooling
- Central Air
- Flooring
- Marble, Wood
- Furnished
- Unfurnished
- Heating
- Central
- Restrict
- OtherRestrictions
- Roof
- Metal
- Taxes
- $35,314
- Utilities
- Natural Gas Available, Sewer Available, Water Available
- View
- Pool
- Private Pool
- Yes
- Amenities
- Home Owners Association, None
- Waterfront
- None
- Stories
- 3
- Acres
- 0.08
- Price Per Sqft
- $1,059
Mortgage Calculator
Listing courtesy of Premier Estate Properties, Inc. Contact:
Selling Office: Douglas Elliman. All listings featuring the BMLS logo are provided by Beaches MLS Inc. Copyright 2026 Beaches MLS. This information is not verified for authenticity or accuracy and is not guaranteed. © 2026 Beaches Multiple Listing Service, Inc. All rights reserved.
Agent: Pascal J Liguori | Email: PLEG@premierestateproperties.com