441 NW 53rd Street, Boca Raton, FL 33487
- $1,105,800
- 4
- BD
- 3
- BA
- 2,033
- SqFt




- Sold Price
- $1,105,800
- List Price
- $1,200,000
- Days on Market
- 16
- Closing Date
- Feb 29, 2024
- MLS#
- R10950115
- Bedrooms
- 4
- Full Bathrooms
- 3
- Sq. Ft
- 2,033
- Subtype
- Single Family Residence
- County
- Palm Beach
- Subdivision
- Boca Teeca
- Year Built
- 1980
Property Description
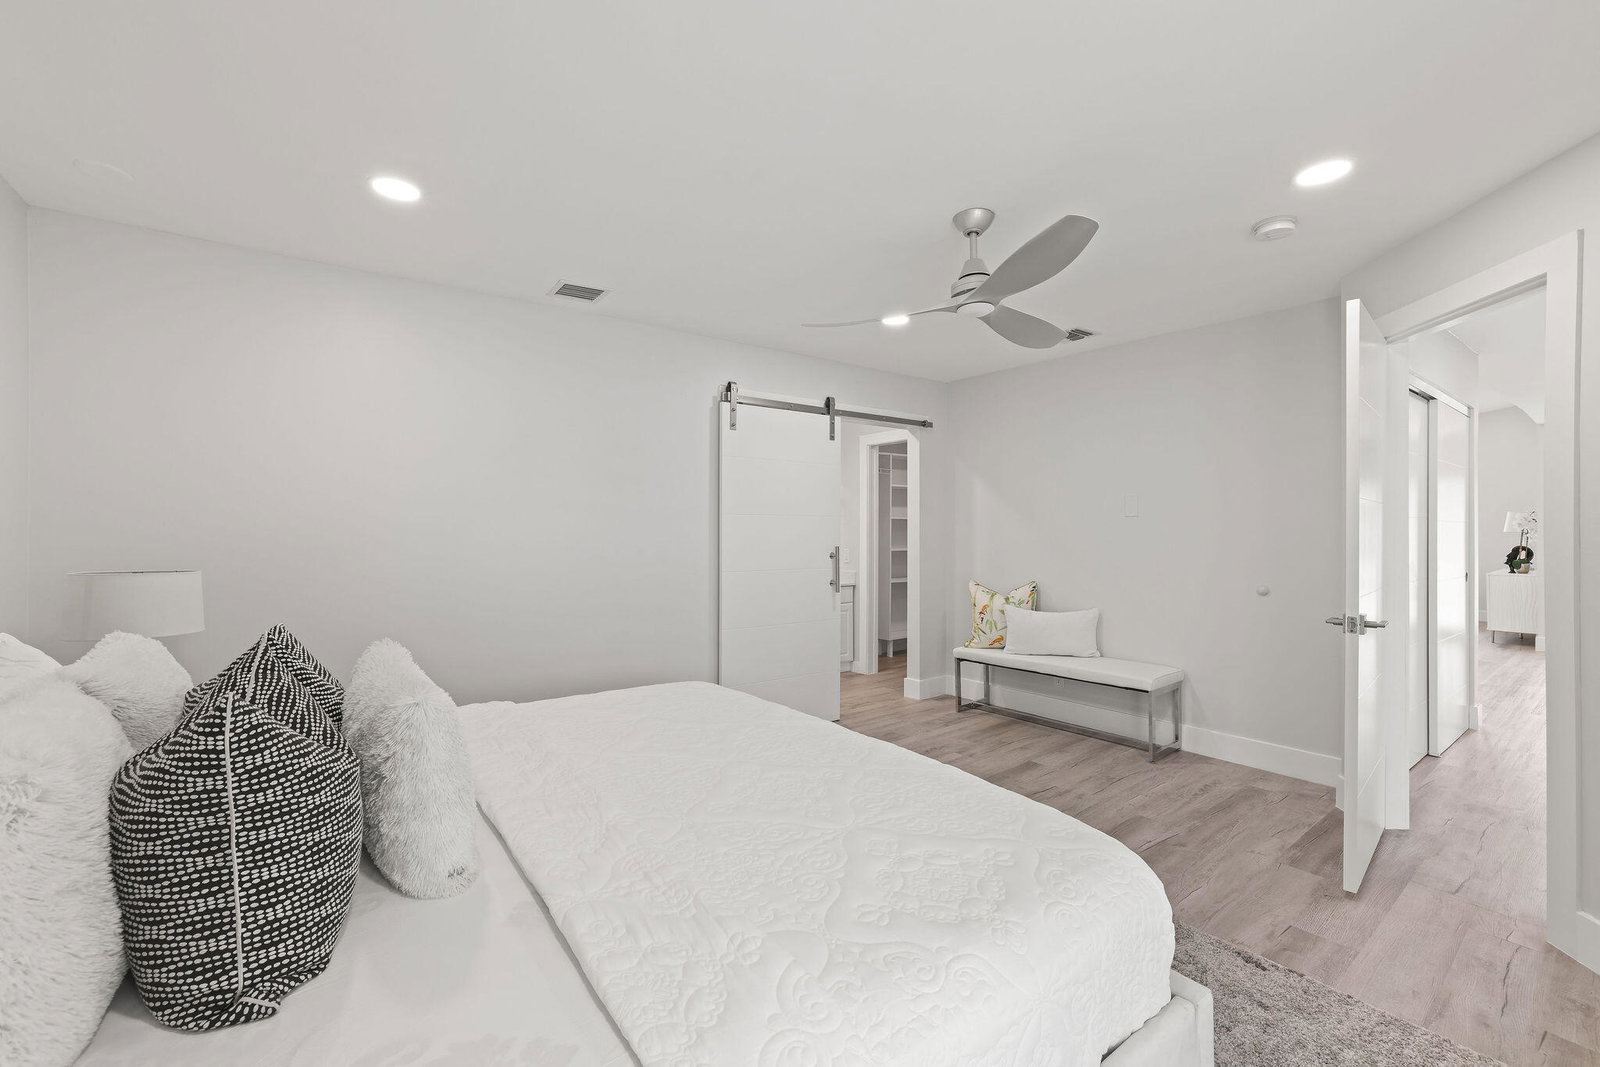
Completely Renovated! Rare Opportunity! Centrally located gem, no HOA fees, in East Boca, acreage backing Boca National Golf Course or Boca Raton Park. This single-story, 4-bed, 3-bath home features a spacious office, 2-car garage, screened patio, and pool area on a 1/3 acre lot. Ample space on both sides, plus a separate cabana office. Tesla 11KW Solar panels, 4 Power Walls, 3D architectural shingles on the roof, and impact-resistant windows and doors, including the garage. Zoned for the new Blue Lake Elementary School, only 1.6 miles to the beach. Don't miss this chance to own a convenient, stylish, and potential-filled home!
Additional Information
- Garage Spaces
- 2
- Pets Allowed
- Yes
- Construction
- Block
- Cooling
- Central Air
- Flooring
- Laminate, Marble
- Furnished
- Negotiable
- Heating
- Central
- Restrict
- NoRestrictions
- Security
- None
- Taxes
- $10,614
- Utilities
- Cable Available, Water Available
- View
- Garden
- Private Pool
- Yes
- Amenities
- None
- Waterfront
- None
- Stories
- 1
- Acres
- 0.33
- Price Per Sqft
- $543
- Elementary School
- Blue Lake (Palm Beach)
- Middle School
- Boca Raton Community
- High School
- Boca Raton
Mortgage Calculator
Listing courtesy of Berkshire Hathaway Florida Realty. Contact:
Selling Office: Berkshire Hathaway Florida Realty. All listings featuring the BMLS logo are provided by Beaches MLS Inc. Copyright 2026 Beaches MLS. This information is not verified for authenticity or accuracy and is not guaranteed. © 2026 Beaches Multiple Listing Service, Inc. All rights reserved.
Agent: Eric Levy | Email: