747 Marble Way, Boca Raton, FL 33432
- $6,250,000
- 6
- BD
- 6
- BA
- 5,306
- SqFt











- Sold Price
- $6,250,000
- List Price
- $7,445,000
- Days on Market
- 260
- Closing Date
- Oct 15, 2024
- MLS#
- R10948413
- Bedrooms
- 6
- Full Bathrooms
- 5
- Half Bathrooms
- 1
- Sq. Ft
- 5,306
- Subtype
- Single Family Residence
- County
- Palm Beach
- Subdivision
- Sun And Surf
- Year Built
- 2012
Property Description
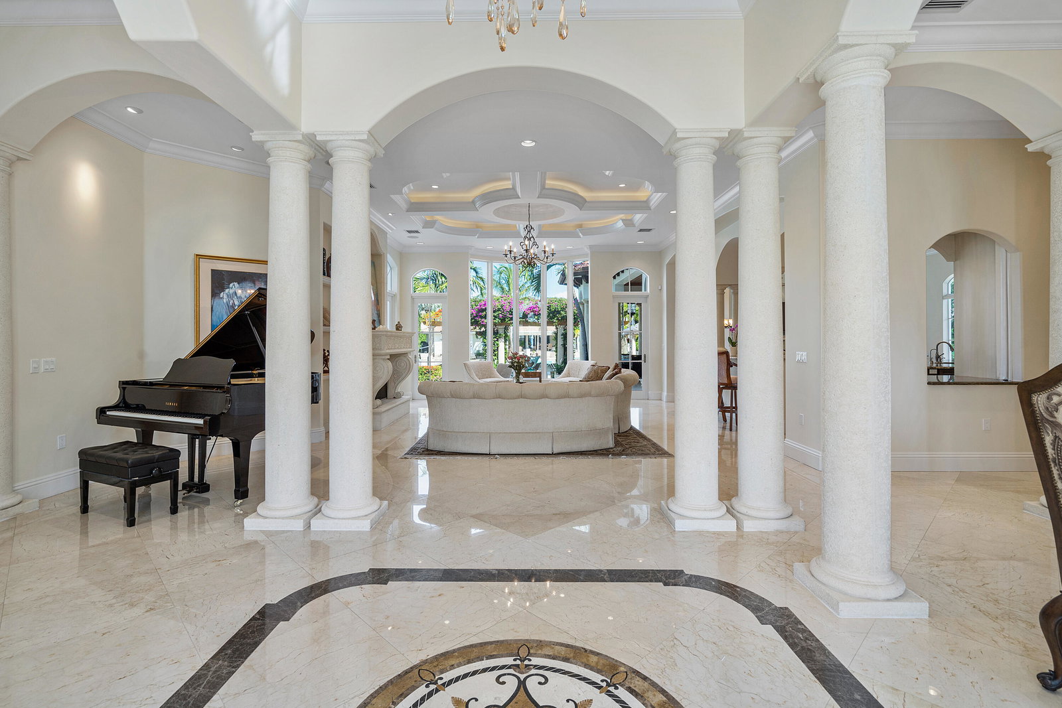
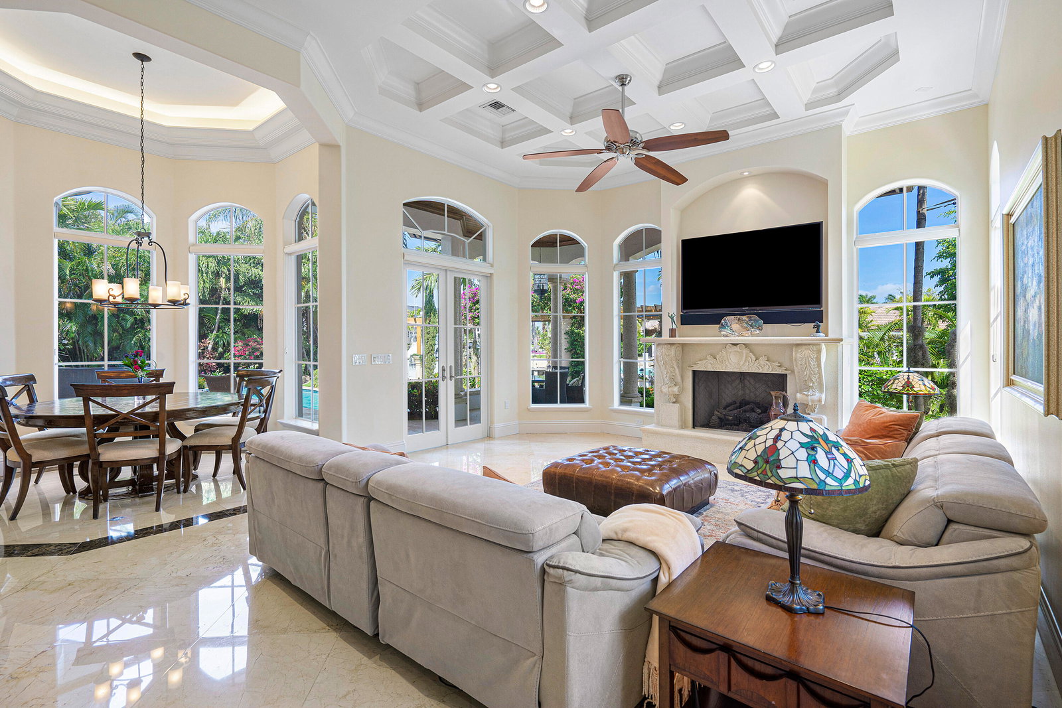
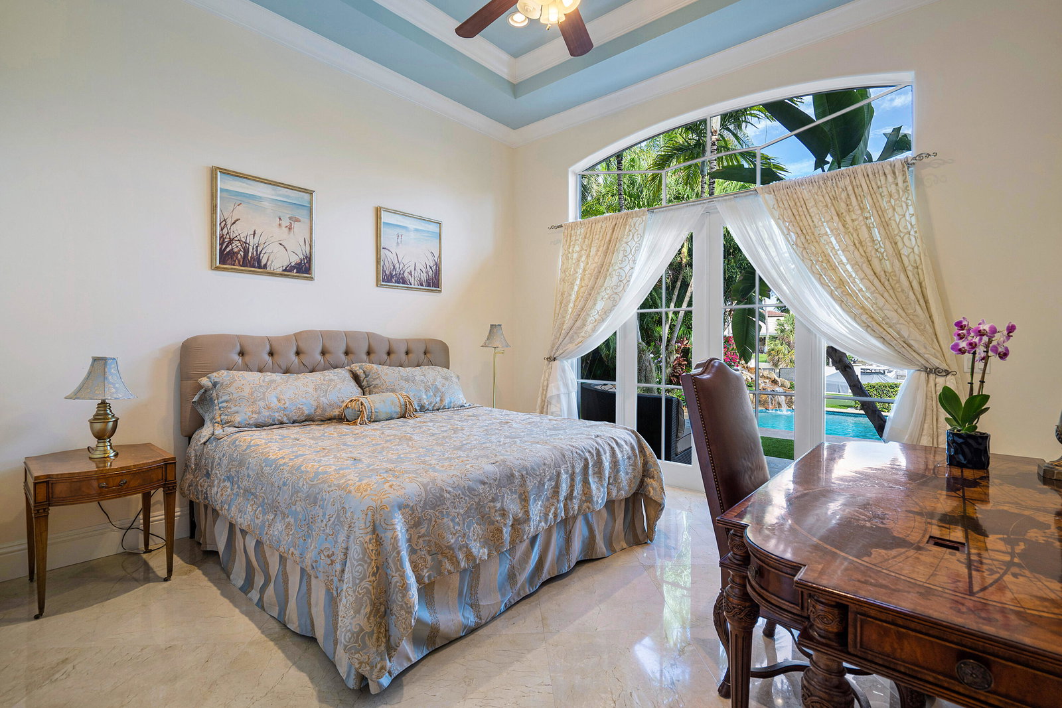
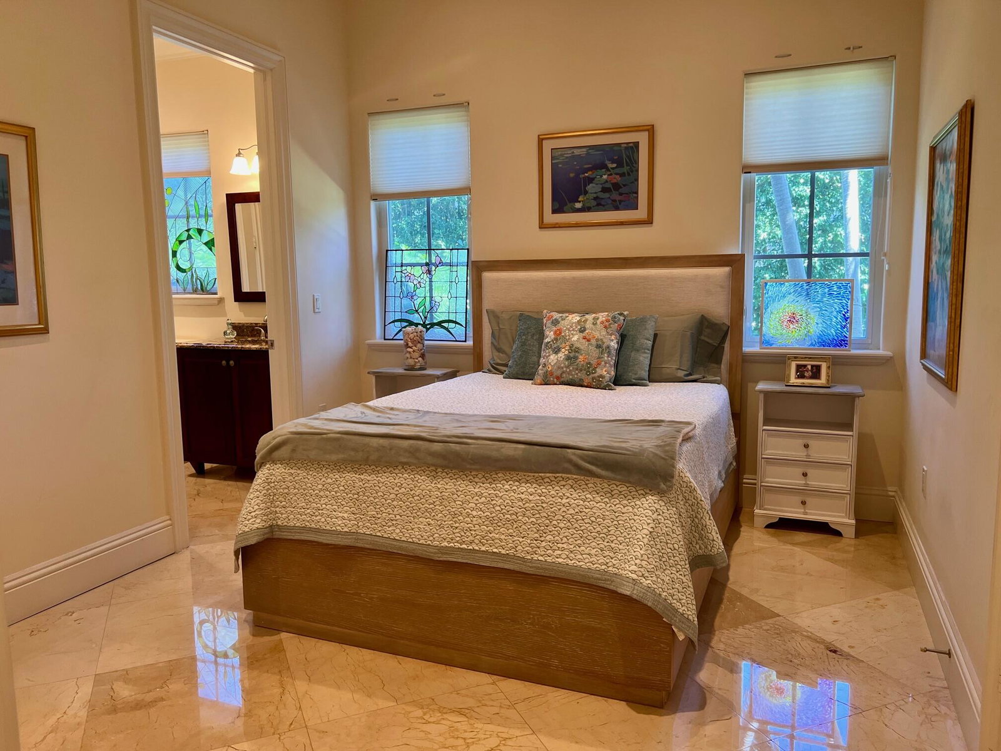
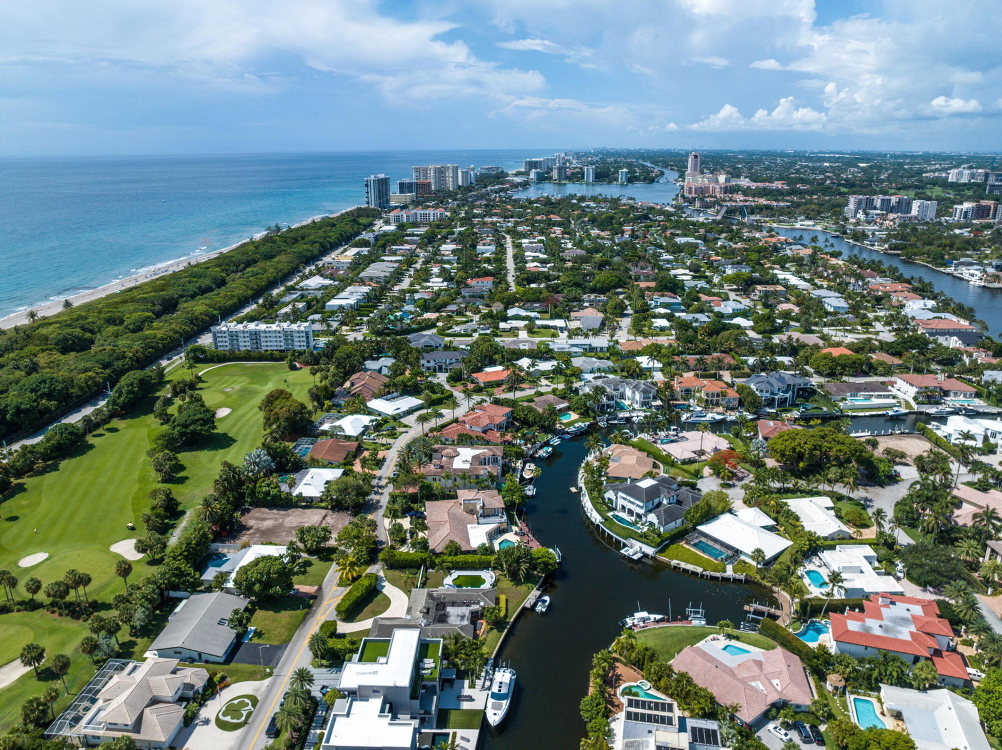
A unique opportunity to own this gorgeous estate located in the premier oceanside community of Sun and Surf. Situated on a sprawling .38 acre waterfront lot boasting incredible privacy, this custom built home features an expansive 95 foot boat dock, intracoastal/golf views, and is a reflection of the aesthetic architecture that is Boca Raton. The impressive 7,298 total sqft residence features 6 bedrooms, 5 full & 1 half bathrooms, marble floors, 5 car garage with car lift, 4 gas fireplaces, elevator, generator, new seawall/dock, 2 laundry rooms, coffered ceilings, plus a 3rd floor for media room/gym/office. Resort-style amenities include a heated pool, waterfall, putting green, short walk to the beach, Red Reef Park & Golf Course, high-end shopping and dining, plus the Boca Raton Resort.
Additional Information
- Garage Spaces
- 5
- Pets Allowed
- Yes
- Construction
- Block, Concrete
- Cooling
- Central Air, Electric
- Flooring
- Marble, Wood
- Furnished
- Unfurnished
- Heating
- Central, Electric
- Restrict
- NoRestrictions
- Roof
- Barrel
- Security
- Security System, Closed Circuit Camera(s), Smoke Detector(s), Security Lights
- Taxes
- $24,608
- Utilities
- Cable Available, Natural Gas Available, Sewer Available, Water Available
- View
- Canal, Golf Course, Intercoastal, Pool
- Private Pool
- Yes
- Amenities
- None
- Waterfront
- No Fixed Bridges, Ocean Access
- Stories
- 3
- Acres
- 0.38
- Price Per Sqft
- $1,177
- Elementary School
- J. C. Mitchell
- Middle School
- Boca Raton Community
- High School
- Boca Raton
Mortgage Calculator
Listing courtesy of Lang Realty/BR. Contact:
Selling Office: Serhant. All listings featuring the BMLS logo are provided by Beaches MLS Inc. Copyright 2026 Beaches MLS. This information is not verified for authenticity or accuracy and is not guaranteed. © 2026 Beaches Multiple Listing Service, Inc. All rights reserved.
Agent: Stephen J Brendle | Email: steve.brendle@gmail.com