230 Tresana Boulevard Unit 64, Jupiter, FL 33478
- $934,000
- 3
- BD
- 2
- BA
- 2,124
- SqFt






- Sold Price
- $934,000
- List Price
- $949,000
- Days on Market
- 53
- Closing Date
- Mar 15, 2024
- MLS#
- R10943448
- Bedrooms
- 3
- Full Bathrooms
- 2
- Sq. Ft
- 2,124
- Subtype
- Condominium
- County
- Palm Beach
- Subdivision
- Jupiter Country Club
- Year Built
- 2014
Property Description
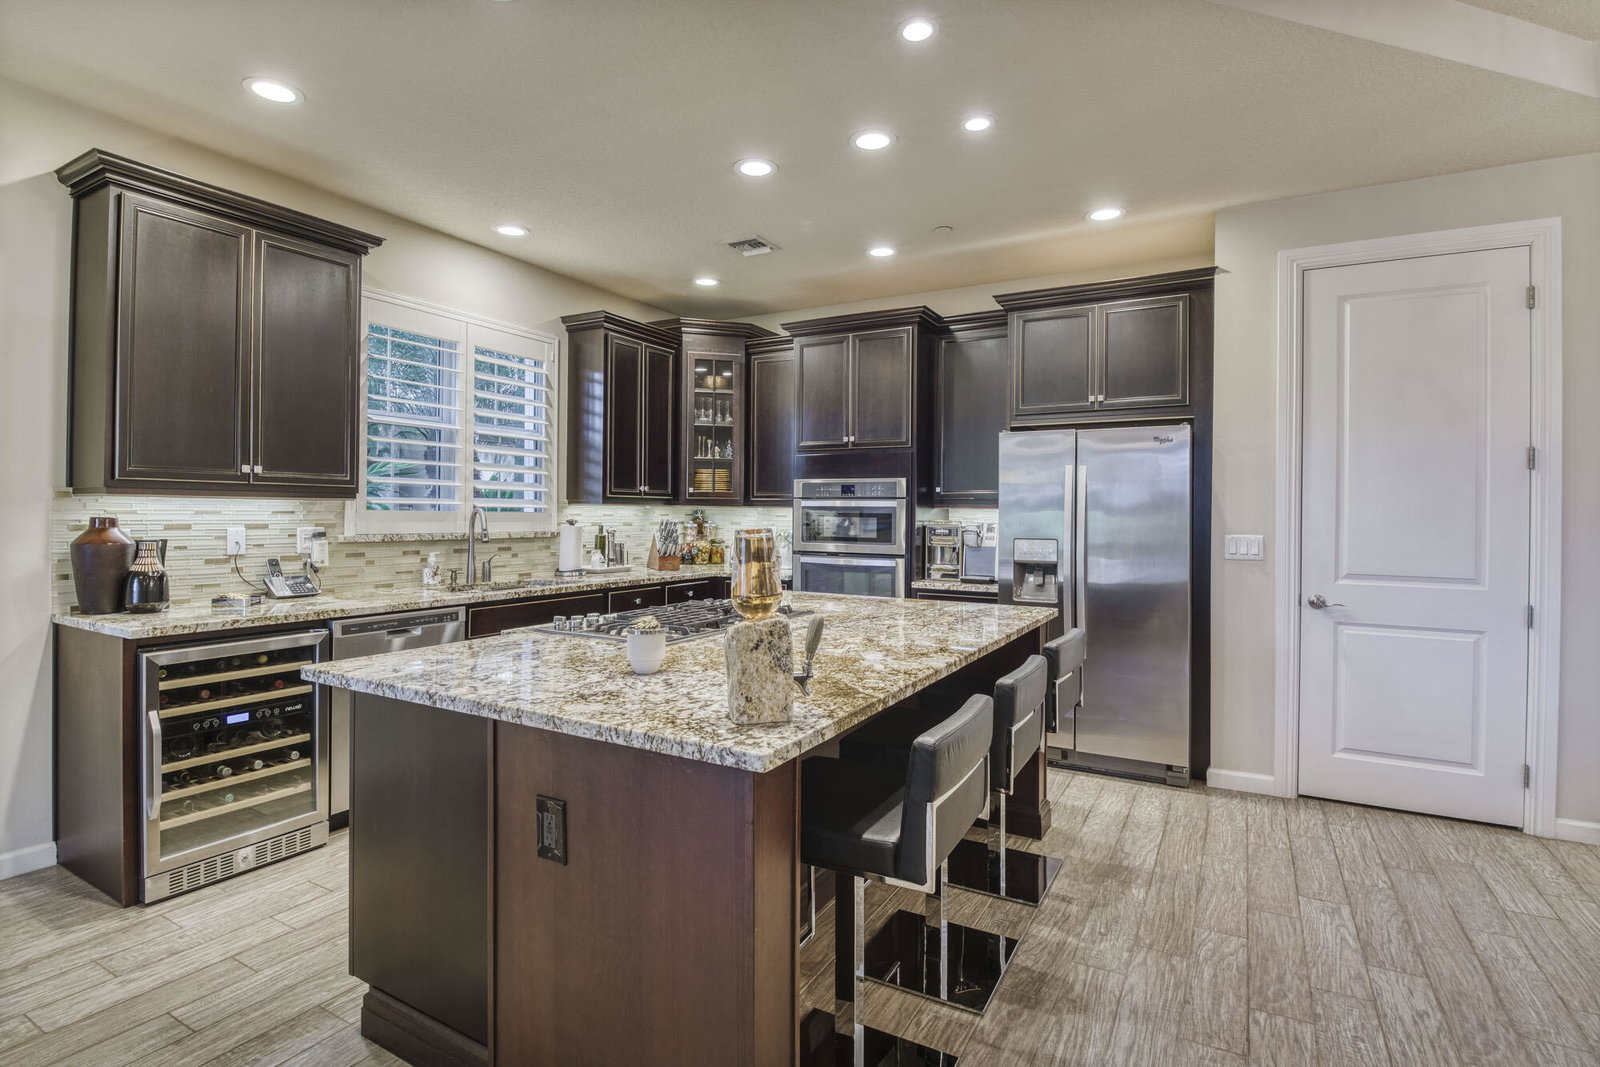
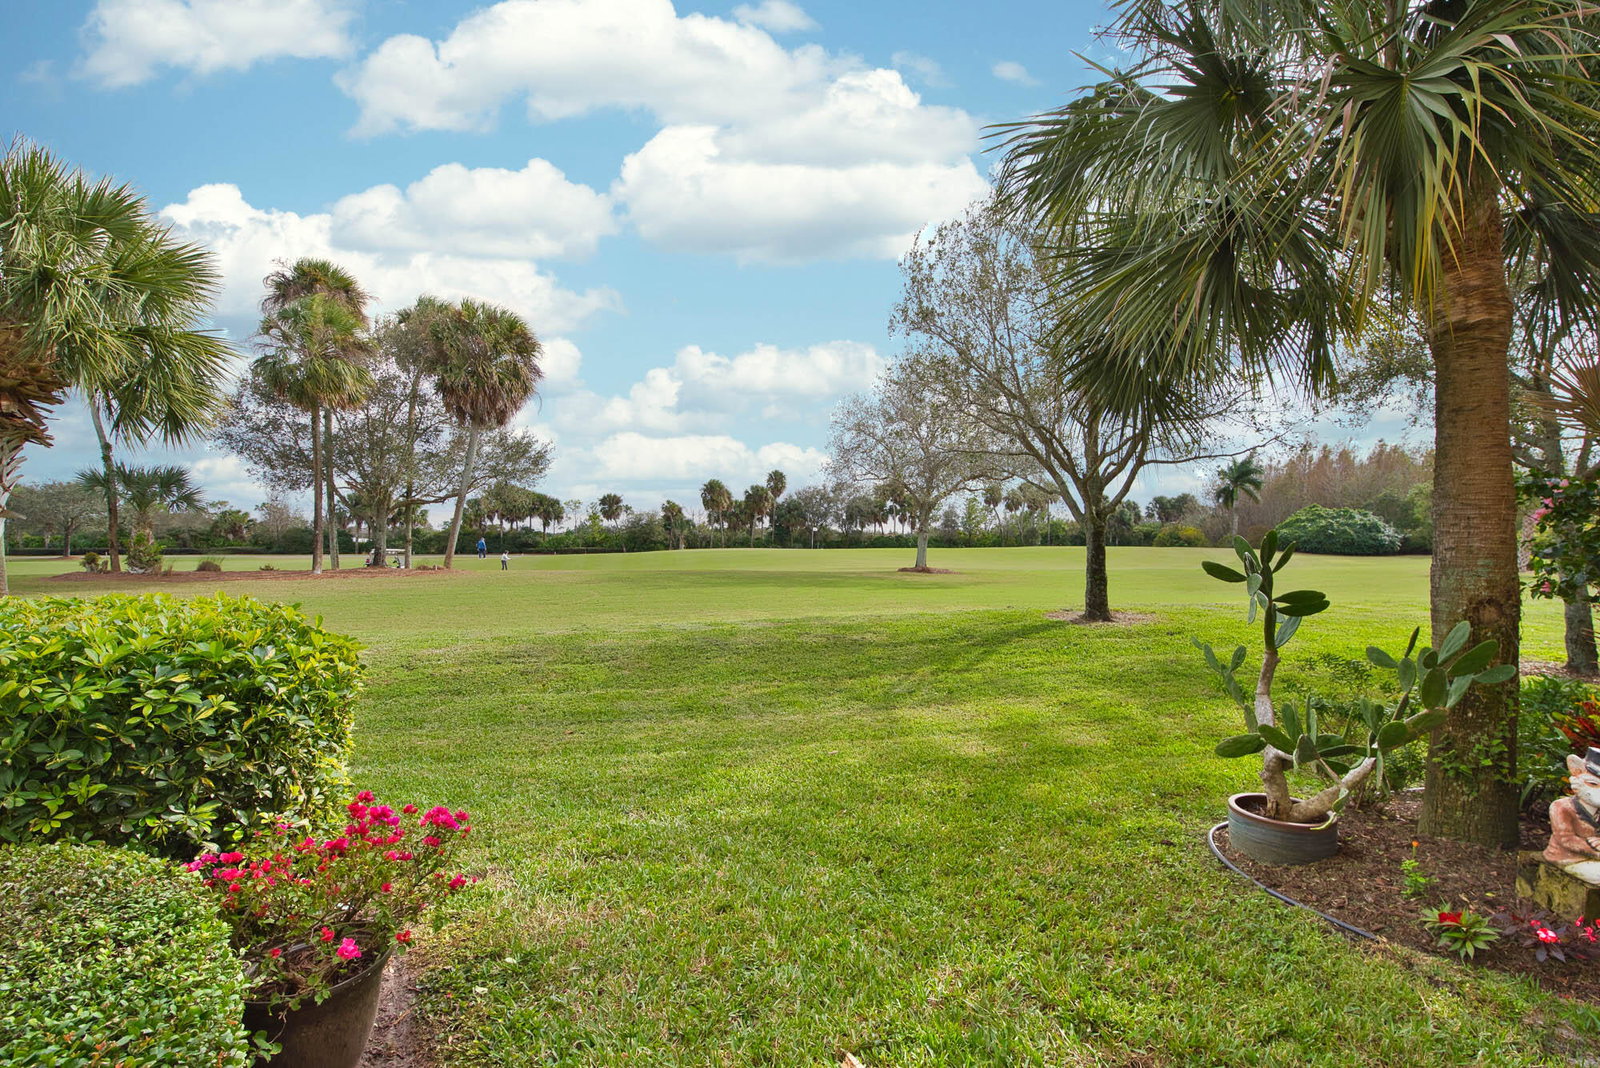
This stunning carriage home in Jupiter Country Club exudes modern sophistication and comfort. The luxurious upgrades coupled with the most breathtaking golf course & nature views from this ultra-private location make this home a very special gem that the next owner will treasure. The one-story floor plan features 3 bedrooms, 2 baths & a 2 car garage. Situated near the 9th hole, golf course & nature views from the L-shaped covered lanai are unobstructed and serene. Gather with friends and family in the open concept great room featuring a spectacular shiplap accent wall with a linear fireplace. Porcelain wood look tile floors and plantation shutters are continuous throughout the entire home. Channel your inner chef with the upgraded 5 burner gas cooktop located in the large center island with bar seating. Additional kitchen upgrades include premium solid wood cabinetry, a wine refrigerator, beautiful granite countertops, and a glass tile backsplash. The primary suite is spacious with a sitting area and the walk in closet system is optimized for maximum storage. The primary bath is spa-like with dual vanities, a makeup area, soaking tub and walk-in shower with a frameless glass enclosure with a rainfall showerhead and handheld combo system. The 2nd guest bedroom is spacious enough to accommodate your guests with a king size bed. The 3rd bedroom is stylishly designed and multi-purpose. It offers a custom designed murphy bed with 2 twin beds, closet storage, and and office desk/storage area. This energy efficient home boasts CBS construction, impact glass windows, a whole house reverse osmosis water filtration system, central vac and a tankless water heater. Jupiter Country Club is a luxury gated community conveniently located within close proximity of I-95 and the FL Turnpike, beaches, shopping, restaurants, parks & nature preserves. Club amenities include a Greg Norman designed golf course, 2 resort-style pools, the newly remodeled Sway restaurant, a state-of-the-art fitness center plus yoga/mat pilates/barre classes, tennis, bocce ball, pickle ball & basketball. Live your best life here!
Additional Information
- Garage Spaces
- 2
- Hoa
- Yes
- Hoa Amount
- 1293
- Pets Allowed
- Number Limit, Pet Restrictions, Yes
- Construction
- Block
- Cooling
- Central Air
- Furnished
- Unfurnished
- Heating
- Central
- Restrict
- BuyerApprovalRequired, NoLease1stYearOwned, NoCommercialVehicles, NoRv, ParkingRestrictions, RentalRestriction
- Membership Equity
- Yes
- Roof
- Barrel, Spanish Tile
- Security
- Security System Owned, Fire Sprinkler System, Gated with Guard, Gated Community, Smoke Detector(s), Security Guard
- Taxes
- $7,478
- Utilities
- Cable Available, Natural Gas Available, Sewer Available, Water Available
- View
- Golf Course, Preserve
- Amenities
- Basketball Court, Bocce Court, Clubhouse, Fitness Center, Gated, Golf Course, Pickleball, Picnic Area, Playground, Pool, Property Manager On-Site, Putting Green(s), Restaurant, Sidewalks, Street Lights, Tennis Court(s), Trail(s)
- Waterfront
- None
- Stories
- 1
- Price Per Sqft
- $439
- Elementary School
- Jerry Thomas
- Middle School
- Independence
- High School
- Jupiter
Mortgage Calculator
Listing courtesy of Echo Fine Properties. Contact:
Selling Office: The Keyes Company. All listings featuring the BMLS logo are provided by Beaches MLS Inc. Copyright 2026 Beaches MLS. This information is not verified for authenticity or accuracy and is not guaranteed. © 2026 Beaches Multiple Listing Service, Inc. All rights reserved.
Agent: Sylvia Isaacs | Email: sylvia@echofineproperties.com