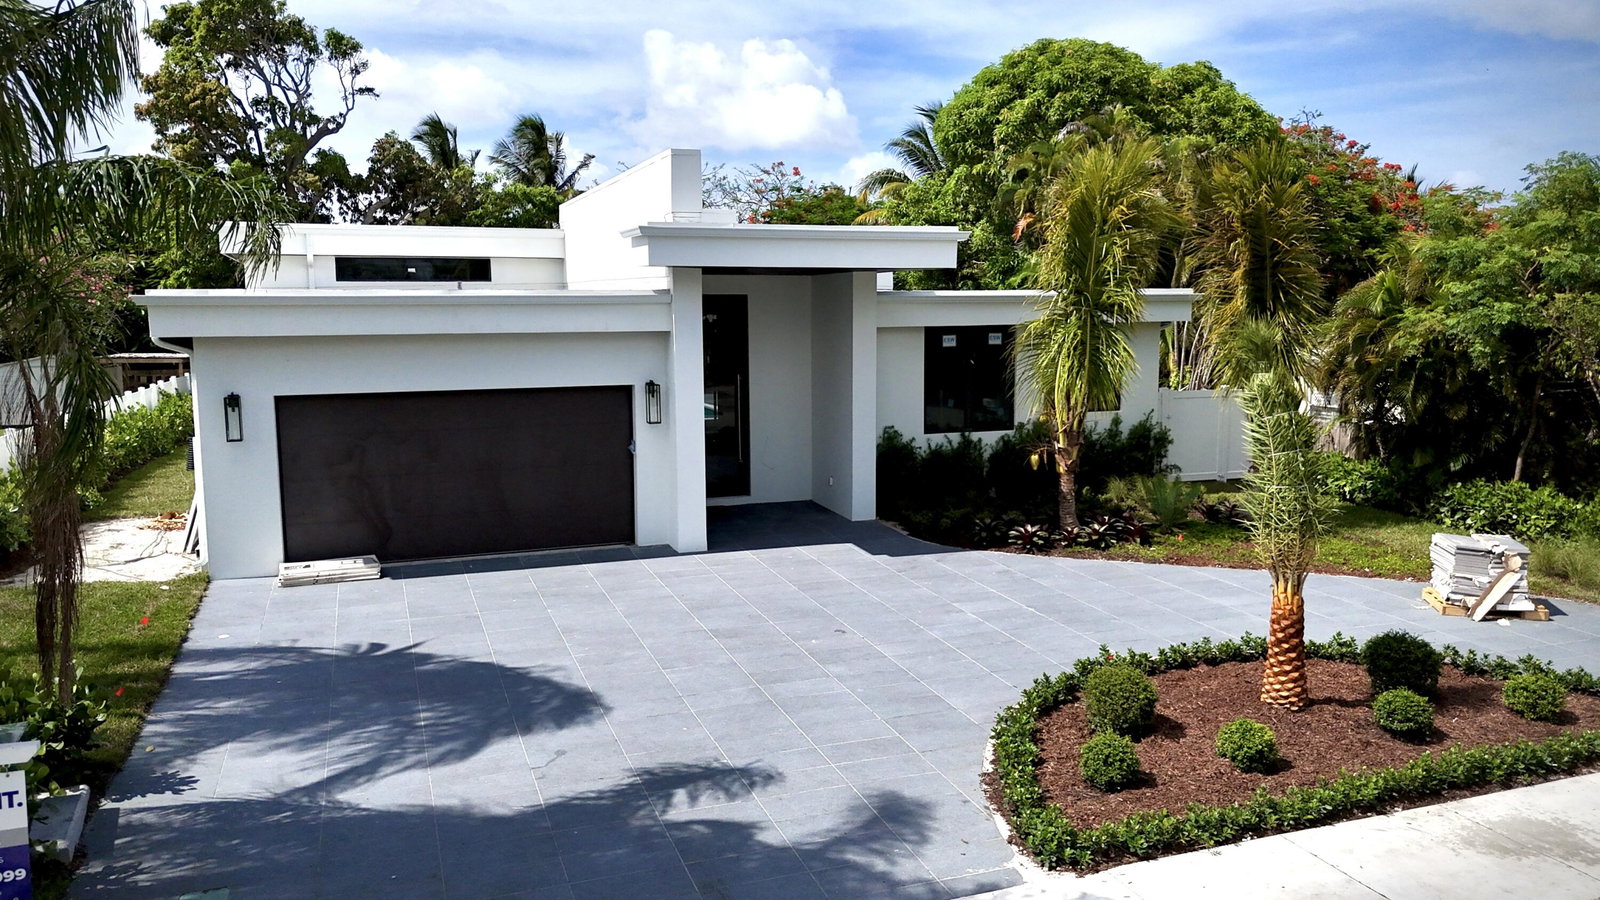
251 NE 14th Street, Delray Beach, FL 33444
- $2,490,000
- 3
- BD
- 4
- BA
- 2,619
- SqFt




- Sold Price
- $2,490,000
- List Price
- $2,600,000
- Days on Market
- 210
- Closing Date
- Aug 23, 2024
- MLS#
- R10938843
- Bedrooms
- 3
- Full Bathrooms
- 3
- Half Bathrooms
- 1
- Sq. Ft
- 2,619
- Subtype
- Single Family Residence
- County
- Palm Beach
- Subdivision
- Plumosa Park Sec A, B And D
- Year Built
- 1949
Property Description
Introducing an exquisite modern sanctuary in the heart of Downtown Delray Beach, boasting 2,619 under air square feet and a total of 3,850 gross square feet. This 3-bedroom, 3.5-bathroom residence is a true embodiment of California Contemporary design. With clean lines, neutral tones, and top-of-the-line finishes, this home seamlessly combines modern aesthetics with inviting warmth. Delivery expected for May 2024. Step into an open concept living space adorned with Decorative fixtures and recessed lighting with high-hat LED bulbs illuminating the interior. When opened the rear pocket doors vanish, leaving an unobstructed view of the beautiful pool and yard. This transformative design creates a harmonious blend of indoor living and outdoor living. The master suite is a haven with an expansive walk-in closet and a luxurious bathroom featuring a large shower, soaker tub, and double vanity. Two additional guest bedrooms boast spacious closets and full bathrooms. Italian large format porcelain tile throughout Foyer, Family Room, Kitchen, Pantry, Laundry and Cabana Bathroom " European White Oak Engineered Hardwood in Master Bedroom, Master WIC, Guest Bedroom 1 with closet and Guest Bedroom 2 with closet The exterior showcases an expansive salt/chlorine pool with a sun shelf, finished in Diamond Brite coating and equipped with Jandy automation control. A 2-car garage features epoxy coating, electric car charging capabilities, and Liftmaster openers. The driveway and entry are adorned with concrete pavers. The summer kitchen, nestled under a large, covered loggia with recessed lighting and fan, boasts a Gas Outdoor Grill, Subzero Outdoor under counter Refrigerator and an Outdoor Hood system. The kitchen is a chef's dream with Thermador appliances, including a panel refrigerator/freezer, gas cooktop, double wall oven, built-in microwave drawer, panel dishwasher, and an under counter wine/beverage cooler. Equipped with a state-of-the-art speaker system, smart home ready, HD video exterior cameras, access points for internet, smart thermostats, and generator ready. ESW Windows and Doors with bronze framework, pivot-style entry door, and more. Don't miss the chance to call this modern oasis your home, where luxury, technology, and coastal living converge in perfect harmony. Schedule your private tour today! Expected delivery in May 2024. Details subject to change through the course of construction. *Disclaimer* The original home on this site was built in 1949, the home was razed with the exception of one exterior wall which was subsequently replaced as well. The foundation was extended from the original footprint and then the new structure completed. The house may still reflect a build date of 1949 after CO.
Additional Information
- Garage Spaces
- 2
- Pets Allowed
- No Pet Restrictions, Yes
- Construction
- Block
- Cooling
- Central Air
- Furnished
- Unfurnished
- Heating
- Central
- Restrict
- NoRestrictions
- Security
- Closed Circuit Camera(s)
- Taxes
- $15,572
- Utilities
- Natural Gas Available, Sewer Available, Water Available
- Private Pool
- Yes
- Amenities
- Park
- Waterfront
- None
- Stories
- 1
- Acres
- 0.26
- Price Per Sqft
- $950
Mortgage Calculator
Listing courtesy of Serhant. Contact:
Selling Office: Compass Florida LLC. All listings featuring the BMLS logo are provided by Beaches MLS Inc. Copyright 2026 Beaches MLS. This information is not verified for authenticity or accuracy and is not guaranteed. © 2026 Beaches Multiple Listing Service, Inc. All rights reserved.
Agent: Charles Christian Prakas | Email: christian@serhant.com