21476 Burnside Court, Boca Raton, FL 33433
- $4,375,000
- 7
- BD
- 10
- BA
- 10,890
- SqFt




- Sold Price
- $4,375,000
- List Price
- $4,645,000
- Days on Market
- 31
- Closing Date
- Mar 04, 2024
- MLS#
- R10934634
- Bedrooms
- 7
- Full Bathrooms
- 7
- Half Bathrooms
- 3
- Sq. Ft
- 10,890
- Subtype
- Single Family Residence
- County
- Palm Beach
- Subdivision
- Boca Grove
- Year Built
- 1985
Property Description
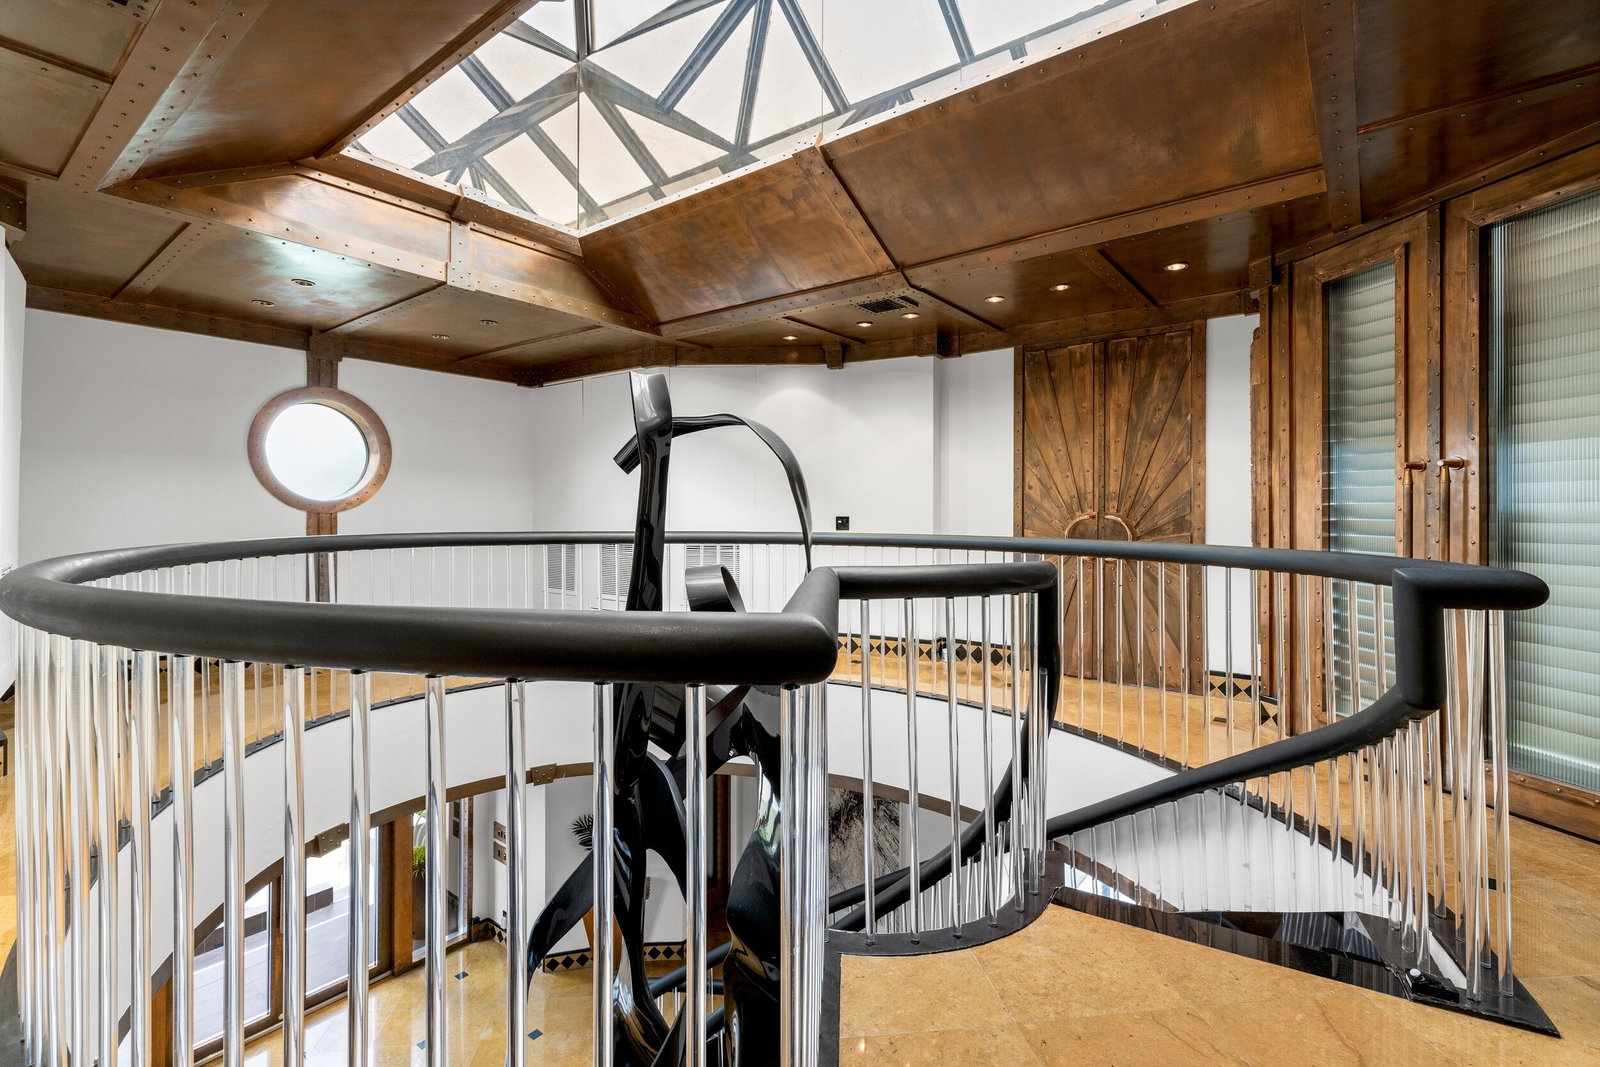
Situated on a coveted 0.81-acre double lot within the prestigious Boca Grove Country Club, this magnificent estate represents a private compound of unparalleled elegance. Comprising four individual structures, all seamlessly united under one single club membership, the property boasts a distinctive mid-century Italian modern motif that captivates upon arrival. Upon entering the copper and stainless steel ornamented main residence (7,641sf) located on the second floor, a grand spiral staircase elegantly connects all three levels of this thoughtfully designed construction. Designed for both extravagant entertaining and privacy, the property features an owner's primary suite on the entire third floor. SEE MORE.. Situated on a coveted 0.81-acre double lot within the prestigious Boca Grove Country Club, this magnificent estate represents a private compound of unparalleled elegance. Comprising four individual structures, all seamlessly united under one single club membership, the property boasts a distinctive mid-century Italian modern motif that captivates upon arrival. Upon entering the copper and stainless steel ornamented main residence (7,641sf) located on the second floor, a grand spiral staircase elegantly connects all three levels of this thoughtfully designed construction. Designed for both extravagant entertaining and privacy, the property features an owner's primary suite on the entire third floor. This suite includes a lavish master bathroom with a glass-encased shower, separate closets for him and her, and an exterior cantilevered logia providing breathtaking views of the meticulously manicured golf course fairway. The second floor hosts a modern European-styled eat-in kitchen, a grand formal dining room, a half bath, a relaxed family room, and a spectacularly appointed great room with a bar. The first "ground" floor accommodates two beautifully configured ensuite guest bedrooms, a gym, and a laundry-utility area with access to an attached oversized three-car finished garage, powered by a dedicated generator - first floor only. On the southwest side of the property stands a separate and private structure (2,281sf), featuring a handsomely spacious man-cave-library with a half bath on the first floor, including hidden storage rooms and an attached oversized two-car finished garage. The entire second floor is designed as a self-contained, well-appointed guest suite with a full kitchen, sitting area, three bedrooms, two full baths, and a convenient utility-laundry space. On the east side of the estate, a modernly devised resort-style pool, summer kitchen, separate spa, and an overall outdoor oasis were added in 2015, designed by the renowned South Florida architect Curtis Woodhouse. This luxurious and spacious area encompasses a free-standing contemporary glass-enclosed air-conditioned pool house (548sf) directly overlooking the pool, as well as a stand-alone cabana house (420sf) with one bedroom and a full bathroom, surrounded by lush tropical gardens. This property is the epitome of opulence and sophistication, offering a lifestyle of unparalleled luxury within a private and serene setting.
Additional Information
- Garage Spaces
- 5
- Hoa
- Yes
- Hoa Amount
- 580
- Pets Allowed
- Pet Restrictions, Yes
- Construction
- Block, Concrete, Stucco
- Cooling
- Central Air
- Flooring
- Wood
- Furnished
- Unfurnished
- Heating
- Central, Electric
- Restrict
- BuyerApprovalRequired, NoCommercialVehicles, NoRv, OtherRestrictions
- Membership Equity
- Yes
- Roof
- Concrete, Tile
- Security
- Gated with Guard, Gated Community, Smoke Detector(s), Security Guard
- Taxes
- $18,794
- Utilities
- Natural Gas Available, Sewer Available, Water Available
- View
- Golf Course, Garden, Pool
- Private Pool
- Yes
- Amenities
- Basketball Court, Clubhouse, Elevator(s), Fitness Center, Gated, Golf Course, Home Owners Association, Library, Pickleball, Pool, Property Manager On-Site, Putting Green(s), Restaurant, Sidewalks, Spa/Hot Tub, Street Lights, Tennis Court(s), Trail(s)
- Waterfront
- None
- Stories
- 3
- Acres
- 0.81
- Price Per Sqft
- $401
- Elementary School
- Del Prado
- Middle School
- Omni
- High School
- Spanish River
Mortgage Calculator
Listing courtesy of Douglas Elliman. Contact:
Selling Office: Coldwell Banker Realty. All listings featuring the BMLS logo are provided by Beaches MLS Inc. Copyright 2026 Beaches MLS. This information is not verified for authenticity or accuracy and is not guaranteed. © 2026 Beaches Multiple Listing Service, Inc. All rights reserved.
Agent: Senada Adzem PA | Email: senada@senadaadzem.com