1802 Via Sofia, Boynton Beach, FL 33426
- $450,000
- 3
- BD
- 3
- BA
- 1,738
- SqFt




- Sold Price
- $450,000
- List Price
- $459,900
- Days on Market
- 36
- Closing Date
- Jan 04, 2024
- MLS#
- R10927873
- Bedrooms
- 3
- Full Bathrooms
- 2
- Half Bathrooms
- 1
- Sq. Ft
- 1,738
- Subtype
- Townhouse
- County
- Palm Beach
- Subdivision
- Vistabella At Renaissance Commons 2 Pud
- Year Built
- 2013
Property Description
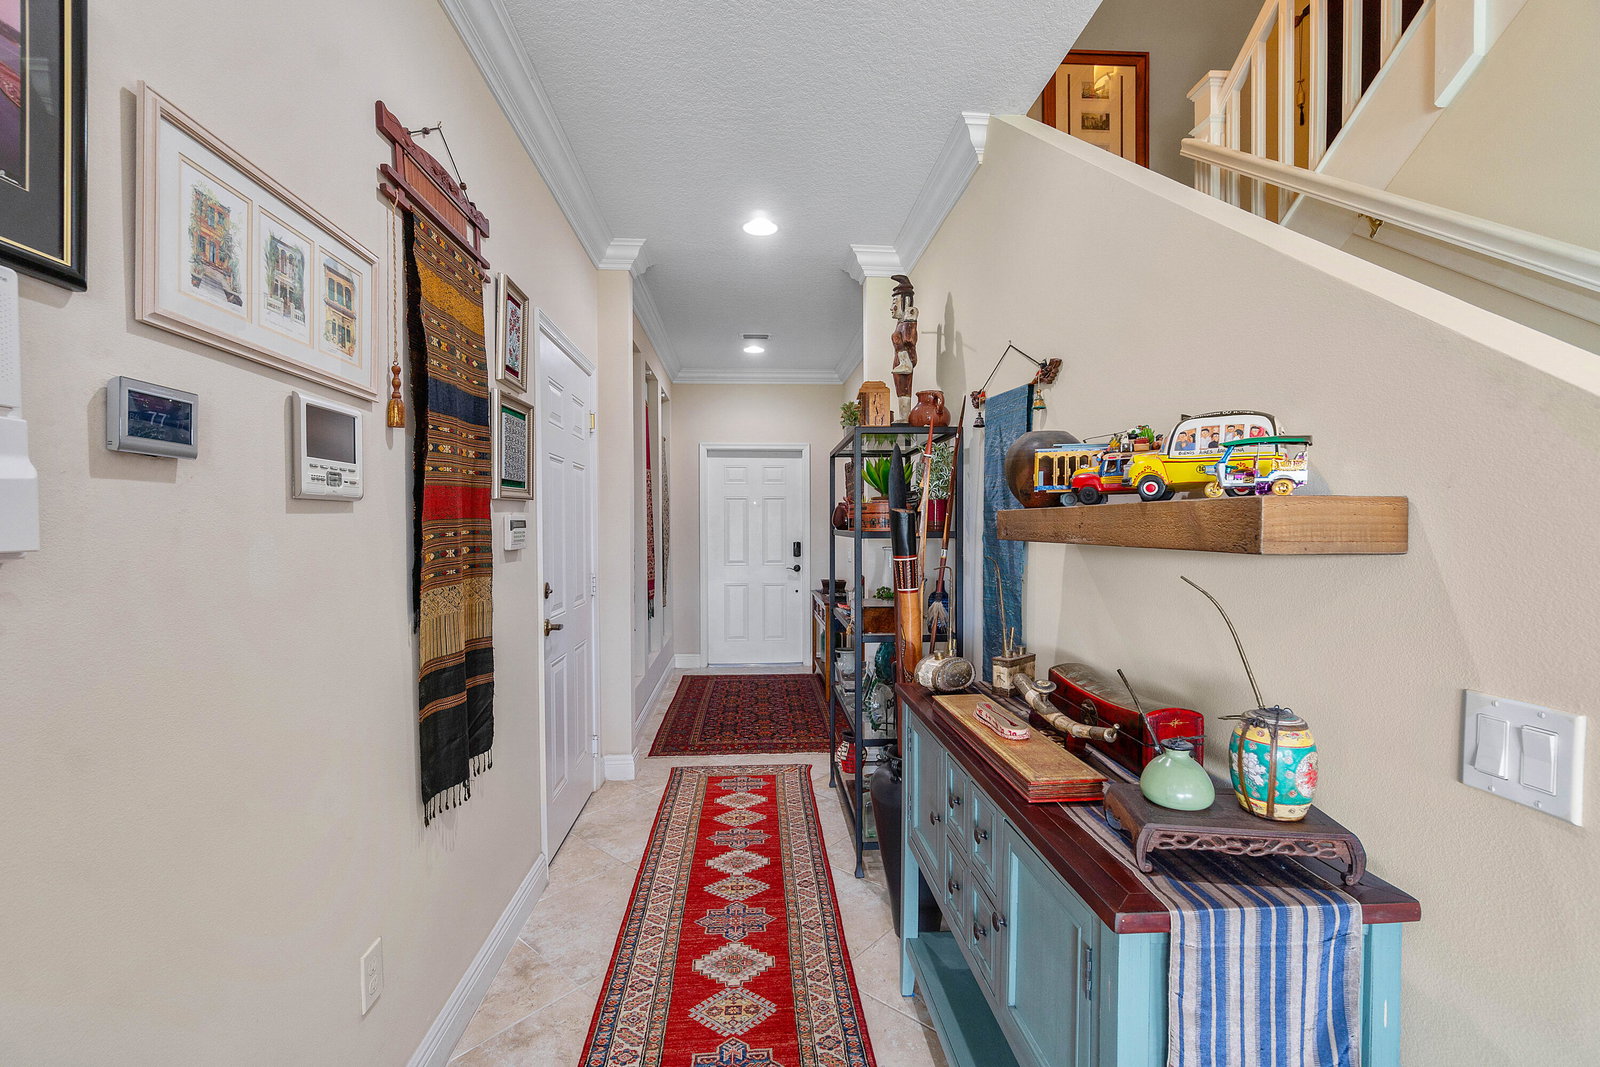
Nestled within the esteemed Vistabella at Renaissance community, this stunning 3-bedroom, 2.5-bathroom corner unit stands as a testament to refined living. Serving as the former model home, this residence exudes elegance and comfort, accentuated by panoramic canal views. A testament to contemporary luxury, this home features upgraded details throughout, including a new Lennox AC unit (2023) for optimal climate control. Upon entry, the expanse of the main living area, adorned with elegant diagonal tile flooring, upgraded crown molding, and 5 1/4'' baseboards, sets the tone for a sophisticated living experience. The heart of the home, the modern kitchen, boasts 42'' solid wood cabinetry with upgraded hardware, exquisite granite countertops with a complementary granite backsplash, and a suit of stainless-steel appliances, including a new dishwasher and microwave installed in (2023). The living room offers a haven for relaxation, complete with upgraded LED recessed lighting, crown molding, and large windows, offering ample natural light and enhanced with upgraded window treatments. Step outside to the private paver patio, overlooking the tranquil canal, providing a serene backdrop for outdoor gatherings and personal relaxation. An added convenience is the front-loading Samsung washer and dryer located upstairs, ensuring efficient and effortless laundry care. The master bedroom retreat presents an atmosphere of serenity, featuring a tray ceiling with chair rail molding, upgraded crown molding, and baseboards, as well as a spacious walk-in closet. The master bathroom showcases a lavish ambiance with his and hers solid wood vanities adorned with marble countertops and upgraded hardware, alongside an expansive walk-in shower with upgraded fixtures. The two secondary bedrooms are generously proportioned, offering upgraded baseboards, ceiling fans, and an abundance of natural light. The secondary bathroom is tastefully designed with a solid wood vanity featuring a marble countertop and upgraded hardware, as well as a tiled shower/tub combination. Additional features of this remarkable property include a prewired home speaker system and prewired for security cameras, ensuring modern comforts and added security. The Vistabella at Renaissance community boasts an array of coveted amenities, including a luxurious resort-style pool and scenic walking paths, catering to an active lifestyle. With its prime location, this home provides convenient access to pristine beaches, top-rated dining establishments, premier shopping destinations, and major highways, presenting an opportunity for a seamless living experience in a highly sought-after area. Don't miss the chance to call this exceptional property your home. Schedule your showing today to experience luxury living at its finest.
Additional Information
- Garage Spaces
- 1
- Hoa
- Yes
- Hoa Amount
- 214
- Pets Allowed
- Breed Restrictions, Number Limit, Pet Restrictions, Yes
- Construction
- Block
- Cooling
- Central Air, Electric
- Flooring
- Carpet
- Furnished
- Unfurnished
- Heating
- Central, Electric
- Restrict
- NoCommercialVehicles, RentalRestriction
- Roof
- Spanish Tile
- Security
- None, Smoke Detector(s)
- Taxes
- $4,694
- Utilities
- Cable Available, Sewer Available, Water Available
- View
- Canal
- Amenities
- Clubhouse, Home Owners Association, Parking, Pool, Sidewalks, Street Lights, Trail(s)
- Stories
- 2
- Acres
- 0.03
- Price Per Sqft
- $258
- Elementary School
- Galaxy E3
- Middle School
- Congress
- High School
- Boynton Beach
Mortgage Calculator
Listing courtesy of RE/MAX Direct. Contact:
Selling Office: JSM Realty Services, Inc.. All listings featuring the BMLS logo are provided by Beaches MLS Inc. Copyright 2026 Beaches MLS. This information is not verified for authenticity or accuracy and is not guaranteed. © 2026 Beaches Multiple Listing Service, Inc. All rights reserved.
Agent: Brett A Colby | Email: Brett@BrettColbyGroup.com