4120 Artesa Drive, Boynton Beach, FL 33436
- $850,000
- 5
- BD
- 5
- BA
- 3,805
- SqFt






- Sold Price
- $850,000
- List Price
- $997,000
- Days on Market
- 203
- Closing Date
- Jun 13, 2024
- MLS#
- R10925873
- Bedrooms
- 5
- Full Bathrooms
- 4
- Half Bathrooms
- 1
- Sq. Ft
- 3,805
- Subtype
- Single Family Residence
- County
- Palm Beach
- Subdivision
- Jonathans Creek
- Year Built
- 2003
Property Description
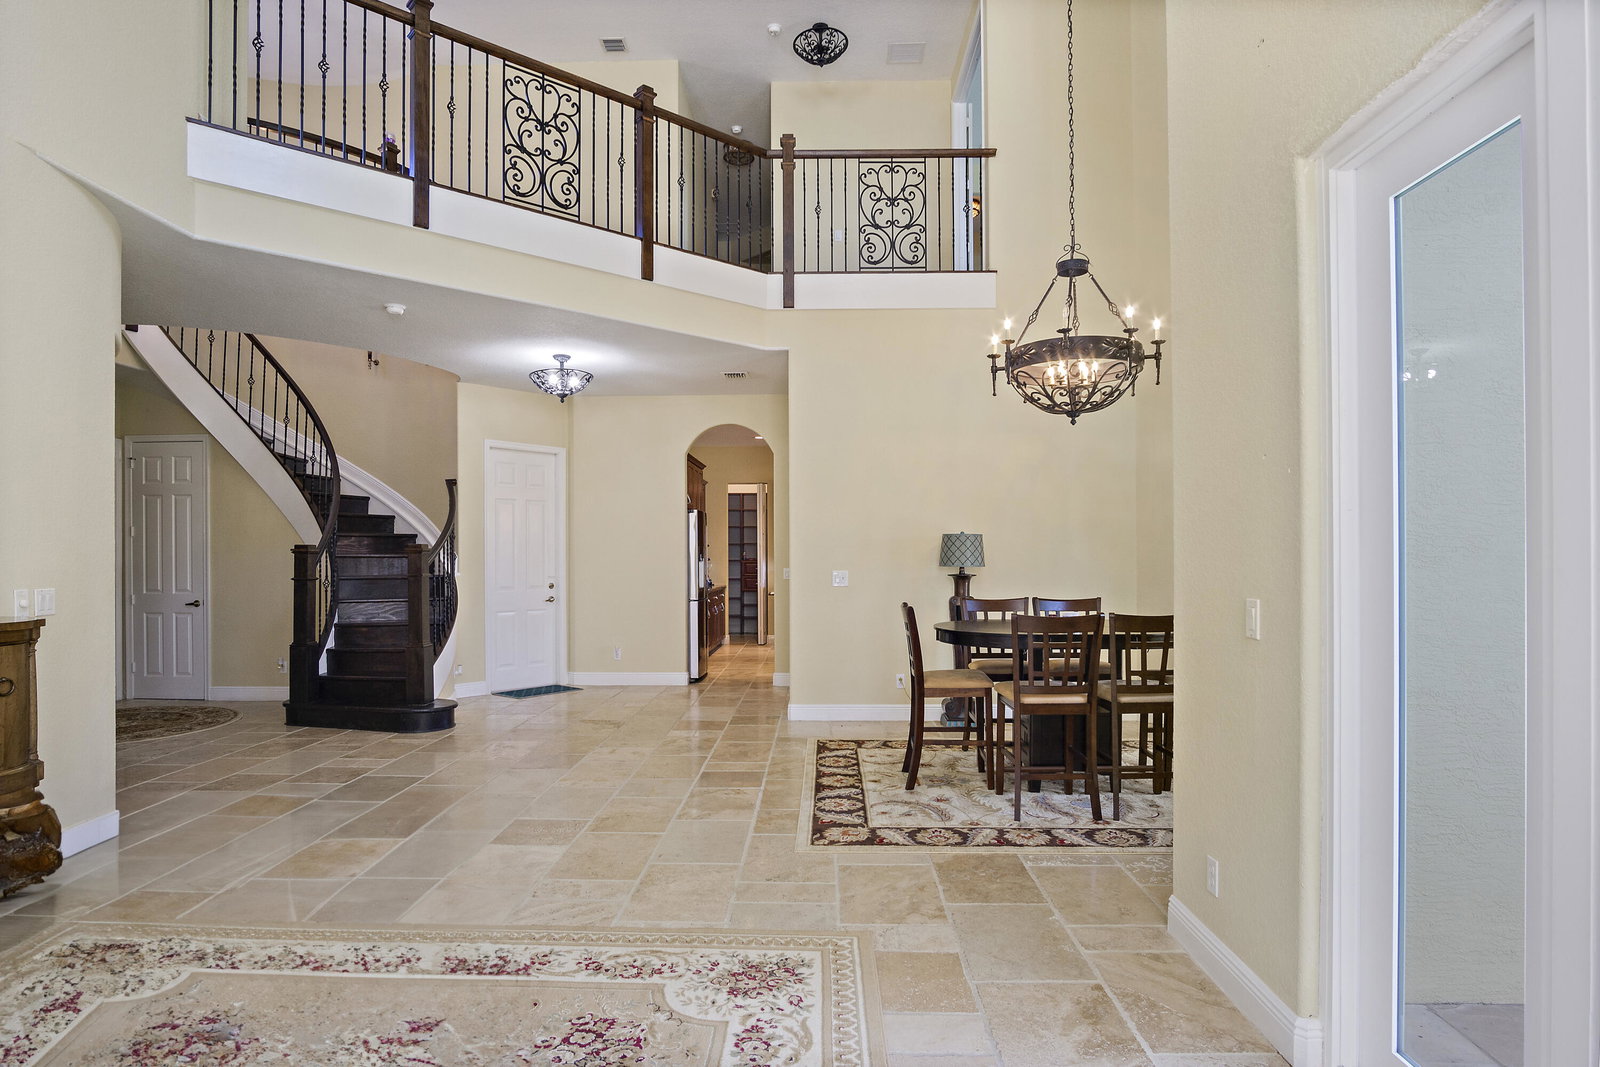
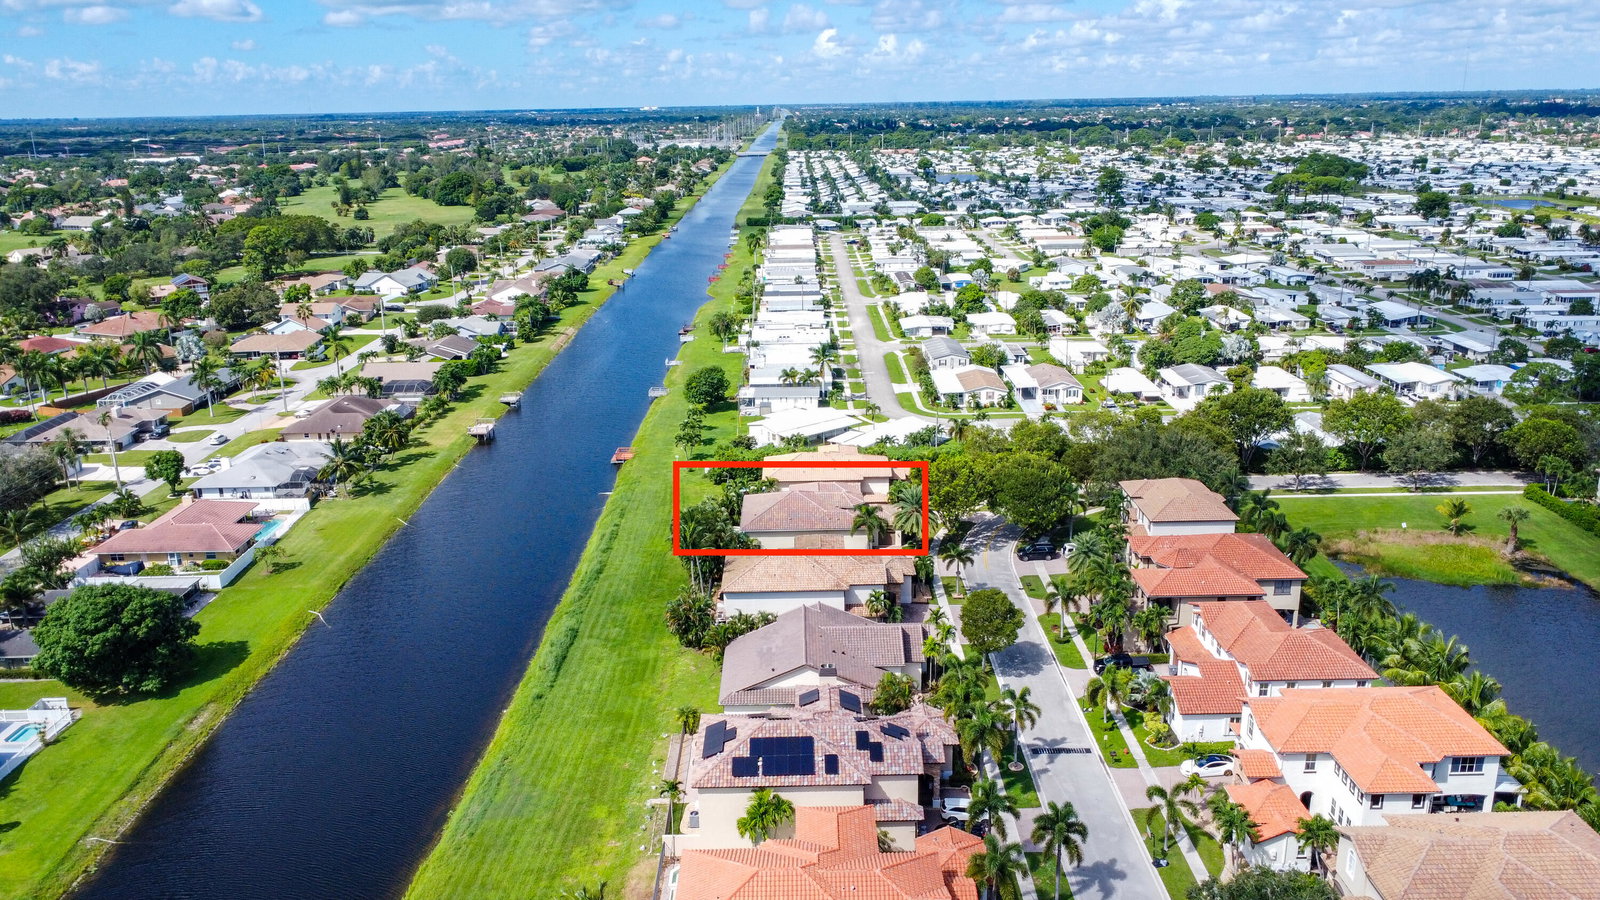
Welcome to this Exclusive gated Boutique Community of 50 homes, ARTESA, ''The Gem of Boynton Beach''. Rarely available, this 5 bedroom ( or 4 plus office), 4.5 bath, 3 car garage, is a Mediterranean dream. The grand staircase welcomes you with soaring ceilings in the entry, living room and dining room . Proceeding to the kitchen/great room, you will realize this home is an entertainer's paradise. The entire first floor flows into the great room, with custom built in entertainment center, banquette, custom pantry, and French Doors leading to the pool. Your Family and guests will relax by the pool with a covered dining/conversation area. They will re-enter the home through the French Doors in the dining room or living room. Or, if they've been in the pool, they can enter through the caban bath. Imagine your housewarming party, with a trio playing music in the loft, overlooking the main living space while your guests mingle in the beautiful home ,or poolside enjoying the breezes from the Stanley Weaver Canal. The main bedroom boasts a large sitting room, huge bath, and dual walk-in custom closets and has a view of the canal. There is an upstairs en suite guest room, and 2 others that share a bath. The downstairs office/bedroom has custom built ins. There is a 2 car garage as well as a single garage, which is air conditioned. This home features a new roof (2023), new impact windows (2022), new doors (2022), AC 2 zones (2019) Garage AC ( 2016), and is waiting for your designer touches.
Additional Information
- Garage Spaces
- 3
- Hoa
- Yes
- Hoa Amount
- 330
- Pets Allowed
- Pet Restrictions, Yes
- Construction
- Block, Stucco
- Cooling
- Central Air, Electric
- Flooring
- Carpet, Laminate
- Furnished
- Unfurnished
- Heating
- Central, Electric
- Restrict
- BuyerApprovalRequired, NoCommercialVehicles, NoRv
- Roof
- Spanish Tile
- Security
- Gated Community, Key Card Entry, Phone Entry, Smoke Detector(s)
- Taxes
- $10,618
- Utilities
- Cable Available, Sewer Available, Water Available
- View
- Canal
- Private Pool
- Yes
- Amenities
- Gated, Home Owners Association, Picnic Area, Playground
- Stories
- 2
- Acres
- 0.14
- Price Per Sqft
- $223
Mortgage Calculator
Listing courtesy of Keller Williams Realty Of The Treasure Coast. Contact:
Selling Office: Lang Realty/Jupiter. All listings featuring the BMLS logo are provided by Beaches MLS Inc. Copyright 2026 Beaches MLS. This information is not verified for authenticity or accuracy and is not guaranteed. © 2026 Beaches Multiple Listing Service, Inc. All rights reserved.
Agent: Cynthia Cupo | Email: CynthiaCupokw@gmail.com