7660 Red Bay Lane, Parkland, FL 33076
- $925,000
- 3
- BD
- 3
- BA
- 2,484
- SqFt



- Sold Price
- $925,000
- List Price
- $999,999
- Days on Market
- 110
- Closing Date
- Feb 16, 2024
- MLS#
- R10925330
- Bedrooms
- 3
- Full Bathrooms
- 3
- Sq. Ft
- 2,484
- Subtype
- Single Family Residence
- County
- Broward
- Subdivision
- Parkland Golf & Country Club
- Year Built
- 2014
Property Description
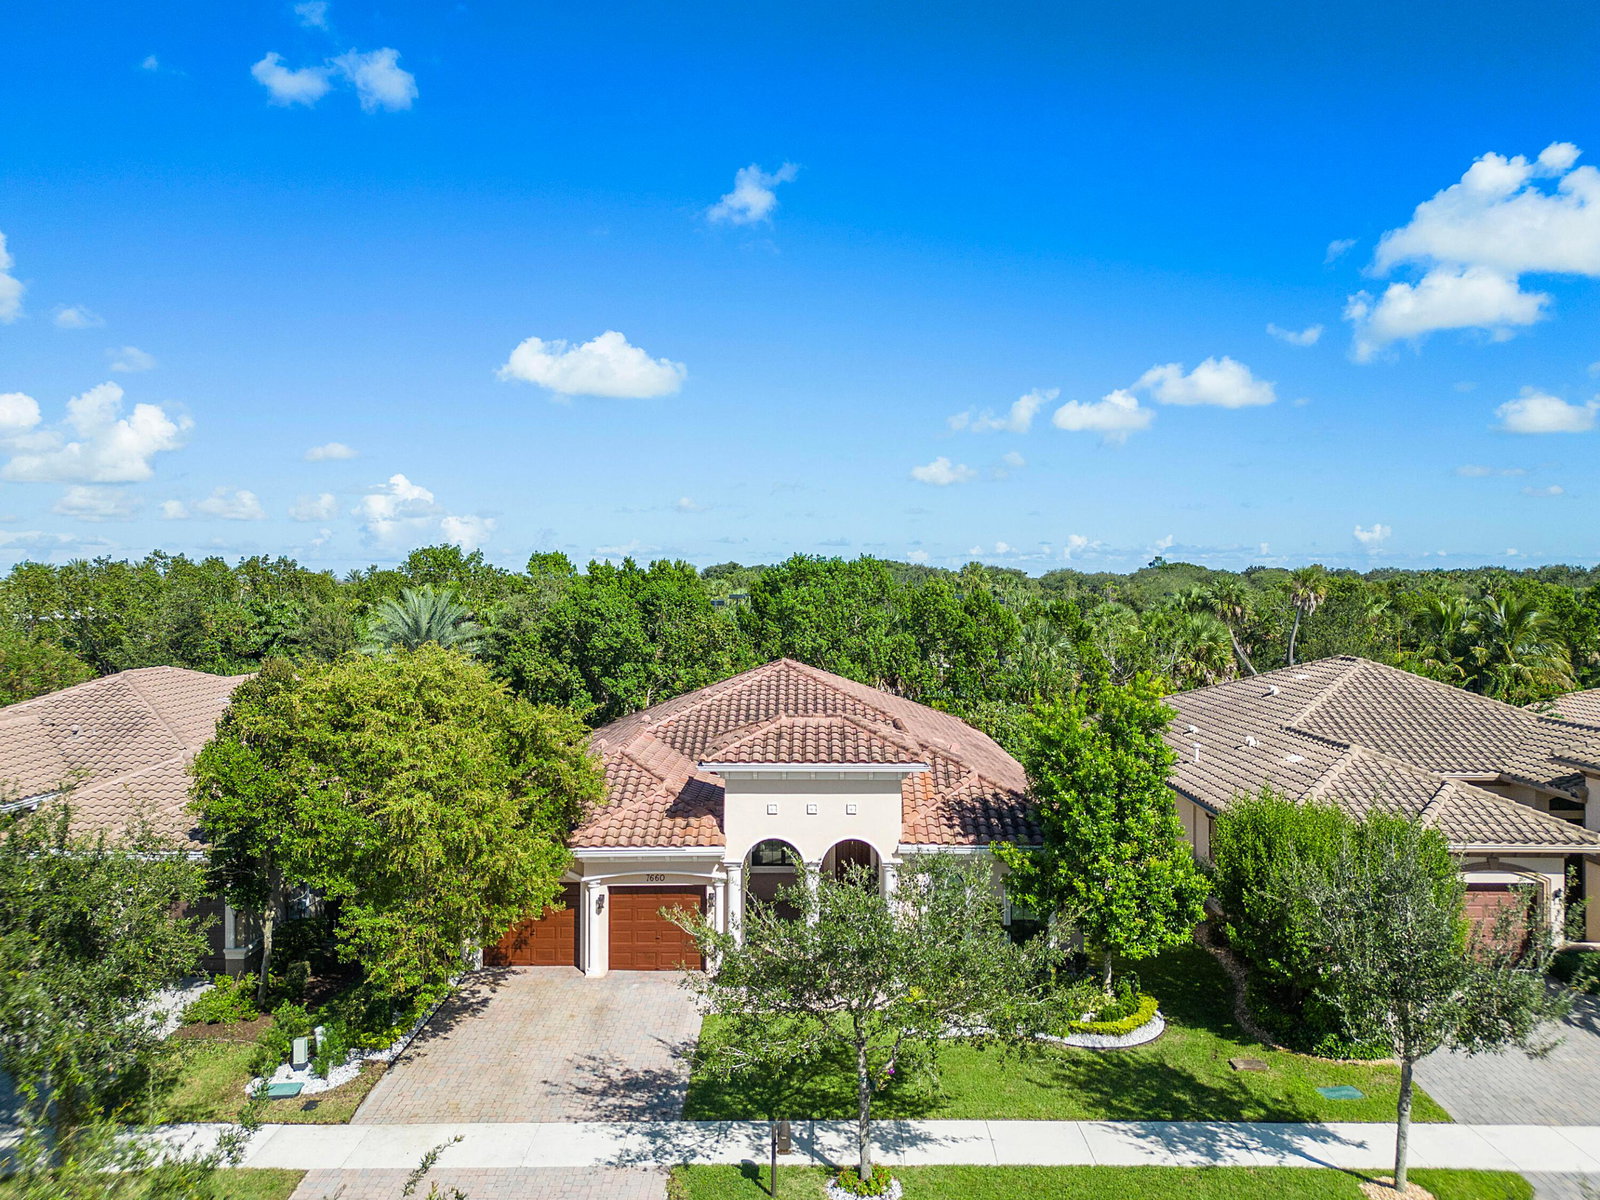
WELCOME TO YOUR DREAM HOME! This charming ONE STORY residence features three bedrooms, three bathrooms and a two car garage located within South Florida's most prestigious community, Parkland Golf & Country Club. Perfectly situated on a tranquil street within walking distance to the clubhouse and community amenities this home offers a split open floor plan full of detailed features and upgrades. The layout creates a seamless flow between the living room, formal dining, and kitchen areas, making it ideal for daily living and entertaining. The large kitchen is equipped with high-end appliances, a gas stove, double oven, granite countertops, a center island, cabinets with abundant storage and a pantry with custom shelving. The bar height counter top offers the perfect space to eat breakfast, have a snack or sit and relax. If you prefer, you can take in the views of the backyard oasis from the adjacent kitchen dining area. There is certainly no shortage of space in this home. All of the bedrooms boast wood flooring as well as high ceilings. The primary suite is located separately from the other bedrooms creating a private retreat. It features three closets and a large en-suite spa bathroom where you will find a double vanity and center makeup area, built in linen closet, a jacuzzi tub, shower, and separate toilet room. The fenced backyard is landscaped for privacy and provides ample covered and grass space creating the perfect setting for outdoor relaxation and enjoyment. The home is full of upgrades and convenient features from the custom laundry room with built in cabinetry, quartz counters and LG washer & dryer to the new landscaping and extended back patio. This one-story gem encapsulates luxury, comfort, and tranquility, making it suitable for both serene retreats and hosting friends and family. Located within the exclusive Parkland Golf & Country Club community, residents can enjoy a range of amenities and a vibrant social lifestyle, including a championship golf course, tennis courts, fitness facilities, a clubhouse, restaurant and more. This community is also in close proximity to shopping centers, parks, and major highways, offering easy access to all that South Florida has to offer. With top-rated schools nearby and meticulous maintenance throughout, this home is move-in ready, awaiting the perfect buyer to experience the epitome of Florida luxury living. Don't miss the chance to make this stunning Parkland residence your HOME SWEET DREAM HOME!
Additional Information
- Garage Spaces
- 2
- Hoa
- Yes
- Hoa Amount
- 987
- Pets Allowed
- Breed Restrictions, Yes
- Construction
- Block, Concrete
- Cooling
- Central Air, Ceiling Fan(s), Electric
- Flooring
- Wood
- Furnished
- Unfurnished
- Heating
- Central, Electric
- Roof
- Spanish Tile
- Security
- Gated with Guard, Gated Community, Security Guard
- Taxes
- $12,033
- Utilities
- Natural Gas Available, Sewer Available, Water Available
- Amenities
- Basketball Court, Clubhouse, Fitness Center, Gated, Golf Course, Home Owners Association, Pickleball, Playground, Pool, Property Manager On-Site, Recreation Facilities, Restaurant, Sidewalks, Spa/Hot Tub, Street Lights, Tennis Court(s)
- Waterfront
- None
- Stories
- 1
- Acres
- 0.17
- Price Per Sqft
- $372
- Elementary School
- Park Trails
- Middle School
- Westglades
- High School
- Marjory Stoneman Douglas
Mortgage Calculator
Listing courtesy of Coldwell Banker Realty. Contact:
Selling Office: LoKation. All listings featuring the BMLS logo are provided by Beaches MLS Inc. Copyright 2026 Beaches MLS. This information is not verified for authenticity or accuracy and is not guaranteed. © 2026 Beaches Multiple Listing Service, Inc. All rights reserved.
Agent: Jennifer Curreri | Email: jen@jencurreri.com