304 N Country Club Drive, Atlantis, FL 33462
- $867,500
- 3
- BD
- 3
- BA
- 2,546
- SqFt




- Sold Price
- $867,500
- List Price
- $875,000
- Days on Market
- 55
- Closing Date
- Jan 05, 2024
- MLS#
- R10922296
- Bedrooms
- 3
- Full Bathrooms
- 2
- Half Bathrooms
- 1
- Sq. Ft
- 2,546
- Subtype
- Single Family Residence
- County
- Palm Beach
- Subdivision
- Atlantis Pl 1 City Of
- Year Built
- 1961
Property Description
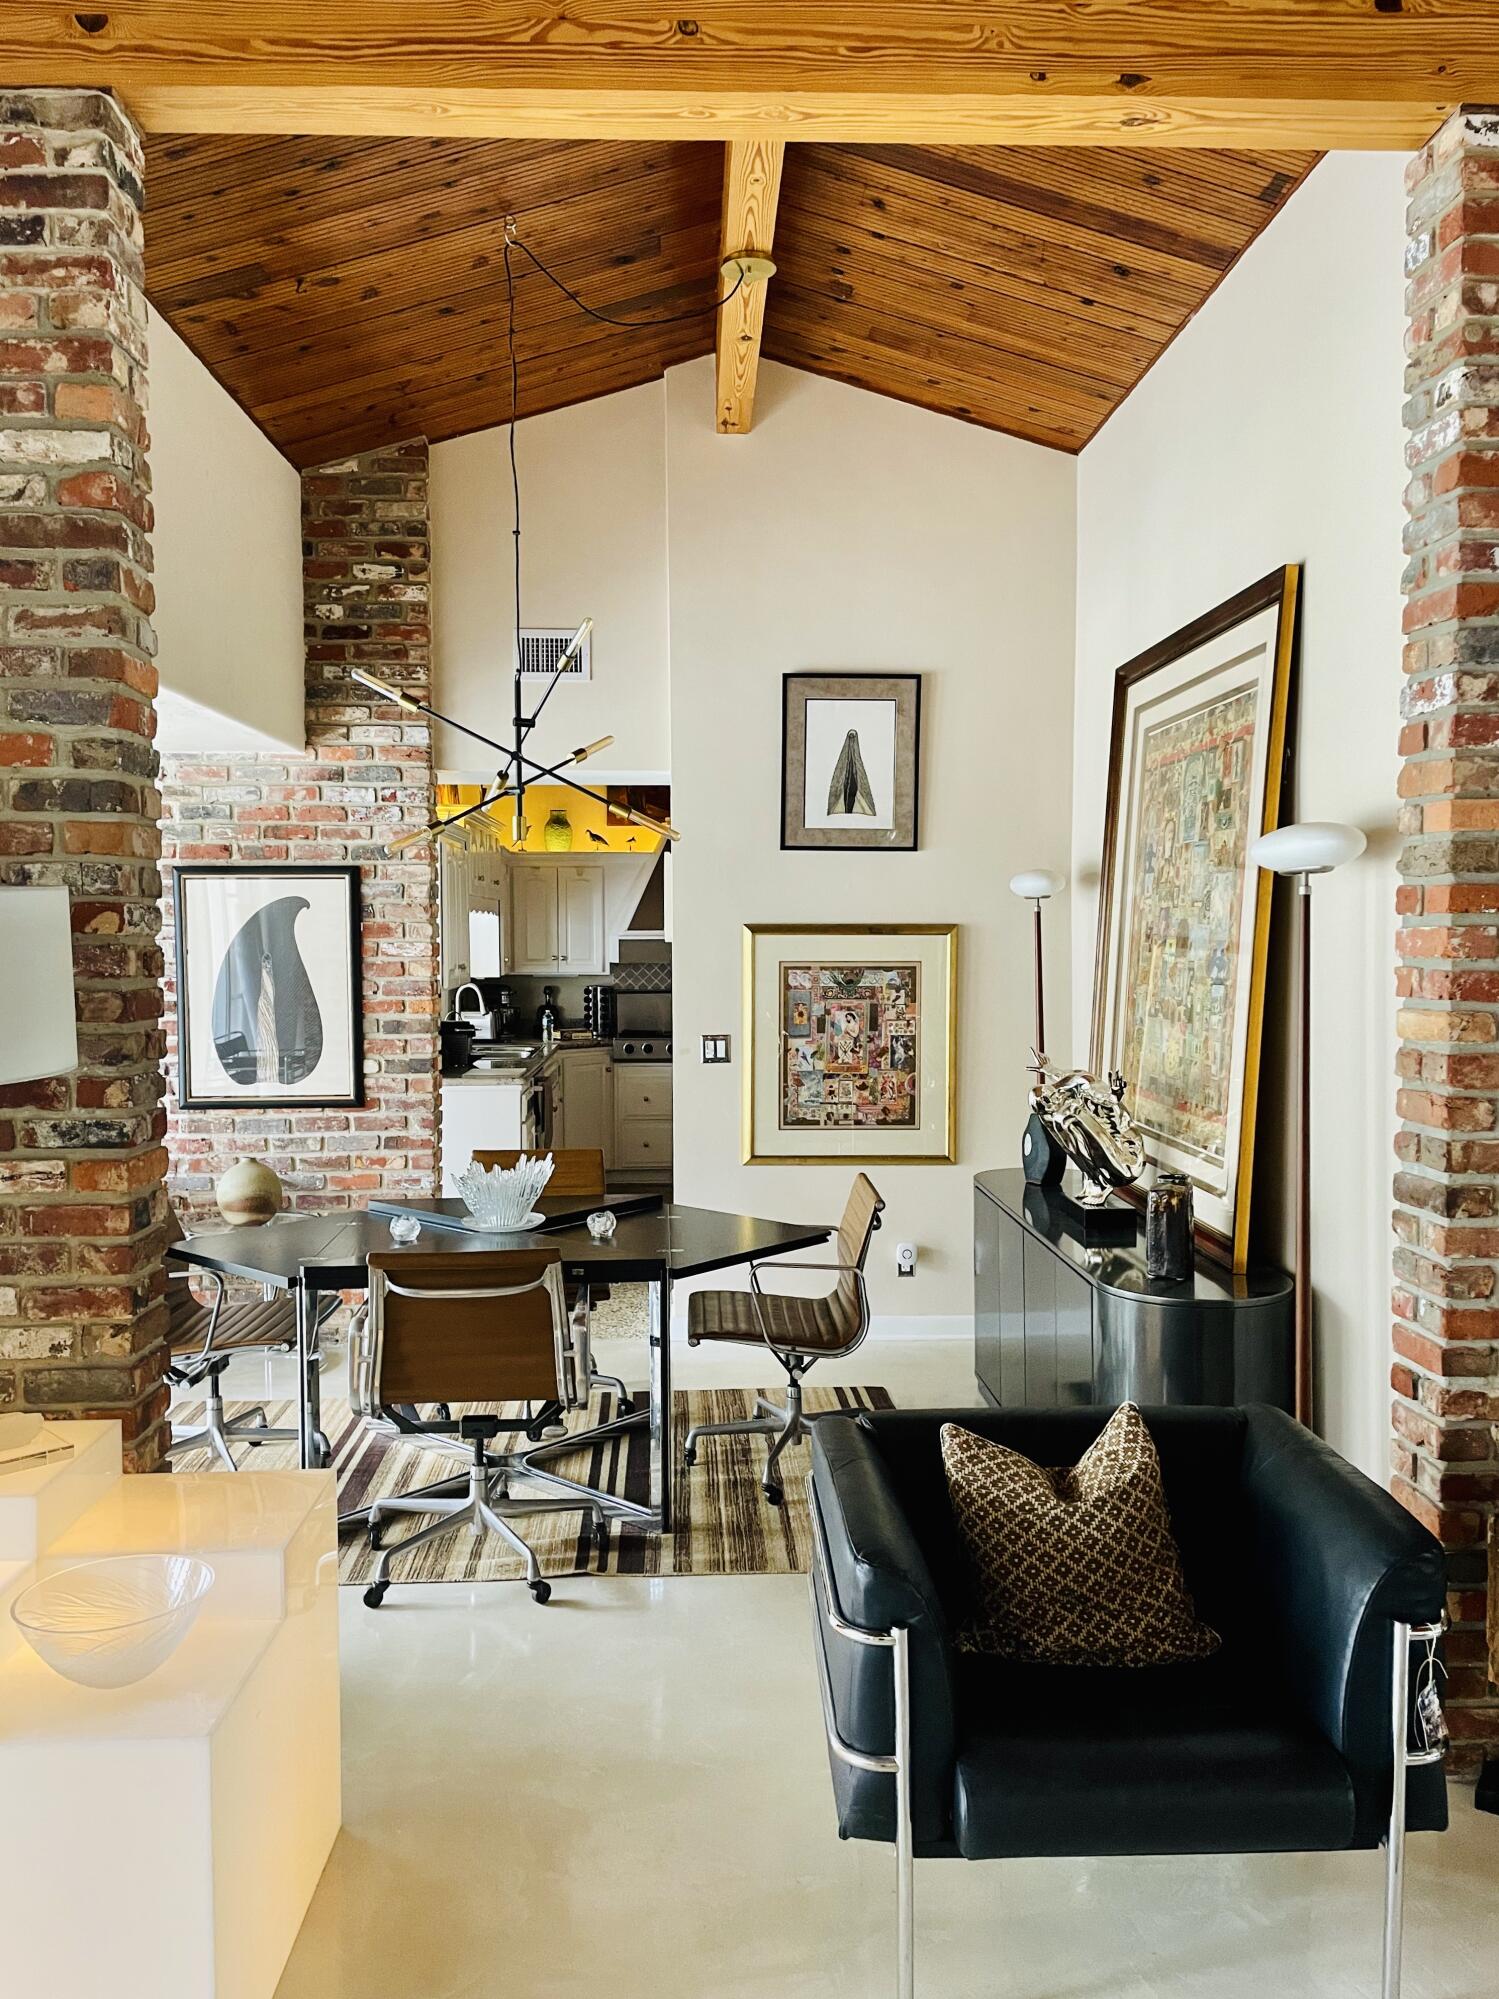
Spectacular MID-CENTURY MODERN home with 2,546 sqft of UNPARALLELED DESIGN! The WOW FACTOR is immediate! OPEN, AIRY, LOFTY with SOARING WOOD-CLAD, VAULTED CEILINGS! TWO WORKING, EXPOSED-BRICK FIREPLACES! MONOLITHIC TERRAZZO FLOORS! A COMPLETE WALL-OF-WINDOWS and GLASS FRENCH DOORS fill the rooms with light! 3 BEDROOMS and 2 1/2 BATHS. CHEF'S KITCHEN with PANTRY. LARGE,DRAMATIC LIVING ROOM and COMFORTABLE FAMILY ROOM. Outside a DRIVE-THRU, TWO-CAR GARAGE, POOL, BREAKFAST GARDEN. All situated on a CUL-DE-SAC. The home's MAGNIFICENT DESIGN is attributed to notable ARCHITECT, DONALD R EDGE. This is a RARE OPPORTUNITY to own a REAL CLASSIC of MID-CENTURY MODERN DESIGN in one of the MOST DESIRABLE NEIGHBORHOODS in Palm Beach County! 304 N COUNTRY CLUB DRIVE is truly... a ONE-OF-A-KIND!
Additional Information
- Garage Spaces
- 2
- Pets Allowed
- Yes
- Construction
- Brick, Concrete
- Cooling
- Central Air, Ceiling Fan(s)
- Flooring
- Concrete, Slate, Terrazzo
- Furnished
- Unfurnished
- Heating
- Central
- Restrict
- NoCommercialVehicles, NoRv
- Rooms
- Dining Room, Florida Room
- Security
- Gated with Guard, Gated Community, Smoke Detector(s), Security Guard
- Taxes
- $12,504
- Utilities
- Natural Gas Available, Sewer Available, Water Available
- View
- Garden, Pool
- Private Pool
- Yes
- Amenities
- Basketball Court, Clubhouse, Gated, Golf Course, Picnic Area, Playground, Restaurant, Street Lights, Tennis Court(s), Trail(s)
- Waterfront
- None
- Stories
- 1
- Acres
- 0.36
- Price Per Sqft
- $340
- Elementary School
- Starlight Cove
- Middle School
- Tradewinds
- High School
- Santaluces
Mortgage Calculator
Listing courtesy of Southdale Properties Inc.. Contact:
Selling Office: Illustrated Properties LLC (Co. All listings featuring the BMLS logo are provided by Beaches MLS Inc. Copyright 2026 Beaches MLS. This information is not verified for authenticity or accuracy and is not guaranteed. © 2026 Beaches Multiple Listing Service, Inc. All rights reserved.
Agent: Courtney Evans | Email: Realtorcourtneyevans@gmail.com