6081 Wildcat Run, West Palm Beach, FL 33412
- $2,100,000
- 4
- BD
- 5
- BA
- 4,627
- SqFt




- Sold Price
- $2,100,000
- List Price
- $2,475,000
- Days on Market
- 57
- Closing Date
- Dec 15, 2023
- MLS#
- R10916097
- Bedrooms
- 4
- Full Bathrooms
- 4
- Half Bathrooms
- 1
- Sq. Ft
- 4,627
- Subtype
- Single Family Residence
- County
- Palm Beach
- Subdivision
- Ibis Golf & Country Club - The Preserve
- Year Built
- 2016
Property Description
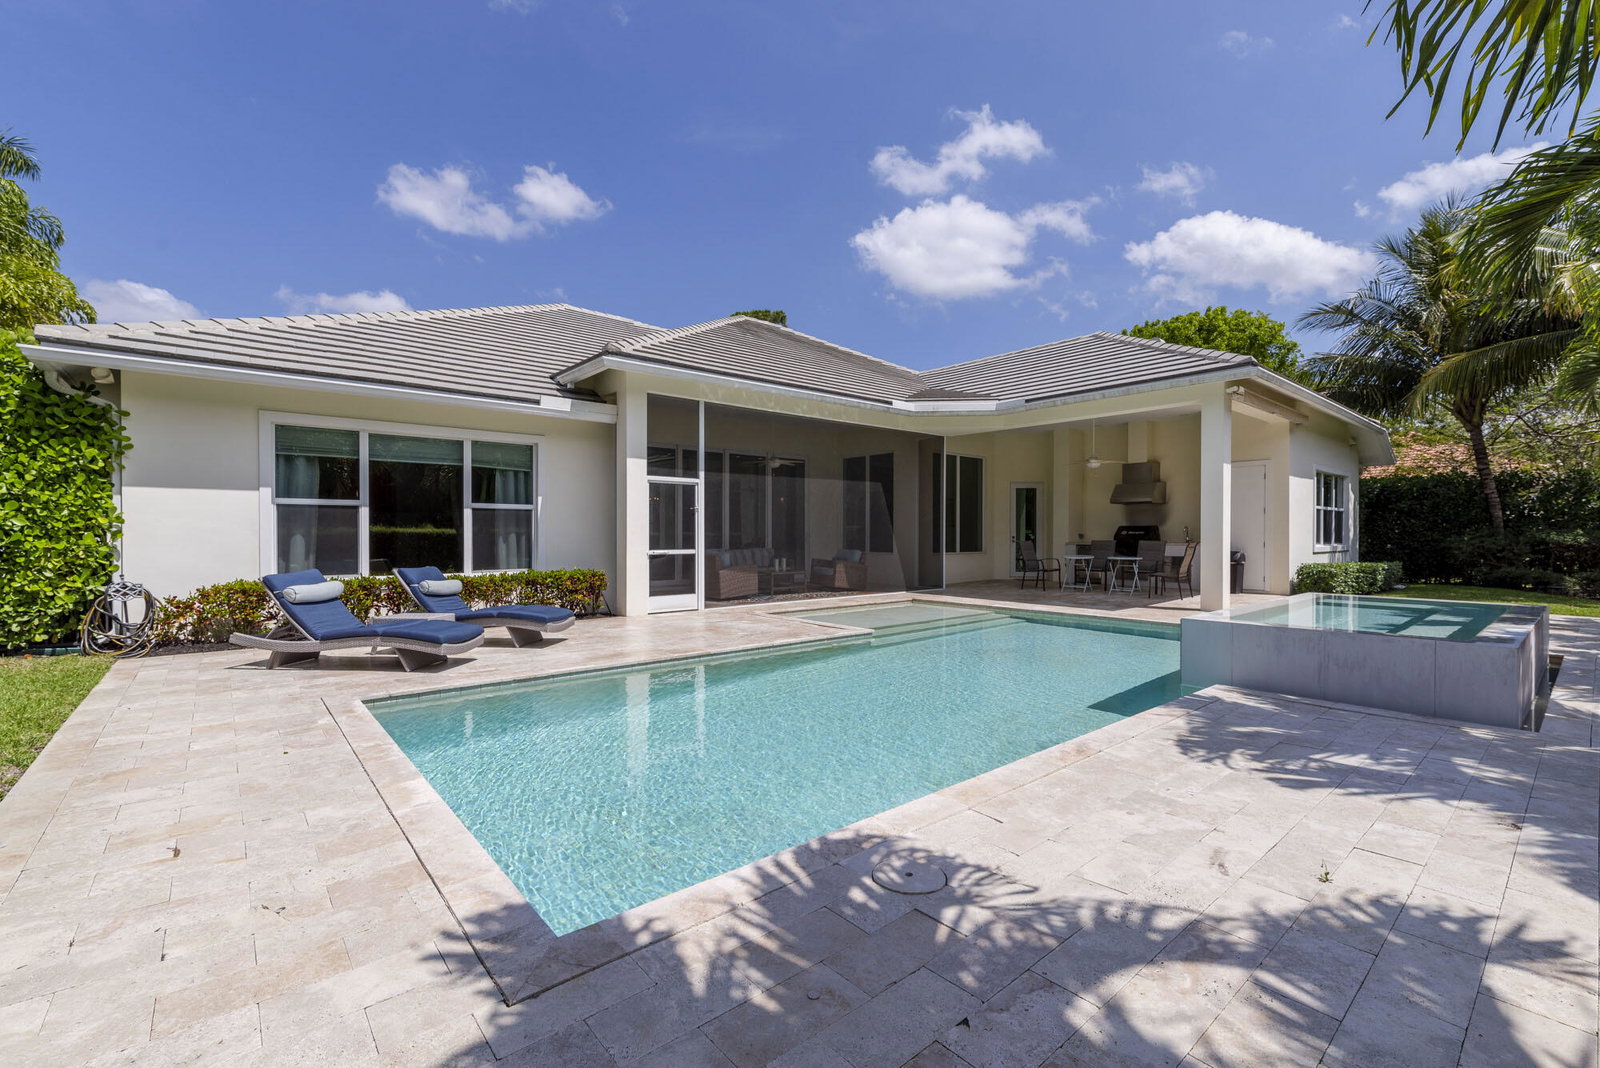
Welcome to this stunning custom-built, 4 Bed/4.1 Bath + large office/den, home by Puzzitiello Builders. A true embodiment of modern design and sophistication. This Florida Power & Light ''Build Smart'' energy-efficient home features a new look flat tile roof, tankless hot water heater and 2 energy efficient A/C units. Step inside to discover an open concept floor plan, creating an inviting and airy atmosphere throughout. Indulge in the elegance of the sophisticated dining room, boasting a spacious layout with pristine white walls accentuated by a captivating blue accent wall. The pristine white kitchen is a culinary dream, showcasing top-of-the-line stainless steel GE Monogram appliances, exquisite quartzite countertops, and an oversized dark wood-accented island. The concealed walk-in pantry and side-by-side refrigerator freezer provide ample storage space, while the warming drawer adds convenience. Wide plank engineered wood flooring ties the space together, and the magnificent view of the pool and backyard creates a seamless indoor-outdoor connection. The stunning great room is illuminated by modern LED lighting and features an expansive layout, with pocket sliders seamlessly leading to the inviting screened-in lanai. The engineered wood flooring complements the open space, and the proximity to the kitchen and bar ensures effortless entertaining. A spacious office/den floods with abundant natural light offering views of the front and rear of the home. This versatile space accommodates work and relaxation, providing a serene and productive environment. The generously sized master bedroom welcomes you with its ample space and cozy sitting area, adorned with soft carpeted flooring and an elegant tray ceiling. The luxurious master bathroom is a sanctuary of style and comfort, featuring sleek porcelain tile flooring, a stylish pair of vanities, a contemporary freestanding tub, and an open-concept glass shower. The dedicated makeup area and ample storage options enhance functionality, while the integrated music speakers add a touch of luxury. The thoughtfully situated guest bedrooms on one side of the home offer plush carpeted flooring, spacious layouts, and en-suite bathrooms, ensuring privacy and comfort for every visitor. Step into the backyard oasis of this exceptional property, where luxury and serenity converge seamlessly. The meticulously designed pool boasts a modern square edge coping and the spa has a mesmerizing champagne overflow feature, creating a truly captivating sight. The elegant marble pavers surround the pool, adding a touch of opulence, while the lush tropical landscaping provides privacy and natural beauty. The summer kitchen is equipped with a refrigerator, hooded gas grill, and sink, perfect for hosting memorable outdoor gatherings. Adjacent to the pool area, and off the great room with collapsible sliders, is the screened-in porch, seamlessly blending indoor and outdoor living, offering a tranquil space to relax. This backyard paradise epitomizes refined living. Bring your toothbrush and slippers, your turnkey home awaits!!!!
Additional Information
- Garage Spaces
- 3
- Hoa
- Yes
- Hoa Amount
- 420
- Pets Allowed
- Pet Restrictions, Yes
- Construction
- Block, Concrete
- Cooling
- Central Air, Electric, Zoned
- Flooring
- Carpet
- Furnished
- Unfurnished
- Heating
- Central, Electric, Zoned
- Restrict
- NoLease1stYearOwned, NoRv, NoTruck, ParkingRestrictions
- Membership Equity
- Yes
- Roof
- Flat
- Security
- Security System Owned, Gated with Guard, Gated Community, Smoke Detector(s), Security Guard
- Taxes
- $12,047
- Utilities
- Cable Available, Natural Gas Available, Sewer Available, Water Available
- View
- Preserve
- Private Pool
- Yes
- Amenities
- Basketball Court, Clubhouse, Dog Park, Fitness Center, Gated, Golf Course, Home Owners Association, Library, Park, Pickleball, Pool, Putting Green(s), Restaurant, Shuffleboard Court, Sidewalks, Spa/Hot Tub, Street Lights, Tennis Court(s), Trail(s)
- Waterfront
- None
- Stories
- 1
- Acres
- 0.41
- Price Per Sqft
- $453
- Elementary School
- Pierce Hammock
- Middle School
- Western Pines
- High School
- Seminole Ridge
Mortgage Calculator
Listing courtesy of Echo Fine Properties. Contact:
Selling Office: Aquantis Realty LLC. All listings featuring the BMLS logo are provided by Beaches MLS Inc. Copyright 2026 Beaches MLS. This information is not verified for authenticity or accuracy and is not guaranteed. © 2026 Beaches Multiple Listing Service, Inc. All rights reserved.
Agent: Jonathan Hazman | Email: jon@echofineproperties.com