17905 Boniello Drive, Boca Raton, FL 33496
- $3,890,000
- 7
- BD
- 8
- BA
- 5,847
- SqFt








- Sold Price
- $3,890,000
- List Price
- $4,890,000
- Days on Market
- 359
- Closing Date
- Sep 30, 2024
- MLS#
- R10913172
- Bedrooms
- 7
- Full Bathrooms
- 6
- Half Bathrooms
- 2
- Sq. Ft
- 5,847
- Subtype
- Single Family Residence
- County
- Palm Beach
- Subdivision
- Boniellos Acres
- Year Built
- 2020
Property Description
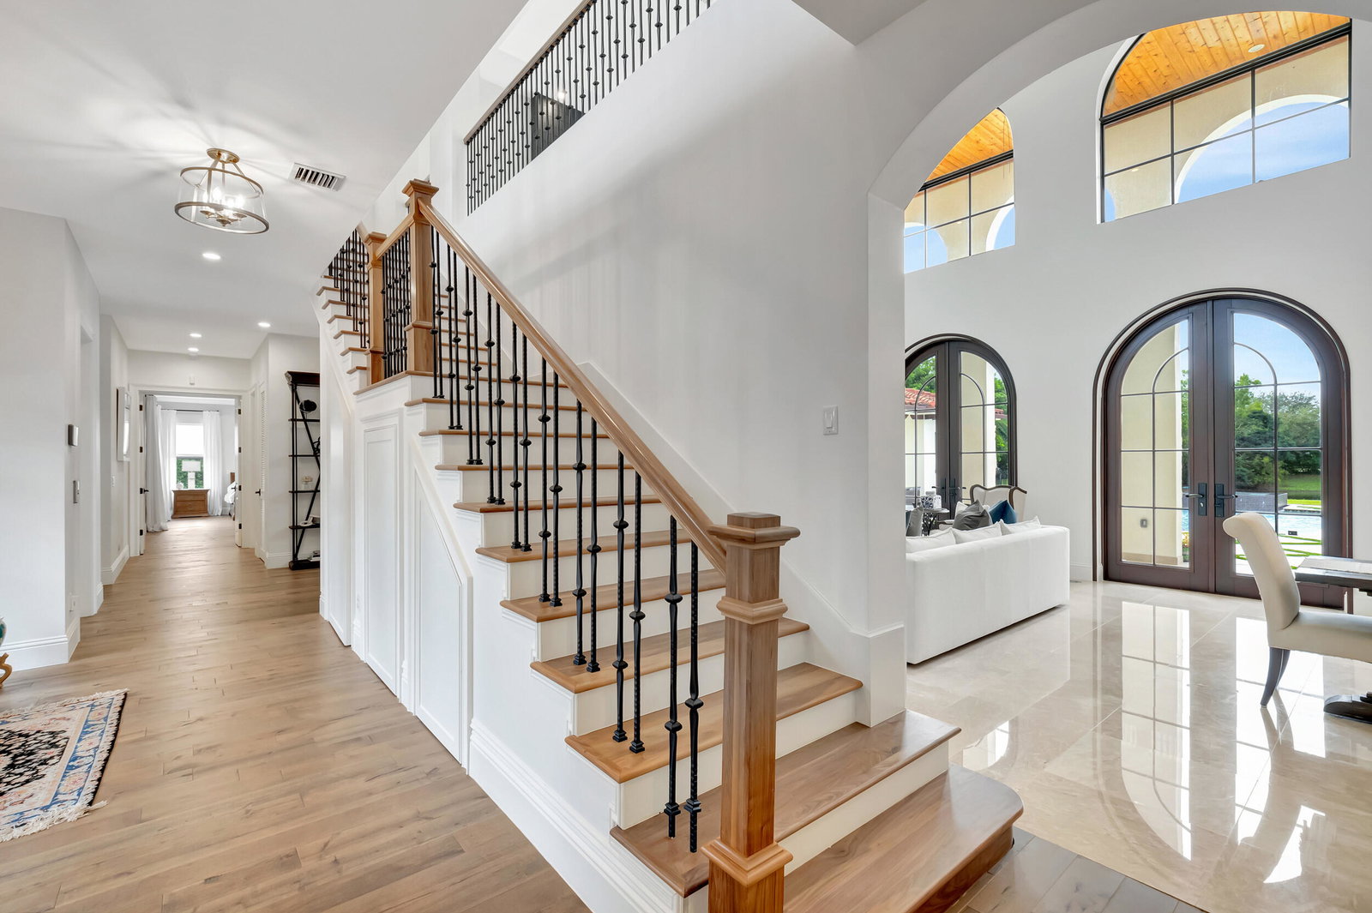
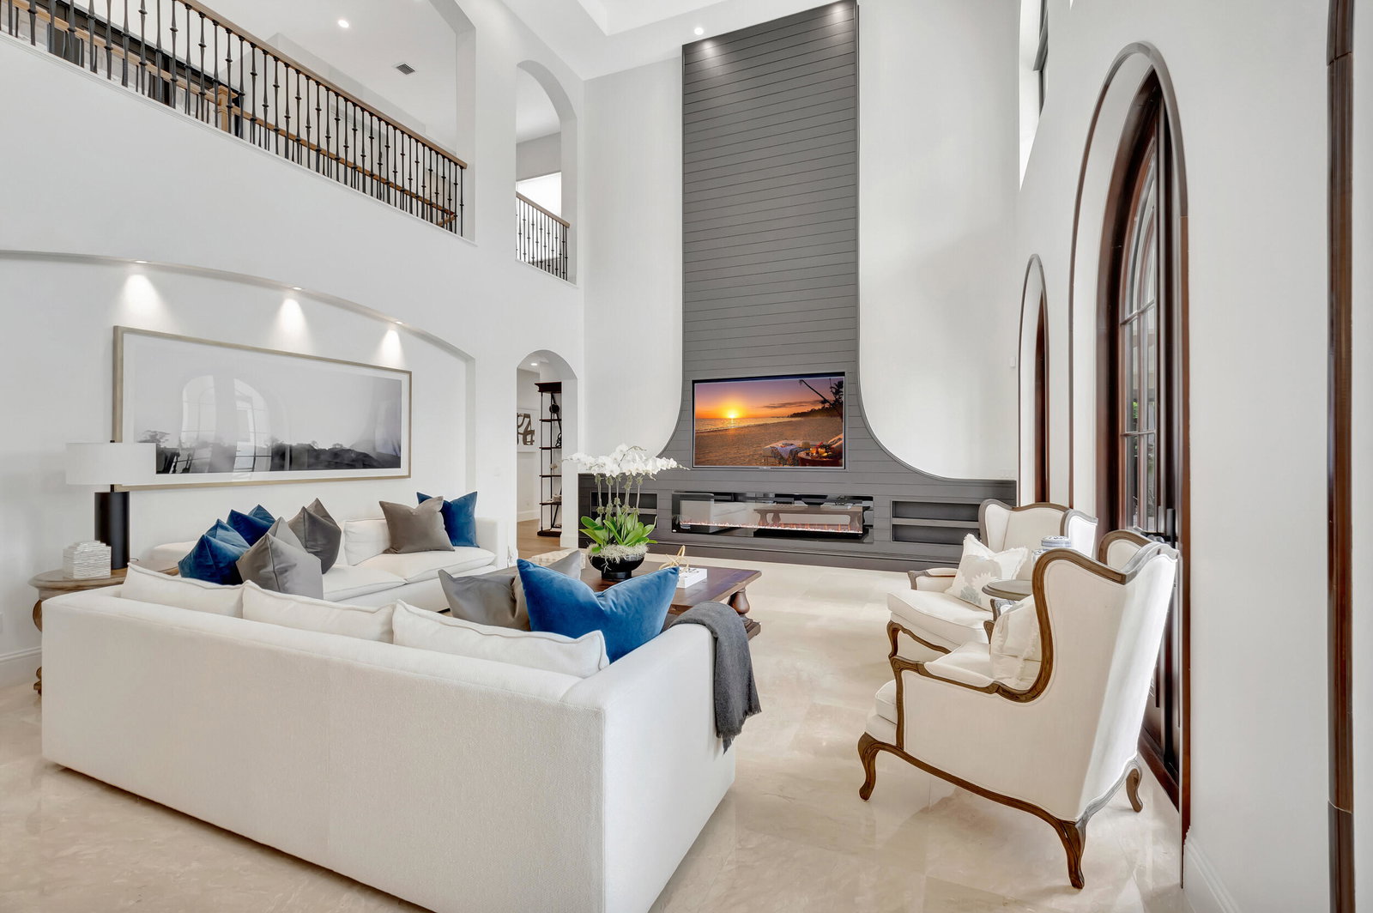
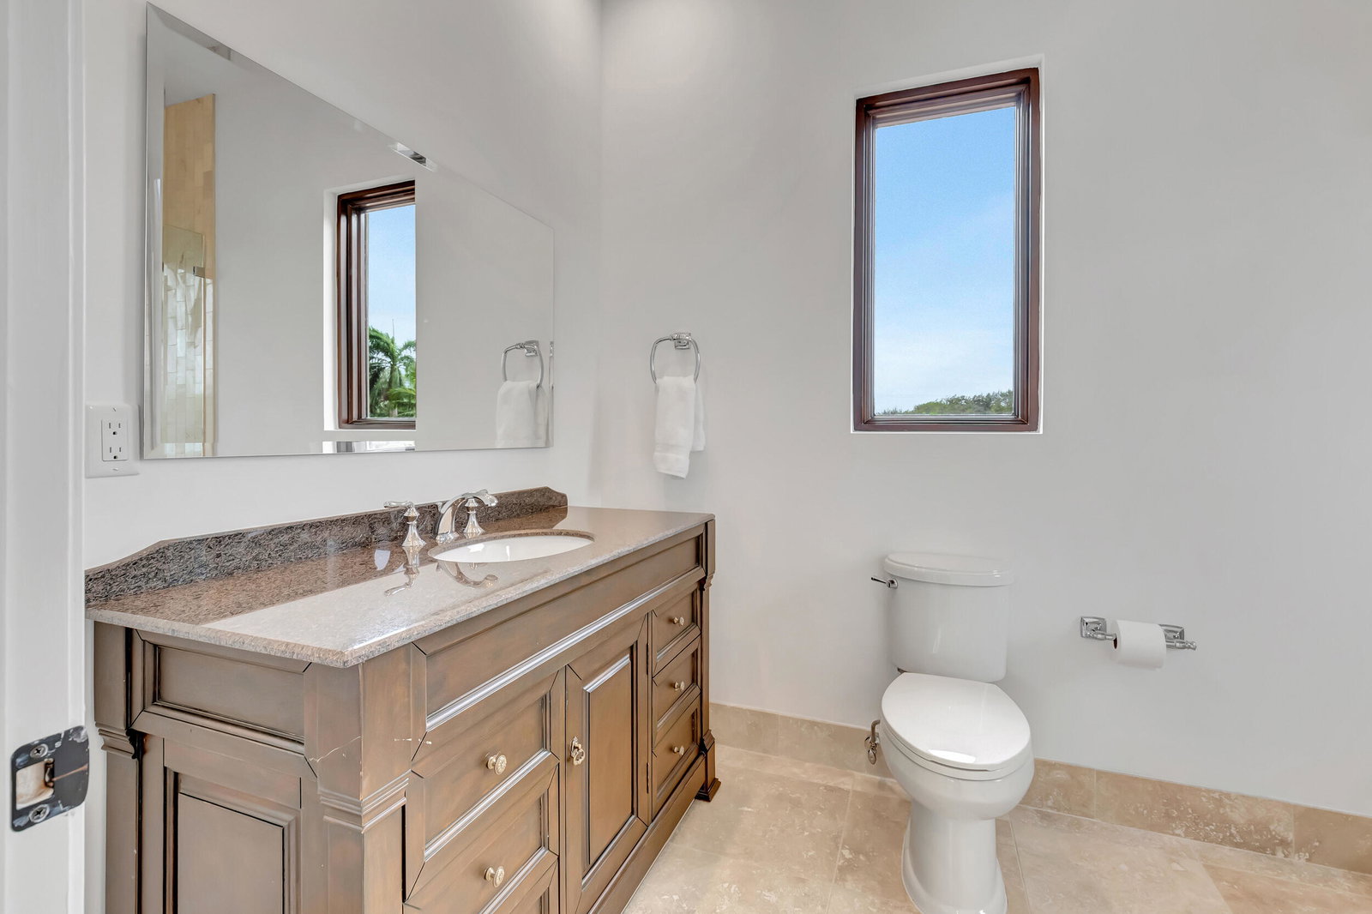
Built in 2020 in Boniello Acres! Expansive estate has OVER 2 ACRES to relax & enjoy the pool and spa. Begin and end each day looking out over your PRIVATE LAKE while enjoying the peaceful sound of the fountain. This unique trophy estate brings the best of countryside living to central Boca. With a separate 2/2 IN-LAW /NANNY SUITE that includes a full kitchen and spacious family room, your guests, family, or friends can get every ounce of privacy they desire. Store all your toys in the 6-CAR GARAGE! This property is a CAR COLLECTORS DREAM. Garage ceiling is high enough to include a lift! Room for tennis, pickleball or multi-sport court available on the property. Boat and trailers shall be permitted. Up to 2 horses can be kept on the property. See suppl for more info 17905 Boniello Drive Details: Kitchen All Thermador appliances Island includes sink and Edgestar wire cooler Quartz counter tops Pot filler 6 burner stove(propane gas) plus grill(electric) Panel Refrigerator Pull outs Soft close drawers Upper cabinets Hard wood floors Dining Room Marble floor Crown molding Foyer Double door entry 3 storage areas hidden under stairs Miscellaneous 5 AC's-4 units and 3 mini splits Elevator Central Vacuum 2 Water heaters Wood flooring throughout all bedrooms Septic on side of house Sprinkler system from lake Icynene Foam insulation 3" on exterior walls and 6" on ceilings Built in 2020 Room for sports court(tennis, pickleball, basketball, etc) Great Room 30 ft ceilings 10 ft Mahogany doors Marble floors Custom Wall décor in great room Built in fireplace 86" TV remains Primary Bedroom and bath Double drown molding and tray ceiling Enormous custom closet Marble floors Dual vanities Frameless shower w/ rain forest head Separate tub Downstairs Bedroom #1 Custom built in closet On suite bath with frameless shower Downstairs Bedroom #2 View of pool/patio Custom built in closet Upstairs Guest Bedroom #1 Large suite w/ sitting area and on suite bath wi/frameless shower. Marble on shower walls and travertine on shower floor. Upstairs Guest bedroom #2 Spacious suite with on suite bath, walk in closet, frameless shower. In-law/Nanny Suite 2 full bedrooms 2 on suite baths Kitchen-Samsung appliances, marble floors, living room, separate washer/dryer and linen closet. Access to pool/patio Garages and Driveway-Car collector dream! 2 car garage on 1 side of property with exterior storage closet 3 car garage on opposite side of property has glass doors which provide view of lake High ceilings afford room for lifts which can double garage capacity Double circular driveway can accomodate 15+ cars All garage floors are finished Pool/Patio Patio built with concrete and turf for a designer affect Summer kitchen-propane gas Pool/Spa are heated View of lake and fountain Garden Pergola with Chicago Brick Pavers Laundry Room Upper/lower cabinets Electrolux washer/dryer Pet Shower Huge walk in pantry Low HOA fee of $135/m Boats and trailers permitted Up to 2 horses permitted Live your dream!
Additional Information
- Garage Spaces
- 6
- Hoa
- Yes
- Hoa Amount
- 135
- Pets Allowed
- Yes
- Construction
- Block, Stucco
- Cooling
- Central Air
- Flooring
- Marble, Wood
- Furnished
- Unfurnished
- Heating
- Central
- Restrict
- NoRestrictions
- Roof
- Spanish Tile
- Security
- Security System Leased
- Taxes
- $38,118
- Utilities
- Cable Available
- View
- Lake
- Private Pool
- Yes
- Amenities
- Home Owners Association, None
- Waterfront
- Lake Front
- Stories
- 2
- Acres
- 2.17
- Price Per Sqft
- $665
- Elementary School
- Calusa (Palm Beach)
- Middle School
- Omni
- High School
- Spanish River
Mortgage Calculator
Listing courtesy of The Keyes Company. Contact: 561-702-0413
Selling Office: RealVantage Real Estate Corp.. All listings featuring the BMLS logo are provided by Beaches MLS Inc. Copyright 2026 Beaches MLS. This information is not verified for authenticity or accuracy and is not guaranteed. © 2026 Beaches Multiple Listing Service, Inc. All rights reserved.
Agent: Laurie Karen Davies | Email: lauriedavies@keyes.com