7577 Caprio Drive, Boynton Beach, FL 33472
- $410,000
- 3
- BD
- 2
- BA
- 2,142
- SqFt






- Sold Price
- $410,000
- List Price
- $429,900
- Days on Market
- 159
- Closing Date
- Feb 08, 2024
- MLS#
- R10911925
- Bedrooms
- 3
- Full Bathrooms
- 2
- Sq. Ft
- 2,142
- Subtype
- Single Family Residence
- County
- Palm Beach
- Subdivision
- Ponte Vecchio West
- Year Built
- 2001
Property Description
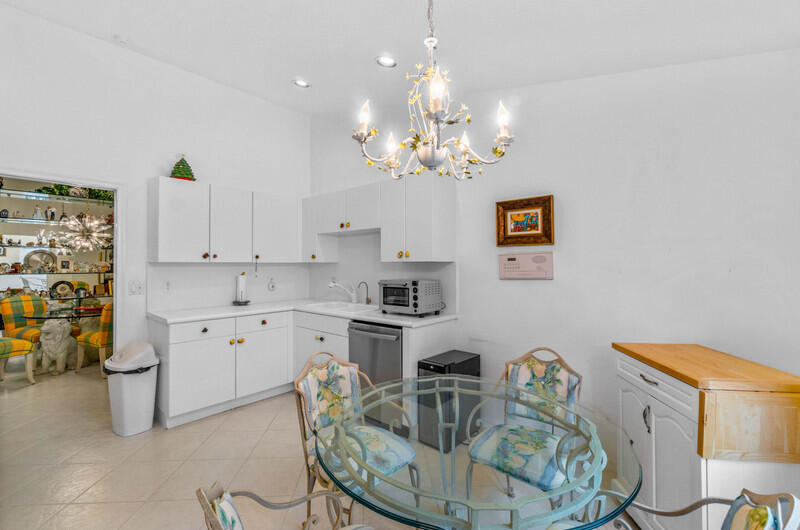
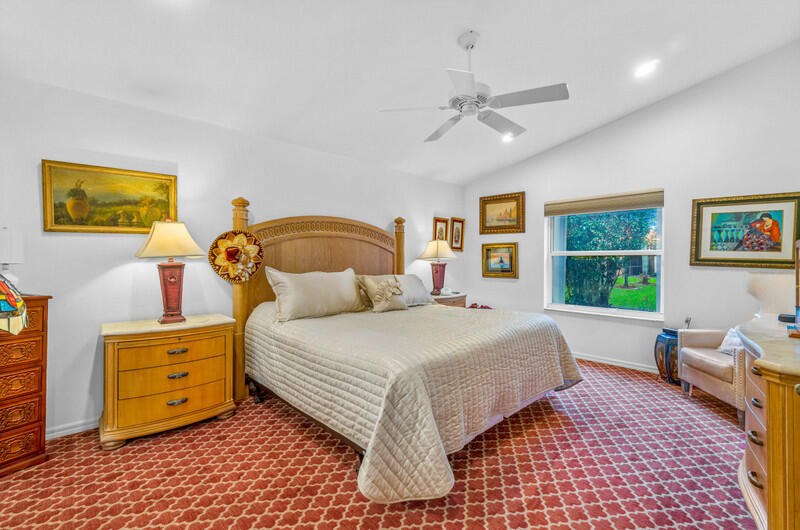
This excellent residence is located in a 24 hour manned guard gated community and is perfectly located, walking distance to the amazing community club house. The air conditioned living area of the residence has been significantly expanded by approximately 260 square ft by enclosing the screened patio, adding its own AC unit making a beautiful Florida Room with lovely views of the back garden through floor to ceiling windows. Beautiful! The brick paved driveway leads to a double door entry. Beautiful white tile floors and high vaulted ceilings expand throughout the large, comfortable living areas. Other features include 2 AC units, reverse osmosis water filtration in the kitchen, accordion hurricane shutters, HOA lawn care. Club house amenities include indoor and outdoor pools, tennis and pickleball, huge theater, billiard and card rooms, steam room, on site manager.
Additional Information
- Garage Spaces
- 2
- Hoa
- Yes
- Hoa Amount
- 528
- Pets Allowed
- Breed Restrictions, Number Limit, Pet Restrictions, Yes
- Construction
- Block, Stucco
- Cooling
- Central Air
- Flooring
- Carpet
- Furnished
- Negotiable
- Heating
- Central
- Restrict
- BuyerApprovalRequired, NoLease1stYearOwned, NoCommercialVehicles, NoRv, NoTruck, RentalRestriction
- Roof
- Concrete, Tile
- Security
- Security System, Gated with Guard, Gated Community
- Taxes
- $4,131
- Utilities
- Cable Available, Sewer Available, Water Available
- View
- Garden
- Amenities
- Billiard Room, Clubhouse, Gated, Home Owners Association, Library, Pickleball, Pool, Tennis Court(s)
- Waterfront
- None
- Stories
- 1
- Price Per Sqft
- $191
Mortgage Calculator
Listing courtesy of Lang Realty/ BR. Contact:
Selling Office: Kustom Properties Group. All listings featuring the BMLS logo are provided by Beaches MLS Inc. Copyright 2026 Beaches MLS. This information is not verified for authenticity or accuracy and is not guaranteed. © 2026 Beaches Multiple Listing Service, Inc. All rights reserved.
Agent: Thomas David Walsh | Email: tom@walshluxuryhomes.com