11105 Sunset Ridge Circle, Boynton Beach, FL 33473
- $950,000
- 5
- BD
- 3
- BA
- 3,337
- SqFt




- Sold Price
- $950,000
- List Price
- $929,000
- Days on Market
- 7
- Closing Date
- Sep 14, 2023
- MLS#
- R10905422
- Bedrooms
- 5
- Full Bathrooms
- 3
- Sq. Ft
- 3,337
- Subtype
- Single Family Residence
- County
- Palm Beach
- Subdivision
- Canyon Lakes
- Year Built
- 2006
Property Description
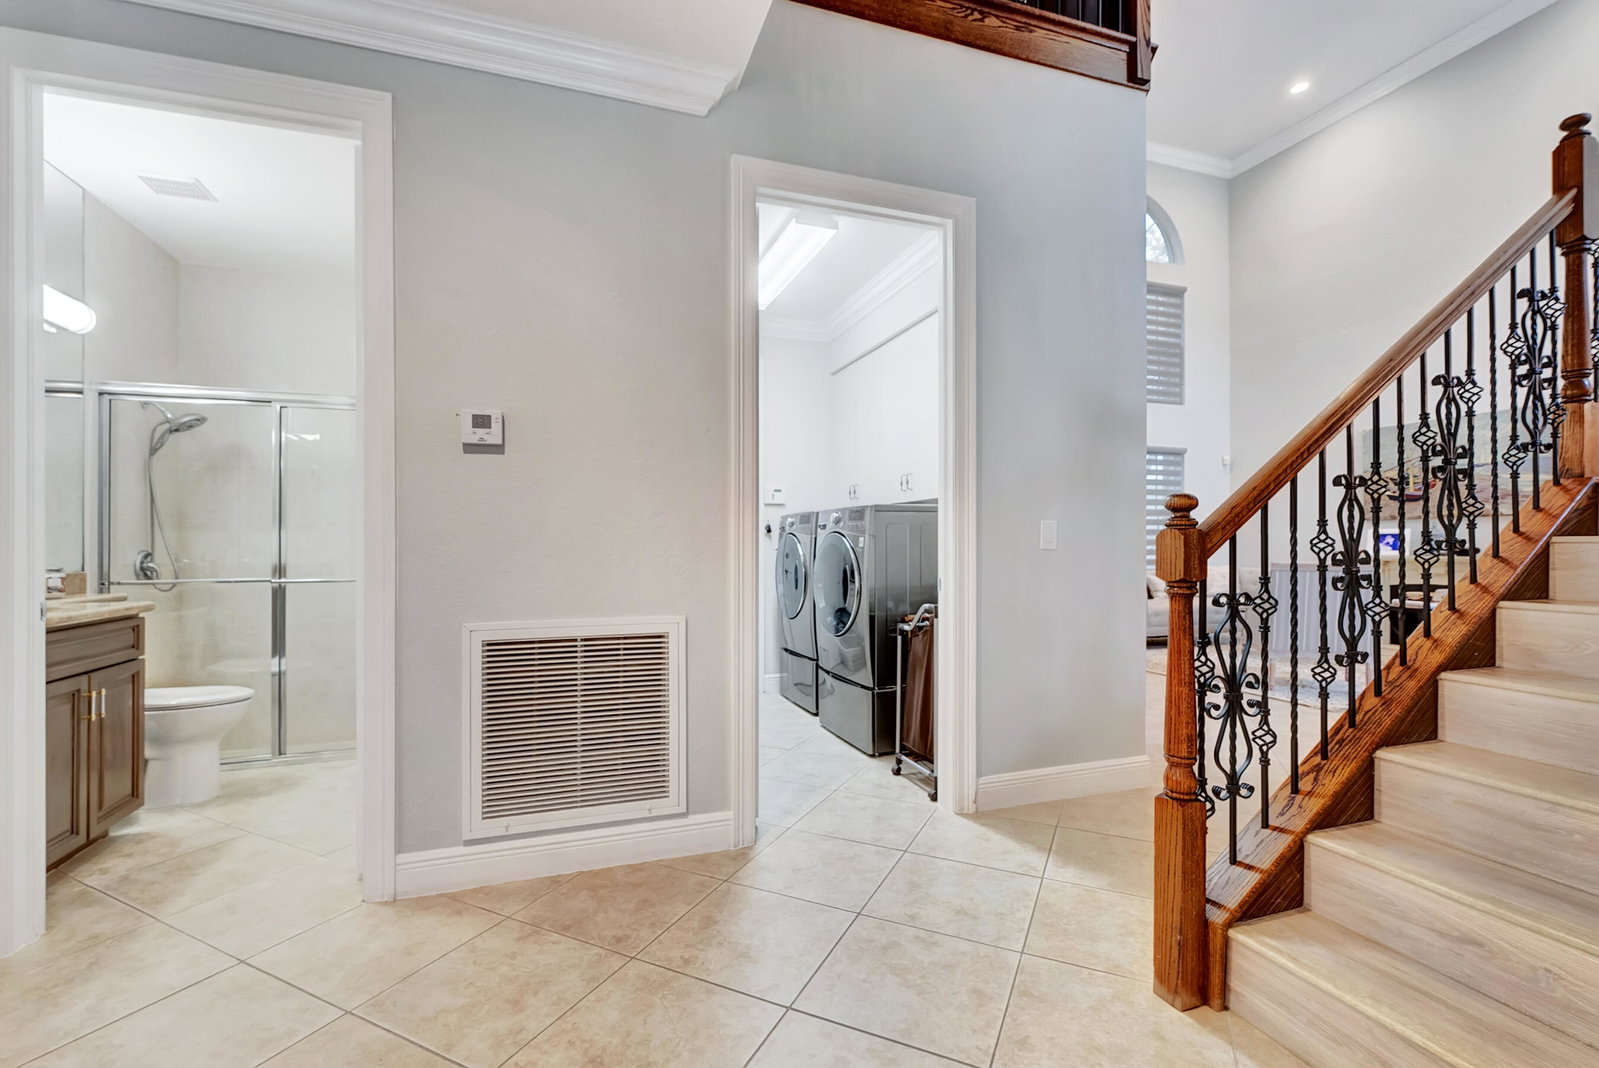
Welcome to this elegant 5-bedroom, 3-bath Breckenridge model home in the sought-after Canyon Lakes community in Boynton Beach. Experience the best of Florida lifestyle in this home's spacious and private backyard, complete with tropical landscaping, a brand-new pool, and hot tub. It's the perfect outdoor oasis fun or tranquil relaxation. Stepping inside the spacious 3,337 SqFt home, you'll find a well-designed open floor plan. The formal living and dining rooms greet you with a dramatic 2-story ceiling, custom millwork, and floor-to-ceiling windows. The adjoining chef's kitchen is equipped with classic white cabinets, under-cabinet lighting, granite countertops, a center island, and high-quality stainless-steel appliances... The family room, perfect for relaxation gatherings, features oversized sliding glass doors that provide a seamless transition from indoors to the backyard paradise. Retreat to the master suite, where you'll find a tray ceiling, sitting area, dual walk-in closets, and a luxurious en-suite bathroom with double sinks, a soaking tub, and a walk-in shower. The versatile loft area serves as an ideal study, play area, or 2nd room. The home's interior also boasts an upgraded wrought iron staircase, crown molding, neutral tile laid on the diagonal, a bedroom and full bath on the first floor for convenience, accordion shutters for safety, and a newer A/C. As part of the Canyon Lakes community, residents enjoy first-class amenities like a clubhouse, fitness center, resort-style pool, and tennis courts. This home's prime location is close to shopping, dining, entertainment, the new "A" rated West Boynton Middle School, Sunset Palms Elementary School, and major highways. It's the home to settle into before the new school year starts.
Additional Information
- Garage Spaces
- 3
- Hoa
- Yes
- Hoa Amount
- 375
- Pets Allowed
- Breed Restrictions, Pet Restrictions, Yes
- Construction
- Block
- Cooling
- Central Air, Ceiling Fan(s)
- Flooring
- Vinyl
- Furnished
- Unfurnished
- Heating
- Central
- Restrict
- BuyerApprovalRequired, NoLease1stYearOwned, NoCommercialVehicles
- Roof
- Concrete, Tile, Wood Trusses
- Security
- Gated with Guard, Gated Community, Security Guard
- Taxes
- $8,542
- Utilities
- Cable Available, Sewer Available, Water Available
- View
- Pool
- Private Pool
- Yes
- Amenities
- Basketball Court, Clubhouse, Fitness Center, Gated, Home Owners Association, Park, Picnic Area, Playground, Pool, Property Manager On-Site, Recreation Facilities, Sports Fields, Street Lights, Tennis Court(s), Trail(s)
- Waterfront
- None
- Stories
- 2
- Acres
- 0.30
- Price Per Sqft
- $284
- Elementary School
- Sunset Palms
- Middle School
- West Boynton
- High School
- Park Vista
Mortgage Calculator
Listing courtesy of KW Innovations. Contact:
Selling Office: Realty 100. All listings featuring the BMLS logo are provided by Beaches MLS Inc. Copyright 2026 Beaches MLS. This information is not verified for authenticity or accuracy and is not guaranteed. © 2026 Beaches Multiple Listing Service, Inc. All rights reserved.
Agent: Christopher D Igoe LLC | Email: chris@igoehomegroup.com