846 NE 70th Street, Boca Raton, FL 33487
- $2,600,000
- 4
- BD
- 3
- BA
- 2,704
- SqFt






- Sold Price
- $2,600,000
- List Price
- $2,700,000
- Days on Market
- 16
- Closing Date
- Aug 22, 2023
- MLS#
- R10901612
- Bedrooms
- 4
- Full Bathrooms
- 3
- Sq. Ft
- 2,704
- Subtype
- Single Family Residence
- County
- Palm Beach
- Subdivision
- Boca Harbour 4th Sec
- Year Built
- 1999
Property Description
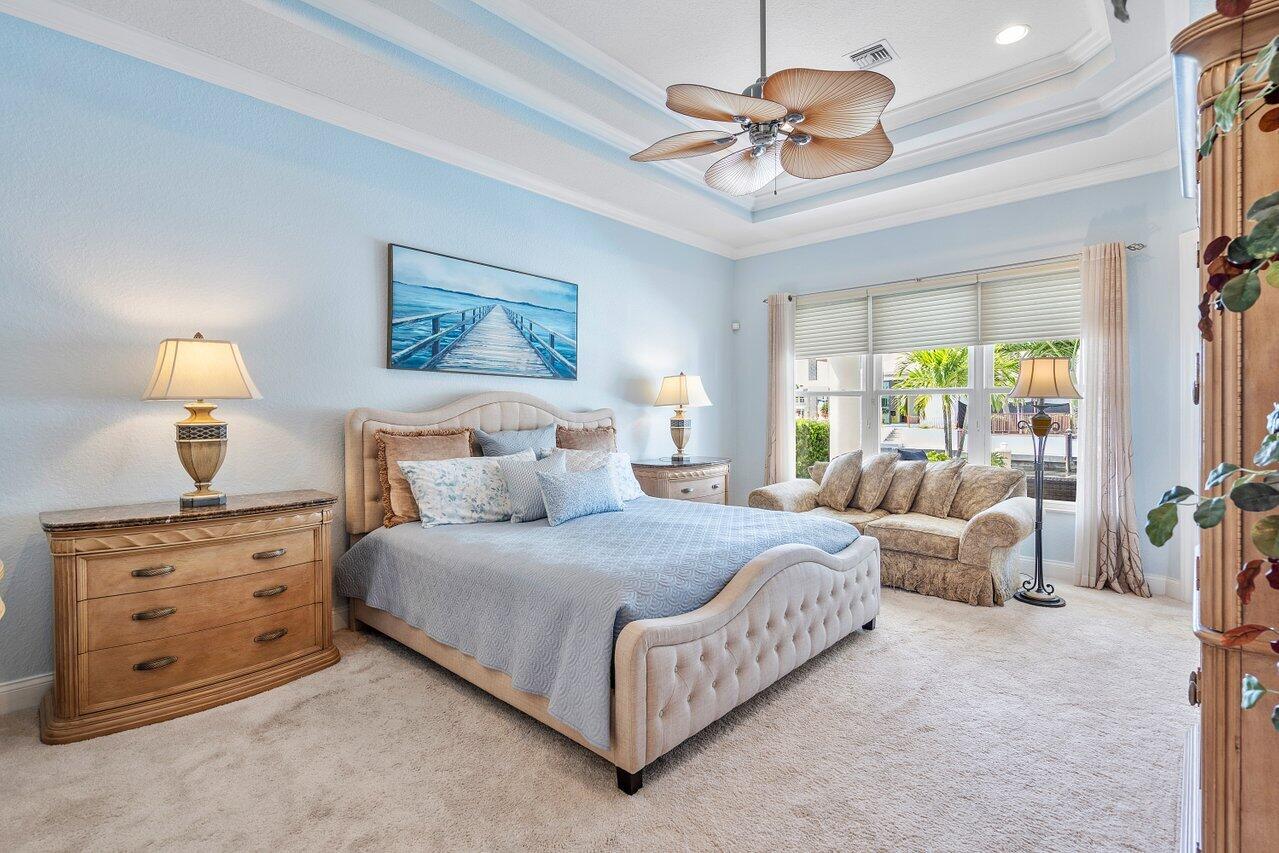
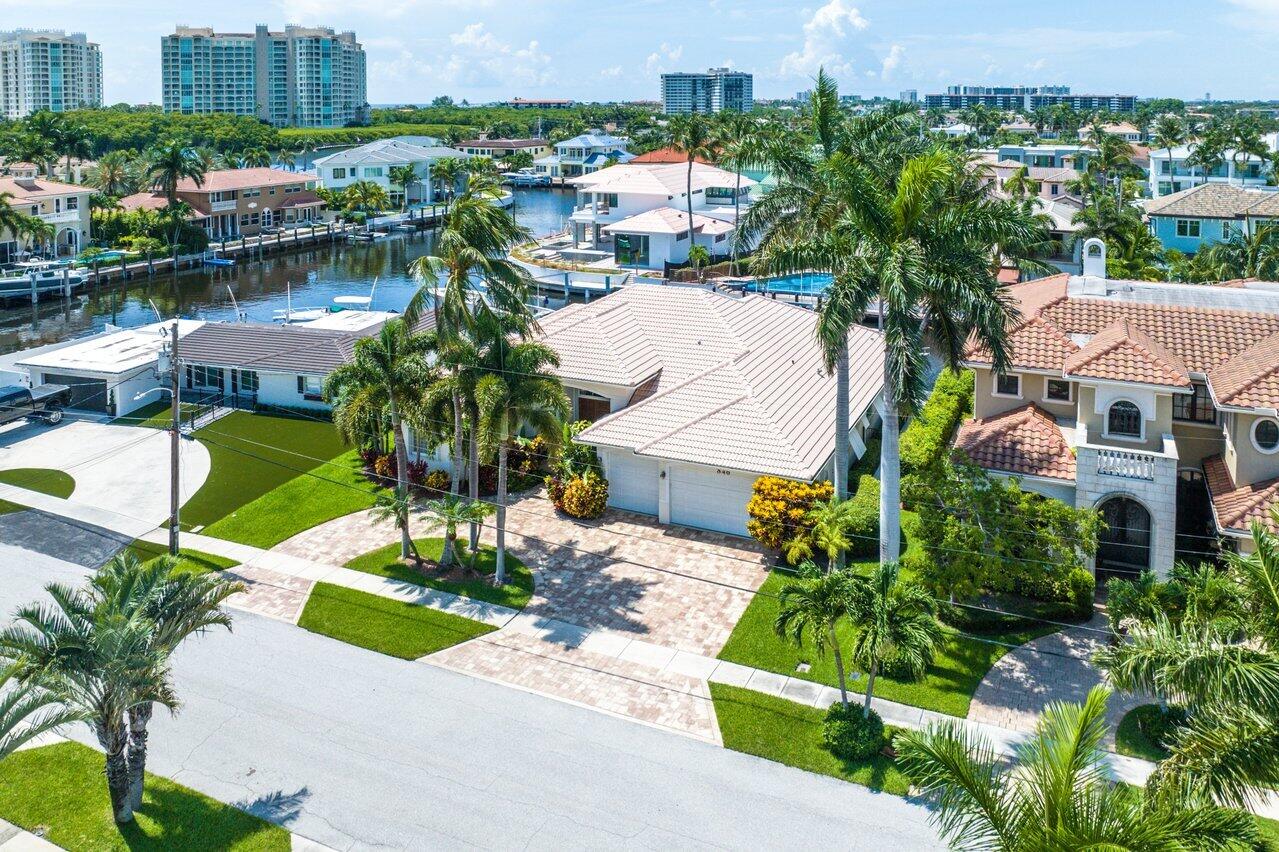
Custom Ranch 4-bedroom patio pool home on 85 feet of waterfront in much-sought Boca Harbour. Its elegantly appointed chef's kitchen features quartzite counter-tops, food prep island, snack bar, S-Steel appliances, plus a cozy breakfast nook. Travertine marble flooring compliments the spacious living areas with soaring 12-foot-high ceilings and crown molding. Bathrooms are updated with contemporary cabinetry and quartz vanity tops. Enjoy the best of outdoor Florida living with the highly desired southern exposure, providing year-around sunshine on the pool, patio, and waterside deck, all overlooking tranquil water views. Exterior attributes include: 3-car garage, 13,000 boat lift, new composite dock decking and lavish landscaping. 10 minutes to trendy Delray Ave, the beach or Mizner Park.
Additional Information
- Garage Spaces
- 3
- Pets Allowed
- No Pet Restrictions, Yes
- Construction
- Pre-Cast Concrete, Concrete
- Cooling
- Central Air, Ceiling Fan(s), Electric
- Flooring
- Marble
- Furnished
- Unfurnished
- Heating
- Central, Electric
- Roof
- Concrete, Spanish Tile, Tile
- Security
- Security System Owned, Security System, Motion Detectors, Security Lights
- Taxes
- $10,433
- Utilities
- Cable Available, Natural Gas Available, Sewer Available, Water Available
- View
- Pool
- Private Pool
- Yes
- Amenities
- Boat Facilities, Boating, Sidewalks, Trail(s)
- Waterfront
- Canal Front, Navigable Water, No Fixed Bridges, Ocean Access
- Stories
- 1
- Acres
- 0.20
- Price Per Sqft
- $961
- Elementary School
- J. C. Mitchell
- Middle School
- Boca Raton Community
- High School
- Boca Raton
Mortgage Calculator
Listing courtesy of One Sotheby's International Realty. Contact:
Selling Office: Dynasty Realty Group Inc. All listings featuring the BMLS logo are provided by Beaches MLS Inc. Copyright 2026 Beaches MLS. This information is not verified for authenticity or accuracy and is not guaranteed. © 2026 Beaches Multiple Listing Service, Inc. All rights reserved.
Agent: Gregory M Boan | Email: gboan@OneSothebysRealty.com