18176 181st Circle S, Boca Raton, FL 33498
- $643,000
- 4
- BD
- 2
- BA
- 2,080
- SqFt






- Sold Price
- $643,000
- List Price
- $650,000
- Days on Market
- 2
- Closing Date
- Aug 16, 2023
- MLS#
- R10901044
- Bedrooms
- 4
- Full Bathrooms
- 2
- Sq. Ft
- 2,080
- Subtype
- Single Family Residence
- County
- Palm Beach
- Subdivision
- Boca Chase Sec 5
- Year Built
- 1985
Property Description
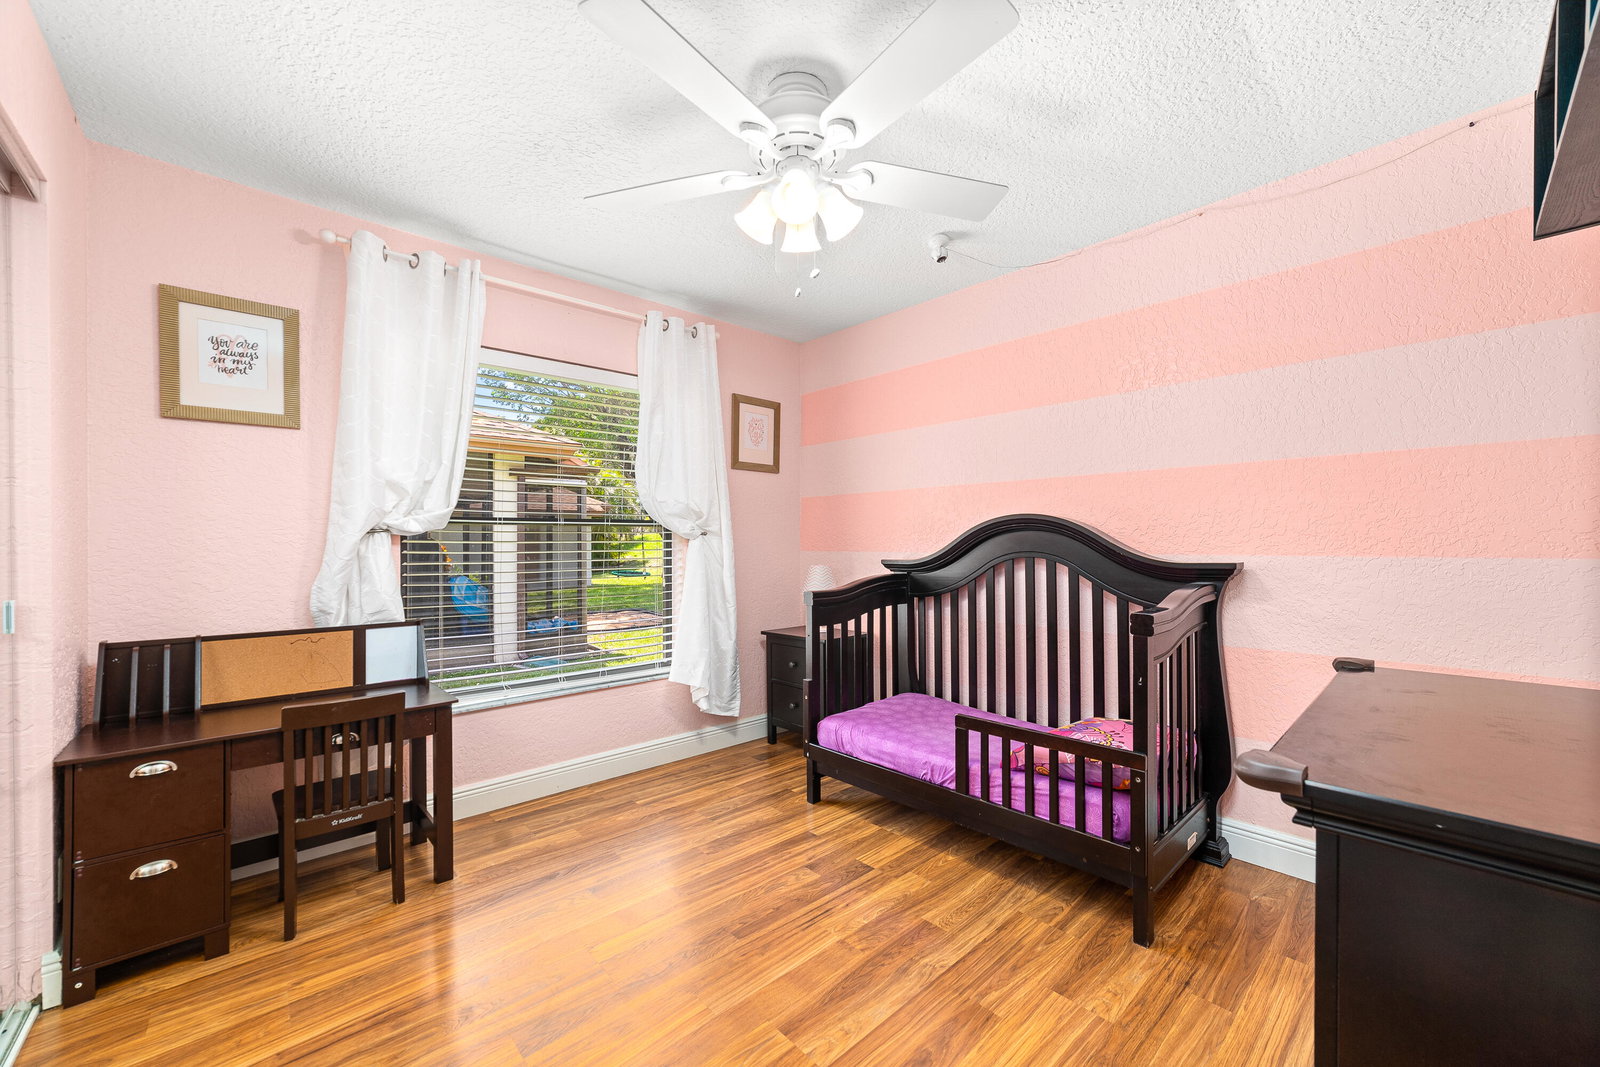
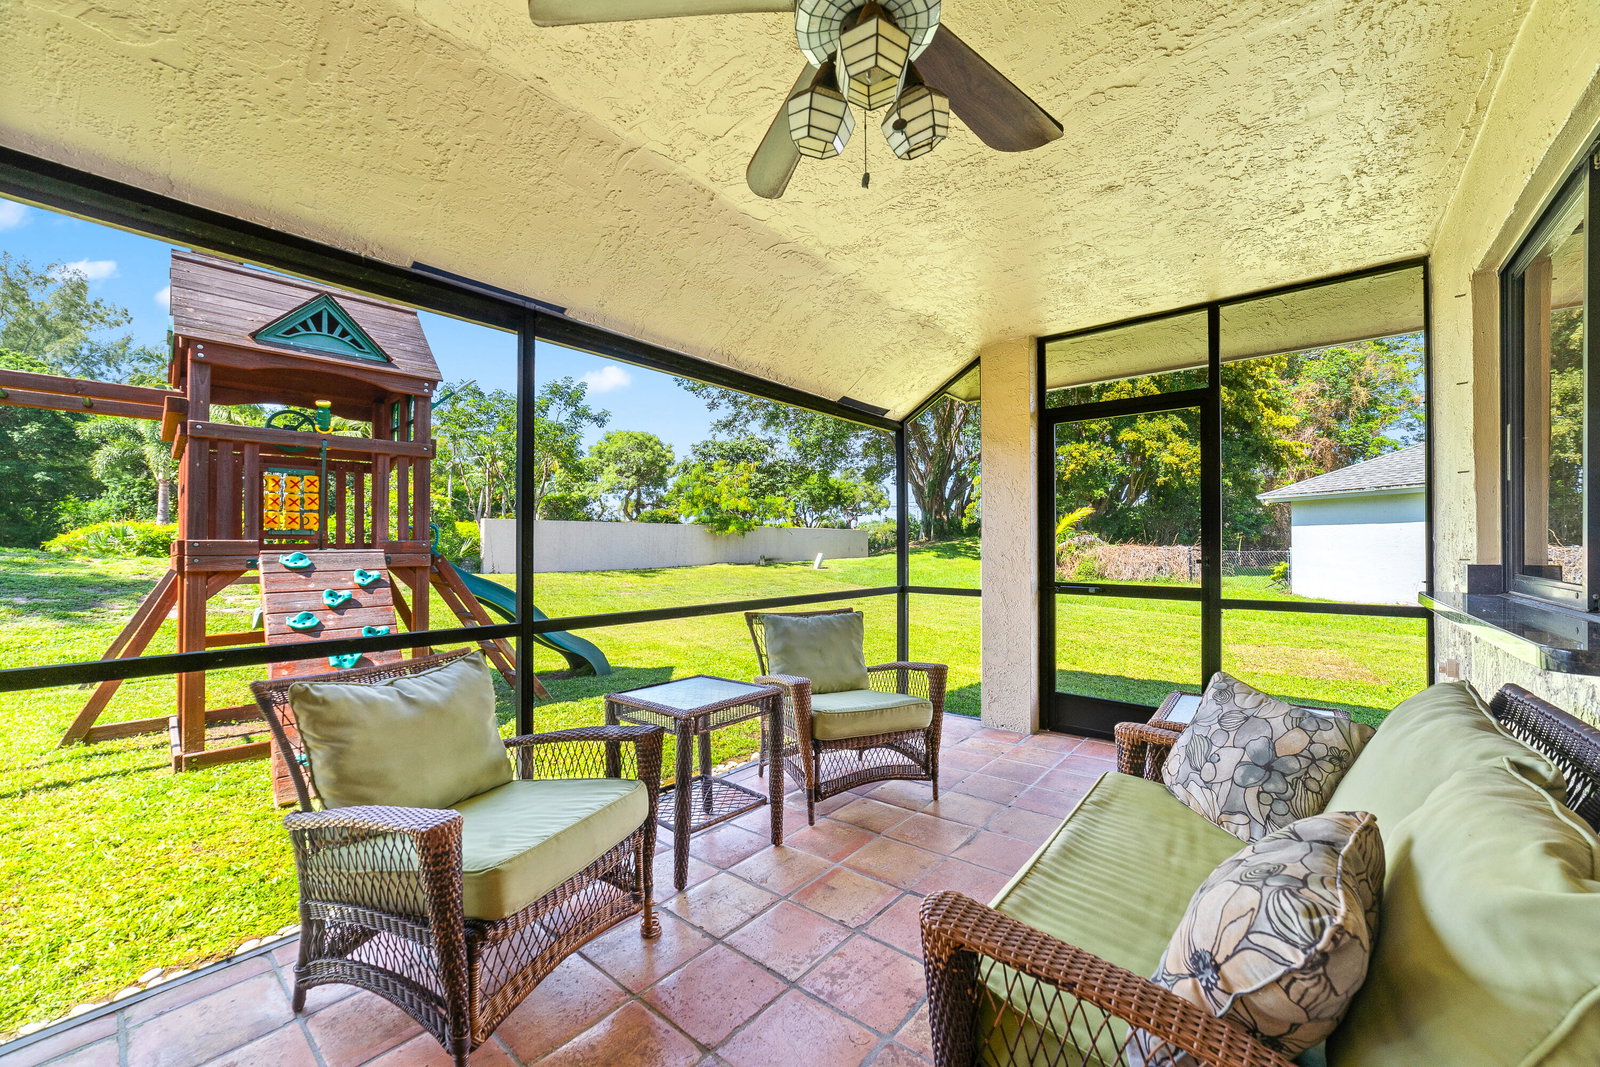
Welcome to this exquisite four-bedroom, two-bath residence nestled within the coveted Boca Chase community in Boca Raton. This remarkable home boasts a two-car garage and showcases an expansive living area adorned with soaring vaulted ceilings, creating a spacious and inviting ambiance. Step into the updated kitchen, adorned with sleek stainless steel appliances and modern countertops, perfectly combining style and functionality. Notably, this home is equipped with solar panels that have already been paid off, ensuring an eco-friendly and cost-efficient lifestyle. Experience the freedom of several months throughout the year with no utilities bill, thanks to this remarkable feature. This home offers the convenience of low homeowners association fees and is within the desirable school zone of Boca Raton. The lot also allows for room to build a pool if desired. Close to shops, dining, and more.
Additional Information
- Garage Spaces
- 2
- Hoa
- Yes
- Hoa Amount
- 55
- Pets Allowed
- Yes
- Construction
- Block, Frame, Stucco
- Cooling
- Central Air, Ceiling Fan(s), Electric
- Flooring
- Carpet, Ceramic Tile, Laminate
- Furnished
- Unfurnished
- Heating
- Central, Electric
- Restrict
- NoRestrictions
- Roof
- Composition, Shingle
- Security
- Smoke Detector(s)
- Taxes
- $3,476
- Utilities
- Cable Available, Sewer Available, Water Available
- Amenities
- Home Owners Association, Sidewalks, Street Lights
- Waterfront
- None
- Stories
- 1
- Acres
- 0.32
- Price Per Sqft
- $309
- Elementary School
- Sunrise Park
- Middle School
- Eagles Landing
- High School
- Olympic Heights
Mortgage Calculator
Listing courtesy of REDFIN CORPORATION. Contact:
Selling Office: Champagne & Parisi Real Estate. All listings featuring the BMLS logo are provided by Beaches MLS Inc. Copyright 2026 Beaches MLS. This information is not verified for authenticity or accuracy and is not guaranteed. © 2026 Beaches Multiple Listing Service, Inc. All rights reserved.
Agent: Dina Blau | Email: dina.blau@redfin.com