10940 Moore Drive, Parkland, FL 33076
- $1,535,000
- 5
- BD
- 6
- BA
- 4,032
- SqFt






- Sold Price
- $1,535,000
- List Price
- $1,599,999
- Days on Market
- 216
- Closing Date
- Feb 22, 2024
- MLS#
- R10900355
- Bedrooms
- 5
- Full Bathrooms
- 5
- Half Bathrooms
- 1
- Sq. Ft
- 4,032
- Subtype
- Single Family Residence
- County
- Broward
- Subdivision
- Triple H Ranch Plat
- Year Built
- 2019
Property Description
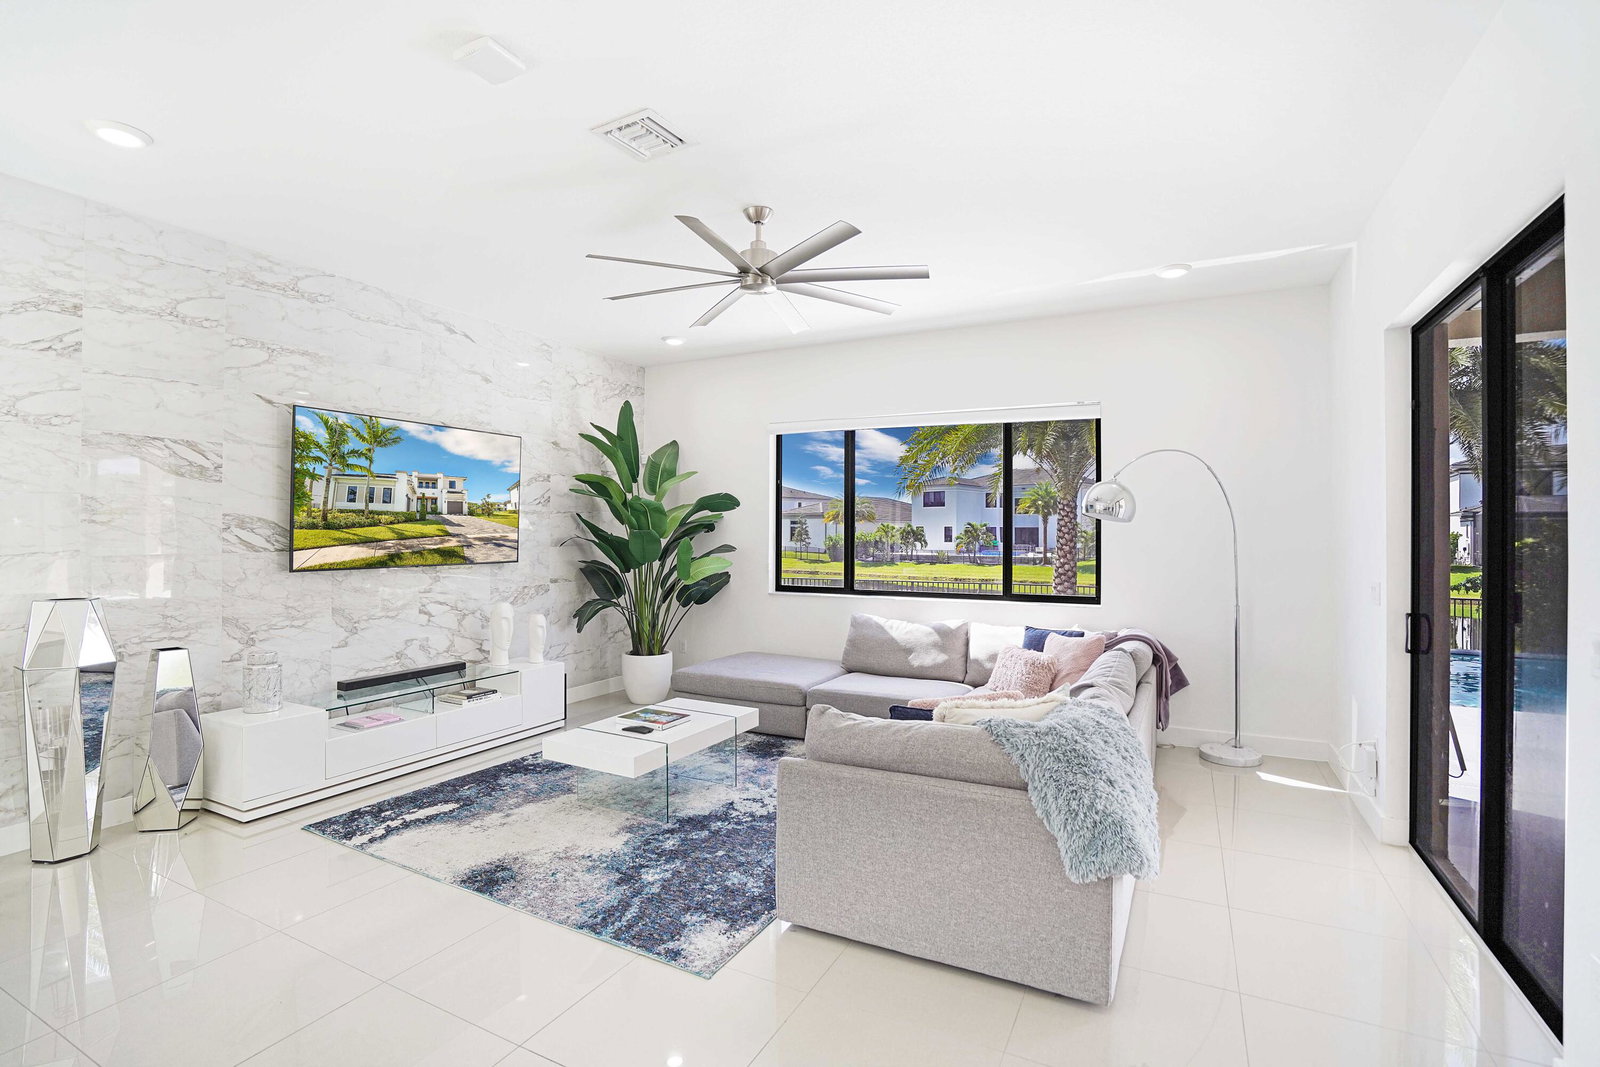
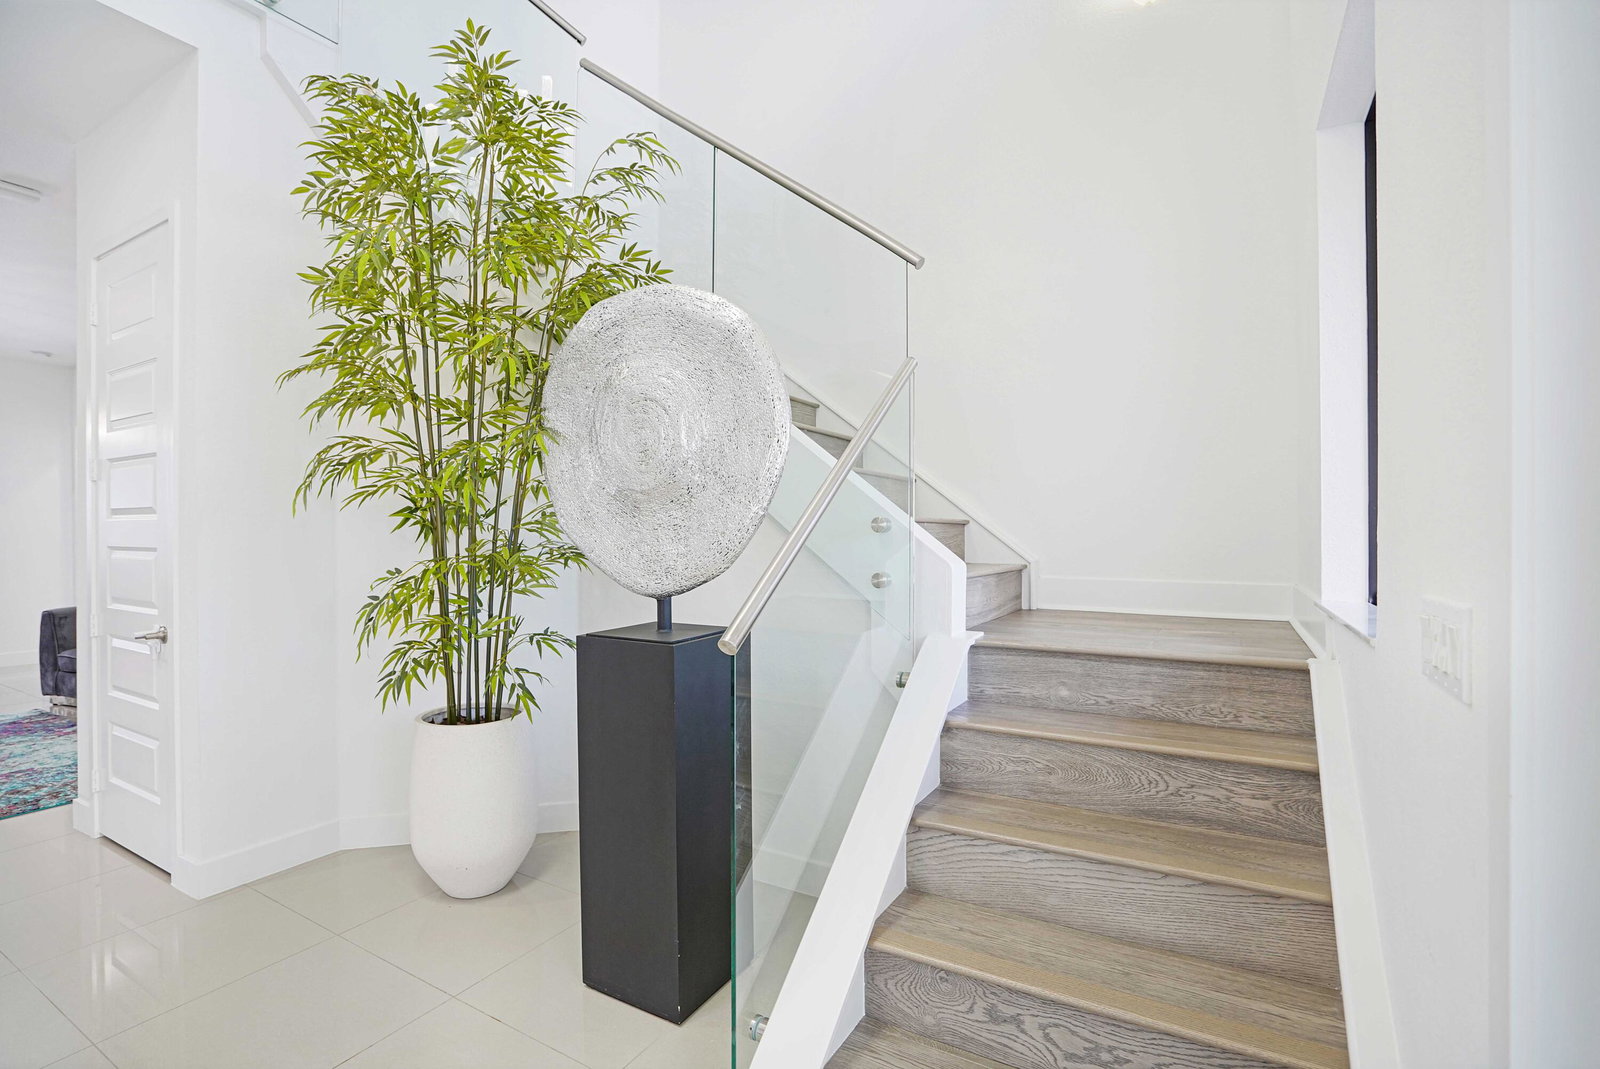
Welcome to the captivating Niagara Model, part of Cascata's prestigious Presidential Collection. This remarkable designer model home is situated on one of the largest lots in the community, nestled in a private cul-de-sac. Prepare to indulge in luxury as you explore this exquisite lakefront property boasting 4,032 square feet of living space, 5 bedrooms, 5.5 bathrooms, a 2-car garage, separate 1-car garage, and a sprawling covered terrace overlooking a meticulously landscaped backyard. The highlight is the brand-new heated pool, perfect for relaxation and entertainment. Step inside and experience a seamless blend of elegance and modernity. The grand foyer welcomes you with 21-foot ceilings, leading to a spacious living room, private dining room, open concept kitchen, and family room. The ground floor offers a private bedroom and a cabana bathroom with a glass-enclosed shower, accessible via a separate entrance through the covered terrace. Upstairs, discover the master suite, a true retreat with coffered ceilings, ample windows, and an expansive walk-in closet featuring separate sections for his and hers. The master bath presents an indulgent jetted Roman tub, a walk-in enclosed glass shower, and separate vanities. Additionally, the second floor includes three more bedrooms, each with its own private full bathroom and walk-in closet. Bedroom 3 even features a private balcony. As a resident of Cascata, you gain exclusive access to two grand clubhouses: the MiraLago Clubhouse and Club Cascata. These exceptional facilities offer resort-style pools, kid's water parks, tennis and racquetball courts, elegant ballrooms, a dance studio, fitness trails, and state-of-the-art fitness centers. The community hosts regular food truck nights and various social events, fostering a vibrant and engaging atmosphere. Cascata truly redefines family living with its intelligently designed estate homes featuring contemporary-style architectural elements. The community's clean, modern aesthetics blend California and Scandinavian influences, setting it apart from any other in South Florida. With its master-planned layout, beautiful landscaping, and scenic water views, Cascata provides a living experience that is unparalleled.
Additional Information
- Garage Spaces
- 3
- Hoa
- Yes
- Hoa Amount
- 676
- Pets Allowed
- Breed Restrictions, Yes
- Construction
- Block, Concrete
- Cooling
- Central Air, Electric
- Flooring
- Wood
- Furnished
- Unfurnished
- Heating
- Central, Electric
- Restrict
- NoRv
- Roof
- Flat
- Security
- Security System Owned, Gated with Guard, Gated Community, Smoke Detector(s), Security Guard
- Taxes
- $16,485
- Utilities
- Cable Available, Sewer Available, Water Available
- View
- Lake, Pool
- Private Pool
- Yes
- Amenities
- Clubhouse, Gated, Home Owners Association, Picnic Area, Playground, Pool, Sidewalks, Spa/Hot Tub, Tennis Court(s), Trail(s), Workshop Area
- Waterfront
- Lake Front
- Stories
- 2
- Acres
- 0.27
- Price Per Sqft
- $380
- Elementary School
- Park Trails
- Middle School
- Westglades
- High School
- Marjory Stoneman Douglas
Mortgage Calculator
Listing courtesy of Keyes - Boca East. Contact:
Selling Office: Select Homes Realty Group LLC. All listings featuring the BMLS logo are provided by Beaches MLS Inc. Copyright 2026 Beaches MLS. This information is not verified for authenticity or accuracy and is not guaranteed. © 2026 Beaches Multiple Listing Service, Inc. All rights reserved.
Agent: Jennifer Chu | Email: jchu229@gmail.com