8382 Del Prado Drive, Delray Beach, FL 33446
- $3,200,000
- 5
- BD
- 7
- BA
- 7,684
- SqFt



- Sold Price
- $3,200,000
- List Price
- $3,499,000
- Days on Market
- 292
- Closing Date
- Jun 03, 2024
- MLS#
- R10898941
- Bedrooms
- 5
- Full Bathrooms
- 6
- Half Bathrooms
- 1
- Sq. Ft
- 7,684
- Subtype
- Single Family Residence
- County
- Palm Beach
- Subdivision
- Mizner Country Club
- Year Built
- 2003
Property Description
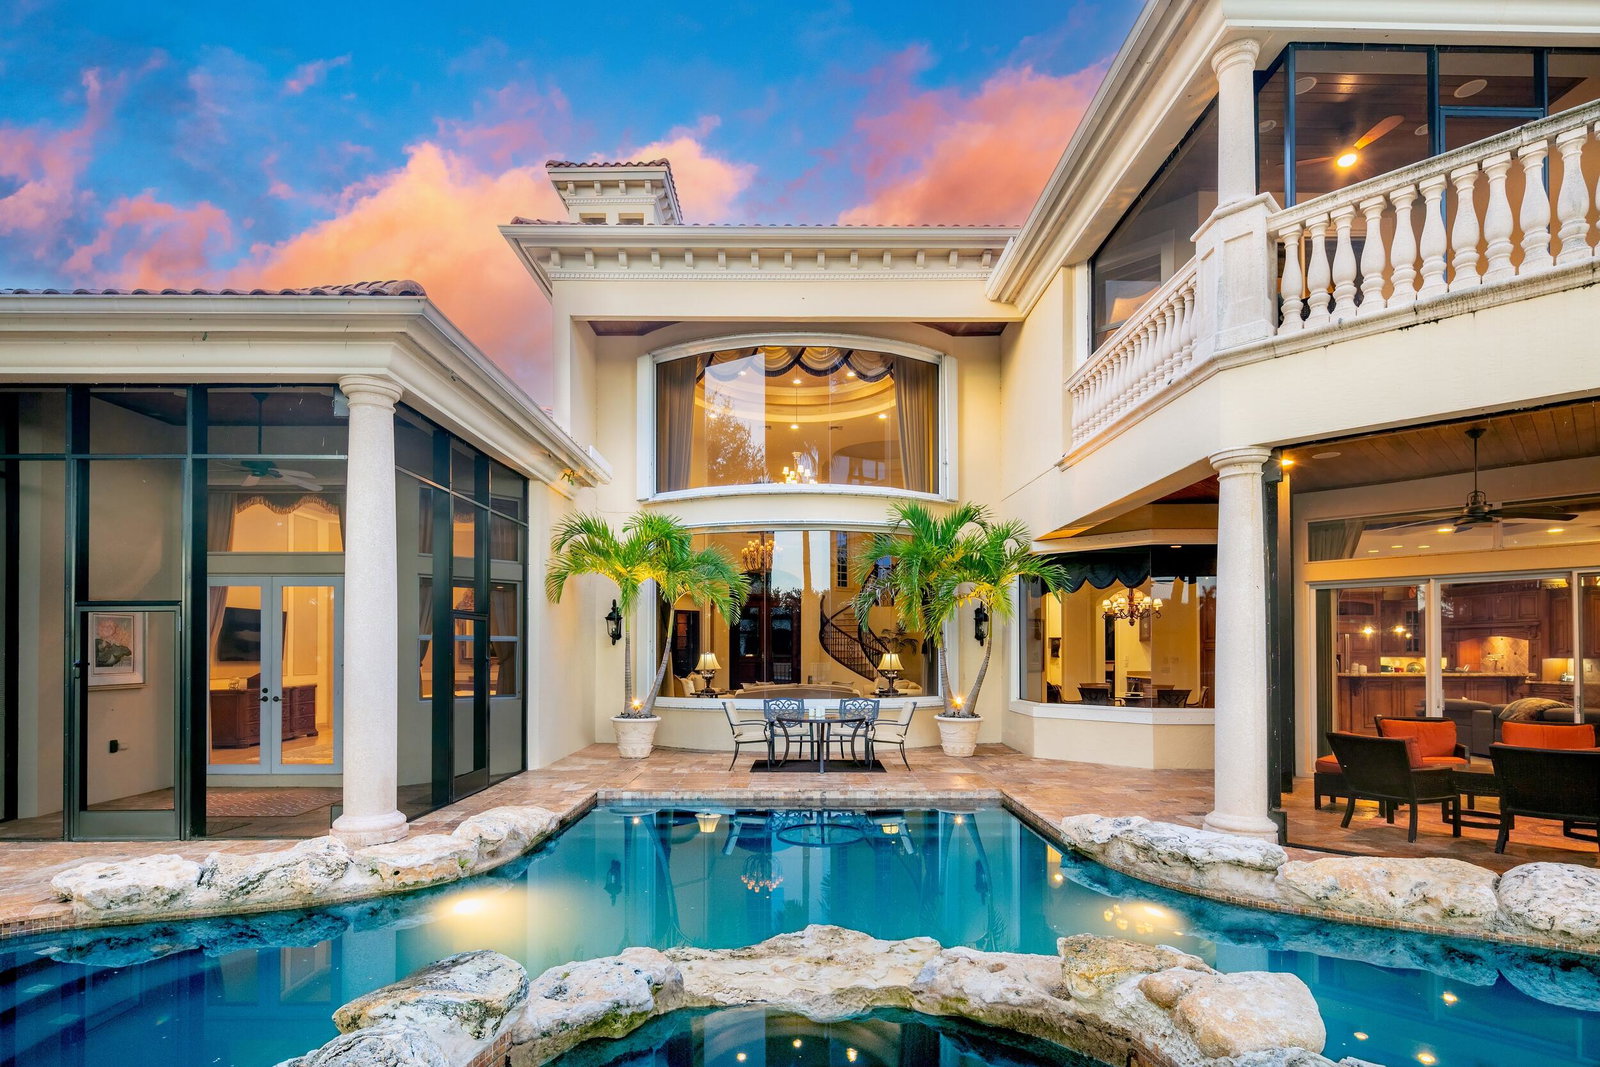
Discover an enriching and luxurious lifestyle, situated in the acclaimed Mizner Country Club, one of Delray Beach's most sought-after residential golf communities. Esteemed 8382 Del Prado Drive makes its own luxury statement—one that spans nearly 9,400 SF overall. Nestled amidst the enchanting championship golf course, this residence offers residents a setting adorned with vibrant tropical landscapes and an impressive collection of top-tier amenities. Impeccably maintained and thoughtfully designed, the lush surroundings create a captivating introduction to the meticulously crafted sanctuary that lies beyond. The enchanting two-story layout boasts 5 bedrooms, 7 full baths and 1 half-bath as part of its 7,700 SF of living space that seamlessly entwines the worlds of artisanal drama The enchanting two-story layout boasts 5 bedrooms, 7 full baths and 1 half-bath as part of its 7,700 SF of living space that seamlessly entwines the worlds of artisanal drama. Mediterranean ambience, and sophisticated comfort. The custom office with library, adorned with a wrought-iron spiral staircase, serves as a focal point, enticing you to ascend and explore the possibilities that await. Custom design elementsincluding Jerusalem stone flooring and soaring coffered ceilingslend an air of refined beauty to their settings. The gourmet kitchen, with custom-crafted cabinetry and an elongated marble-top counter, opens to a spacious family room and breakfast area. Sweeping views on both floors overlook the challenging but accessible par-72 golf course, with its rolling fairways and reflective lakes. The adventure continues outdoors, where a grotto-style pool and spa cast with rock features beckon, an oasis of serenity amid the lush surroundings. In addition, there are three screened-in patio areas, adding to the allure of an estate that's built for entertaining. Beyond the confines of this extraordinary home, Mizner Country Club delivers a dynamic menu of amenities. In addition to the golf course, there are six lighted tennis courts, a tennis center, and a state-of-the-art gym featuring the latest in fitness technology. Residents also can relax by the country club pool, savoring moments of tranquility and bliss, or indulge in casual dining options that cater to the most discerning palates. Mizner Country Club is a haven of luxury living, where every residential desire is fulfilled.
Additional Information
- Garage Spaces
- 3
- Hoa
- Yes
- Hoa Amount
- 608
- Pets Allowed
- Yes
- Construction
- Block
- Cooling
- Central Air, Electric, Zoned
- Flooring
- Marble, Other, Wood
- Furnished
- Unfurnished
- Heating
- Central, Electric, Zoned
- Restrict
- BuyerApprovalRequired, NoLease1stYearOwned, NoCommercialVehicles
- Membership Equity
- Yes
- Roof
- Spanish Tile
- Security
- Security System Owned, Security System, Fire Alarm, Gated with Guard, Gated Community, Motion Detectors, Smoke Detector(s), Security Guard, Security Lights
- Taxes
- $17,664
- Utilities
- Cable Available, Natural Gas Available, Sewer Available, Water Available
- View
- Golf Course, Garden, Lake
- Private Pool
- Yes
- Amenities
- Basketball Court, Clubhouse, Fitness Center, Gated, Golf Course, Home Owners Association, Playground, Pool, Property Manager On-Site, Putting Green(s), Recreation Facilities, Restaurant, Sauna, Sidewalks, Spa/Hot Tub, Tennis Court(s), Trail(s)
- Waterfront
- Lake Front
- Stories
- 2
- Acres
- 0.32
- Price Per Sqft
- $416
- Elementary School
- Sunrise Park
- Middle School
- Eagles Landing
- High School
- Olympic Heights
Mortgage Calculator
Listing courtesy of Douglas Elliman. Contact:
Selling Office: Guardian Real Estate Co.. All listings featuring the BMLS logo are provided by Beaches MLS Inc. Copyright 2026 Beaches MLS. This information is not verified for authenticity or accuracy and is not guaranteed. © 2026 Beaches Multiple Listing Service, Inc. All rights reserved.
Agent: Senada Adzem PA | Email: senada@senadaadzem.com