7374 NW 112th Terrace, Parkland, FL 33076
- $1,000,000
- 5
- BD
- 4
- BA
- 3,572
- SqFt




- Sold Price
- $1,000,000
- List Price
- $1,050,000
- Days on Market
- 163
- Closing Date
- Dec 29, 2023
- MLS#
- R10898082
- Bedrooms
- 5
- Full Bathrooms
- 4
- Sq. Ft
- 3,572
- Subtype
- Single Family Residence
- County
- Broward
- Subdivision
- Parkland Reserve
- Year Built
- 2009
Property Description
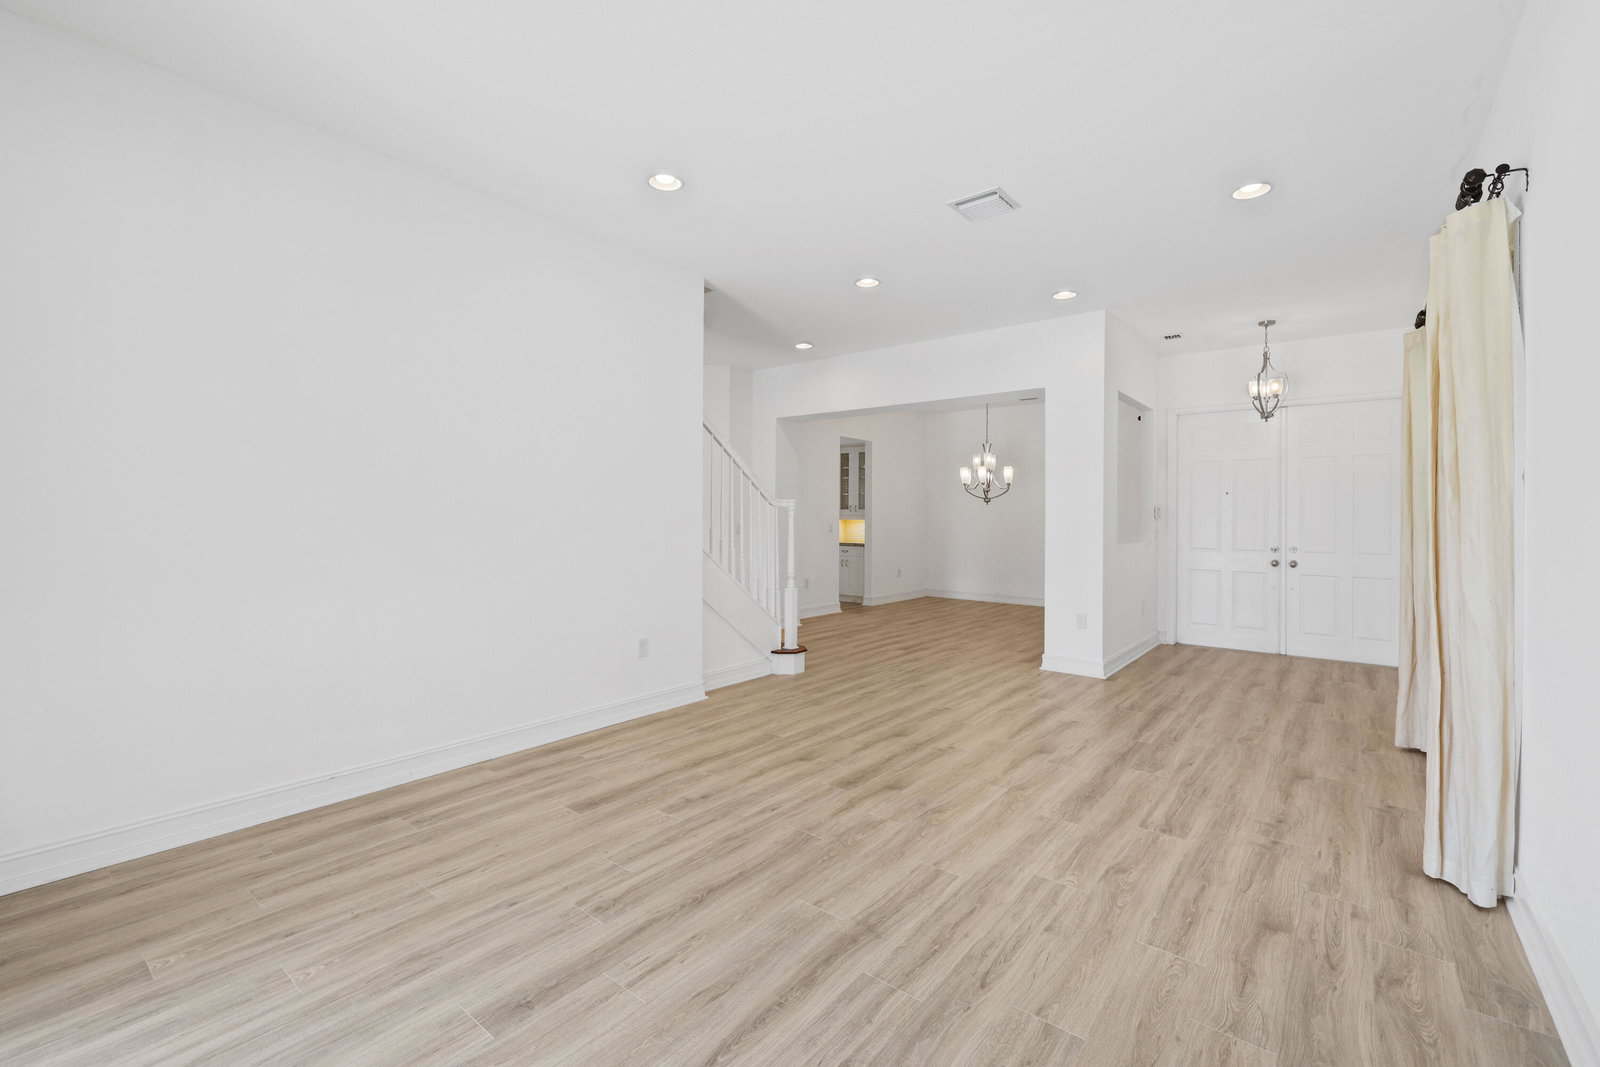
Who is ready to make this Denali model your new home? You will love your piece of paradise with a premium location that features stunning, panoramic views and a saltwater pool. There are new modern flooring on the first floor and hardwood upstairs. The layout offers all of the space you desire with a formal living and dining area, a kitchen with 42'' upper cabinets and granite countertops, and an open family room. The primary bedroom has all of the space that you desire including 3 closets with built-in cabinetry. All bedrooms are spacious. The home has plenty of storage and there's a 3-car garage. Hurricane preparation is easy with impact windows and a hurricane-rated garage door. Parkland Reserve has an ideal location to schools, restaurants, shopping, interstates, and parks.
Additional Information
- Garage Spaces
- 3
- Hoa
- Yes
- Hoa Amount
- 180
- Pets Allowed
- Breed Restrictions, Yes
- Construction
- Block
- Cooling
- Central Air, Ceiling Fan(s), Electric
- Equipment
- Intercom
- Flooring
- Ceramic Tile, Laminate
- Furnished
- Unfurnished
- Heating
- Central, Electric
- Restrict
- BuyerApprovalRequired, NoLease1stYearOwned, NoCorporateBuyer, NoRv
- Roof
- Spanish Tile
- Security
- Security System Owned
- Taxes
- $11,253
- Utilities
- Cable Available, Sewer Available, Water Available
- View
- Lake, Pool
- Private Pool
- Yes
- Amenities
- Home Owners Association, Pool, Sidewalks
- Waterfront
- Lake Front
- Stories
- 2
- Acres
- 0.16
- Price Per Sqft
- $279
- Elementary School
- Park Trails
- Middle School
- Westglades
- High School
- Marjory Stoneman Douglas
Mortgage Calculator
Listing courtesy of Treu Group Real Estate. Contact:
Selling Office: Parrot Realty LLC. All listings featuring the BMLS logo are provided by Beaches MLS Inc. Copyright 2026 Beaches MLS. This information is not verified for authenticity or accuracy and is not guaranteed. © 2026 Beaches Multiple Listing Service, Inc. All rights reserved.
Agent: Lisa Treu | Email: lisa@treugroup.com