358 Saxony H, Delray Beach, FL 33446
- $130,000
- 1
- BD
- 2
- BA
- 760
- SqFt




- Sold Price
- $130,000
- List Price
- $139,500
- Days on Market
- 48
- Closing Date
- Sep 18, 2023
- MLS#
- R10898071
- Bedrooms
- 1
- Full Bathrooms
- 1
- Half Bathrooms
- 1
- Sq. Ft
- 760
- Subtype
- Condominium
- County
- Palm Beach
- Subdivision
- Kings Point
- Year Built
- 1974
Property Description
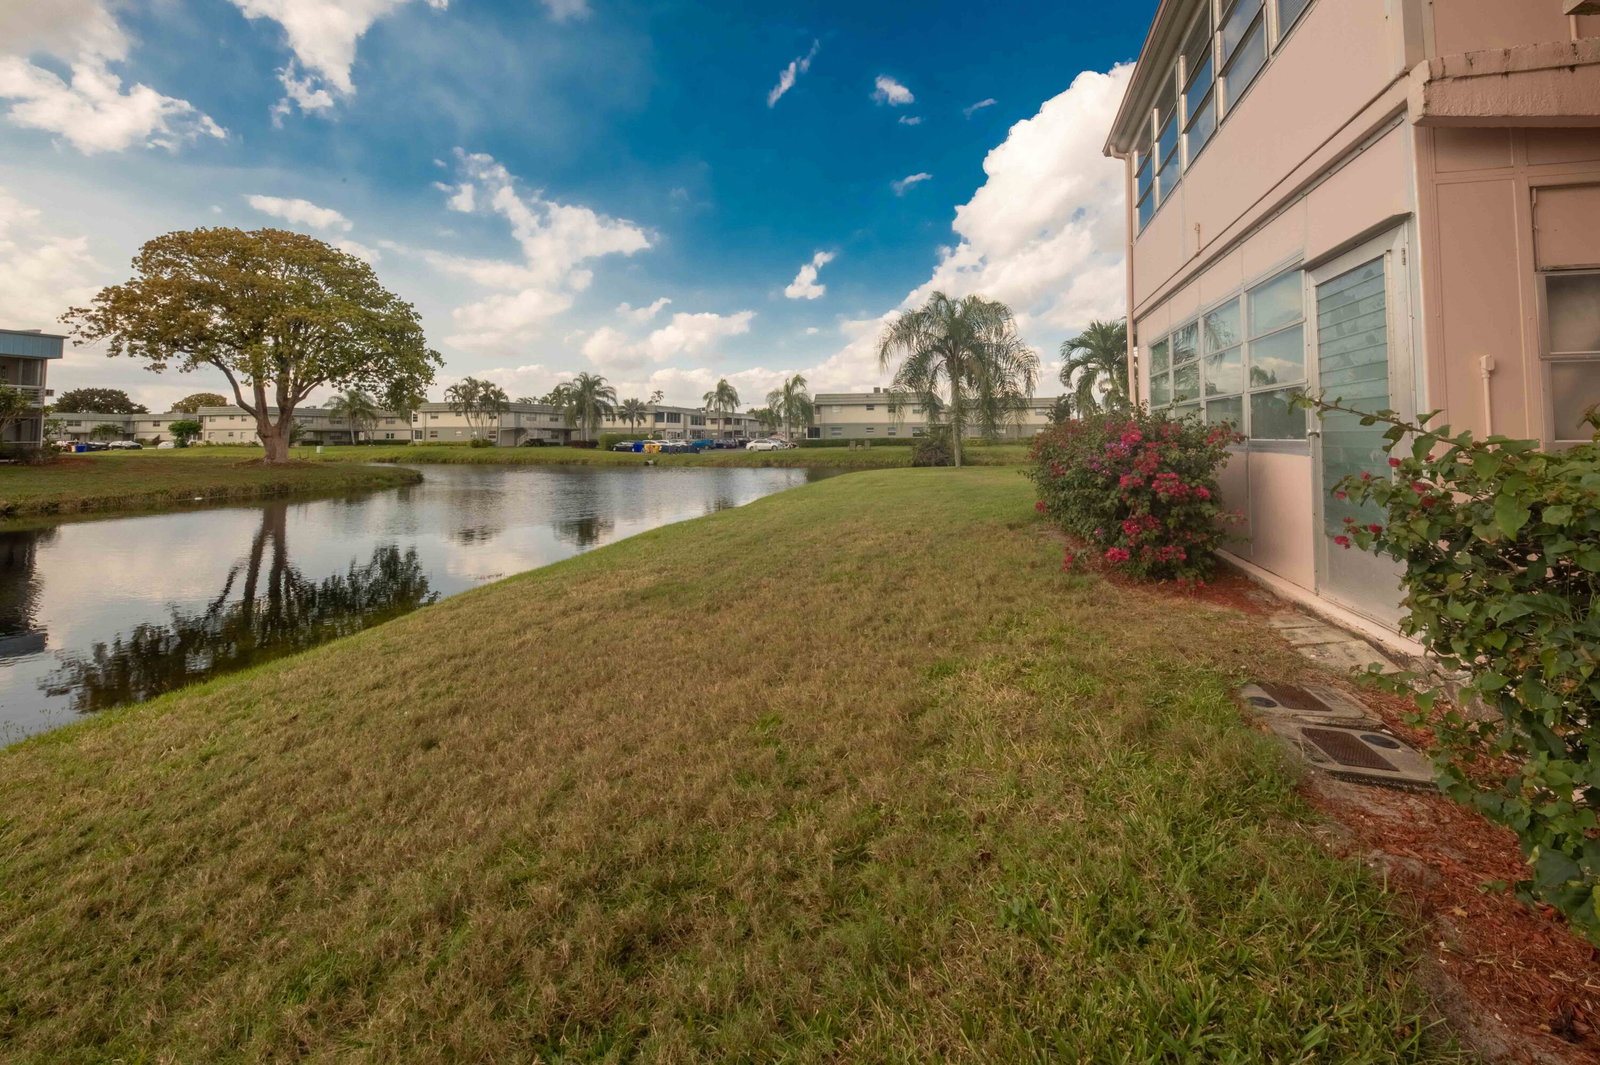
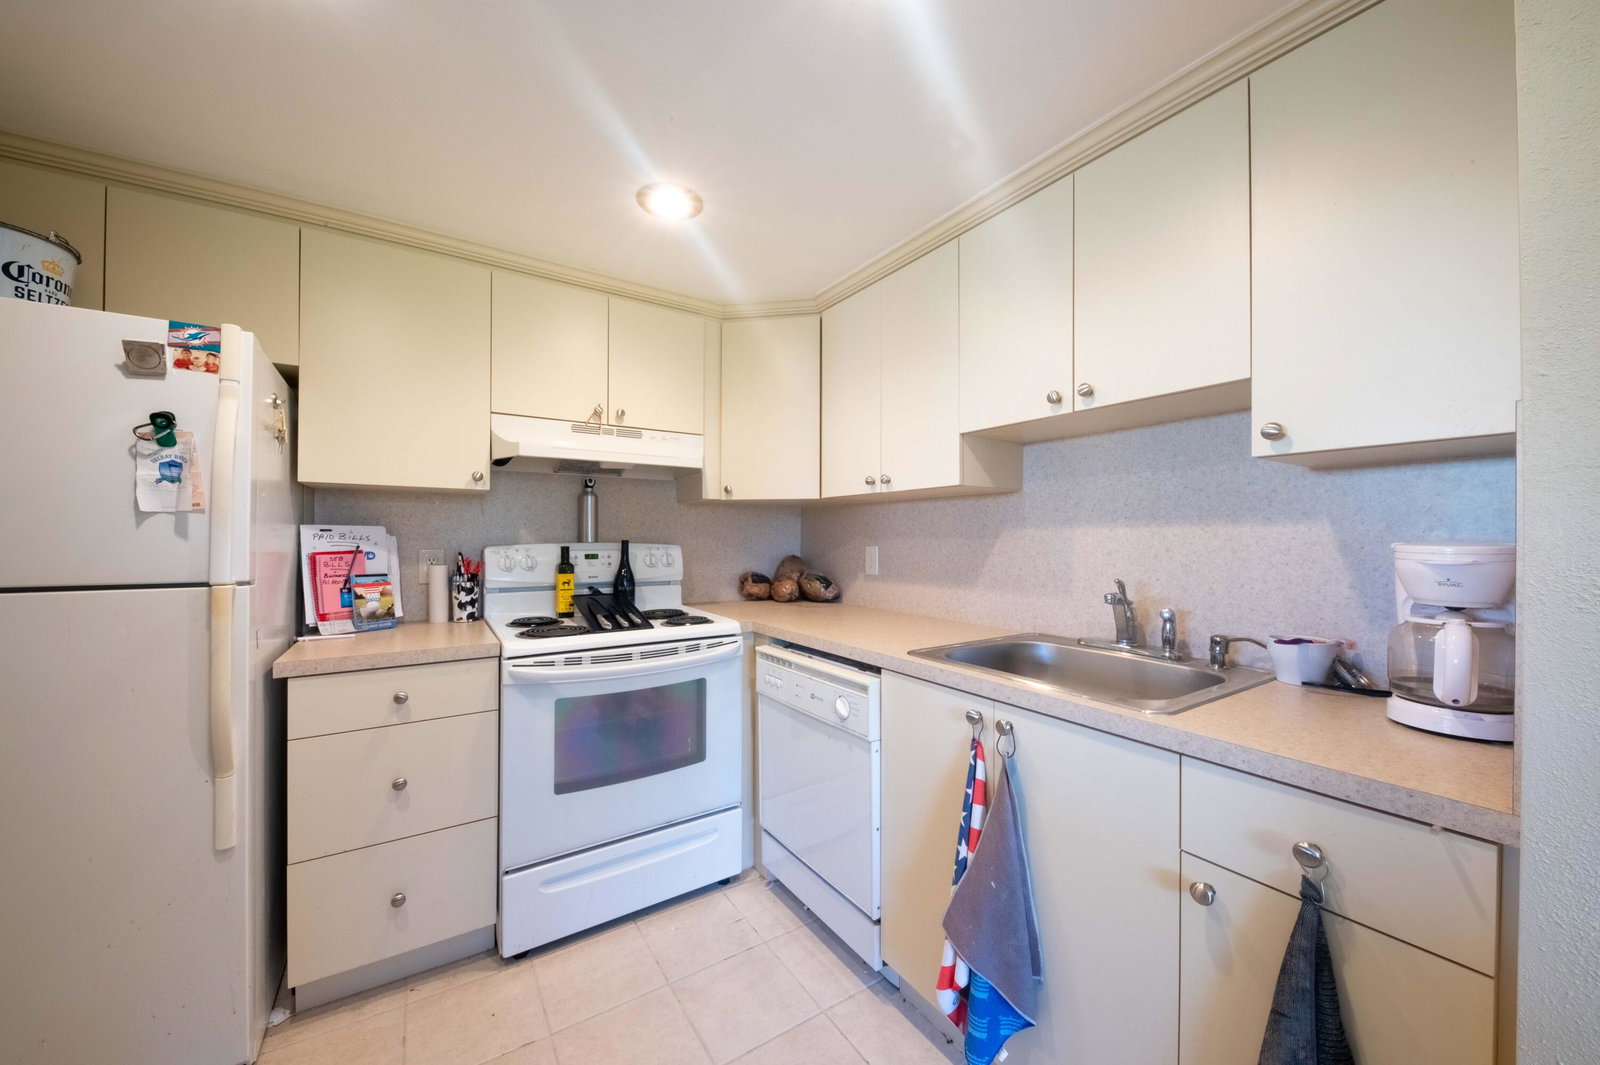
CORNER UNIT ON THE 1ST FLOOR WITH WATERVIEWS EVERYWHERE! LIGHT & BRIGHT WITH LOTS OF WINDOWS. NEW CARPET, NEW WASHER & DRYER. LARGE MASTER HAS LOADS OF CLOSET SPACE. 1/2 BATH CONVENIENT FOR GUEST. ENCLOSED PATIO OVERLOOKS THE WATER WITH 2 ADJOINING CANALS. HERONE & CRANES RIGHT IN YOUR BACK YARD. KING'S POINT CLUBHOUSE HAS LOTS OF AMENITIES. FITNESS CENTER, MULTIPLE POOLS, TENNIS & PICKLEBALL, TRANSIT BUS SYSTEM. MINUTES TO THE BEAUITFUL BEACHES OF DELRAY .
Additional Information
- Hoa
- Yes
- Hoa Amount
- 548
- Pets Allowed
- No
- Construction
- Block
- Cooling
- Central Air, Electric
- Flooring
- Carpet, Ceramic Tile
- Furnished
- Negotiable
- Heating
- Central, Electric
- Restrict
- NoLease1stYearOwned
- Roof
- Mansard
- Rooms
- Dining Room, Florida Room
- Security
- Gated with Guard, Gated Community
- Taxes
- $1,147
- Utilities
- Cable Available, Sewer Available, Water Available
- Amenities
- Clubhouse, Fitness Center, Gated, Golf Course, Indoor Pool, Library, Pickleball, Pool, Recreation Facilities, Restaurant, Spa/Hot Tub, Street Lights, Tennis Court(s), Transportation Service
- Waterfront
- Canal Front
- Stories
- 1
- Price Per Sqft
- $171
Mortgage Calculator
Listing courtesy of Prime Home Realty LLC. Contact:
Selling Office: Keller Williams Realty Boca Raton. All listings featuring the BMLS logo are provided by Beaches MLS Inc. Copyright 2026 Beaches MLS. This information is not verified for authenticity or accuracy and is not guaranteed. © 2026 Beaches Multiple Listing Service, Inc. All rights reserved.
Agent: Lisa A Wendell | Email: