9613 Captiva Circle, Boynton Beach, FL 33437
- $1,425,000
- 4
- BD
- 4
- BA
- 3,283
- SqFt




- Sold Price
- $1,425,000
- List Price
- $1,549,000
- Days on Market
- 49
- Closing Date
- Sep 22, 2023
- MLS#
- R10895203
- Bedrooms
- 4
- Full Bathrooms
- 3
- Half Bathrooms
- 1
- Sq. Ft
- 3,283
- Subtype
- Single Family Residence
- County
- Palm Beach
- Subdivision
- Enclave At Boynton Waters 1
- Year Built
- 2019
Property Description
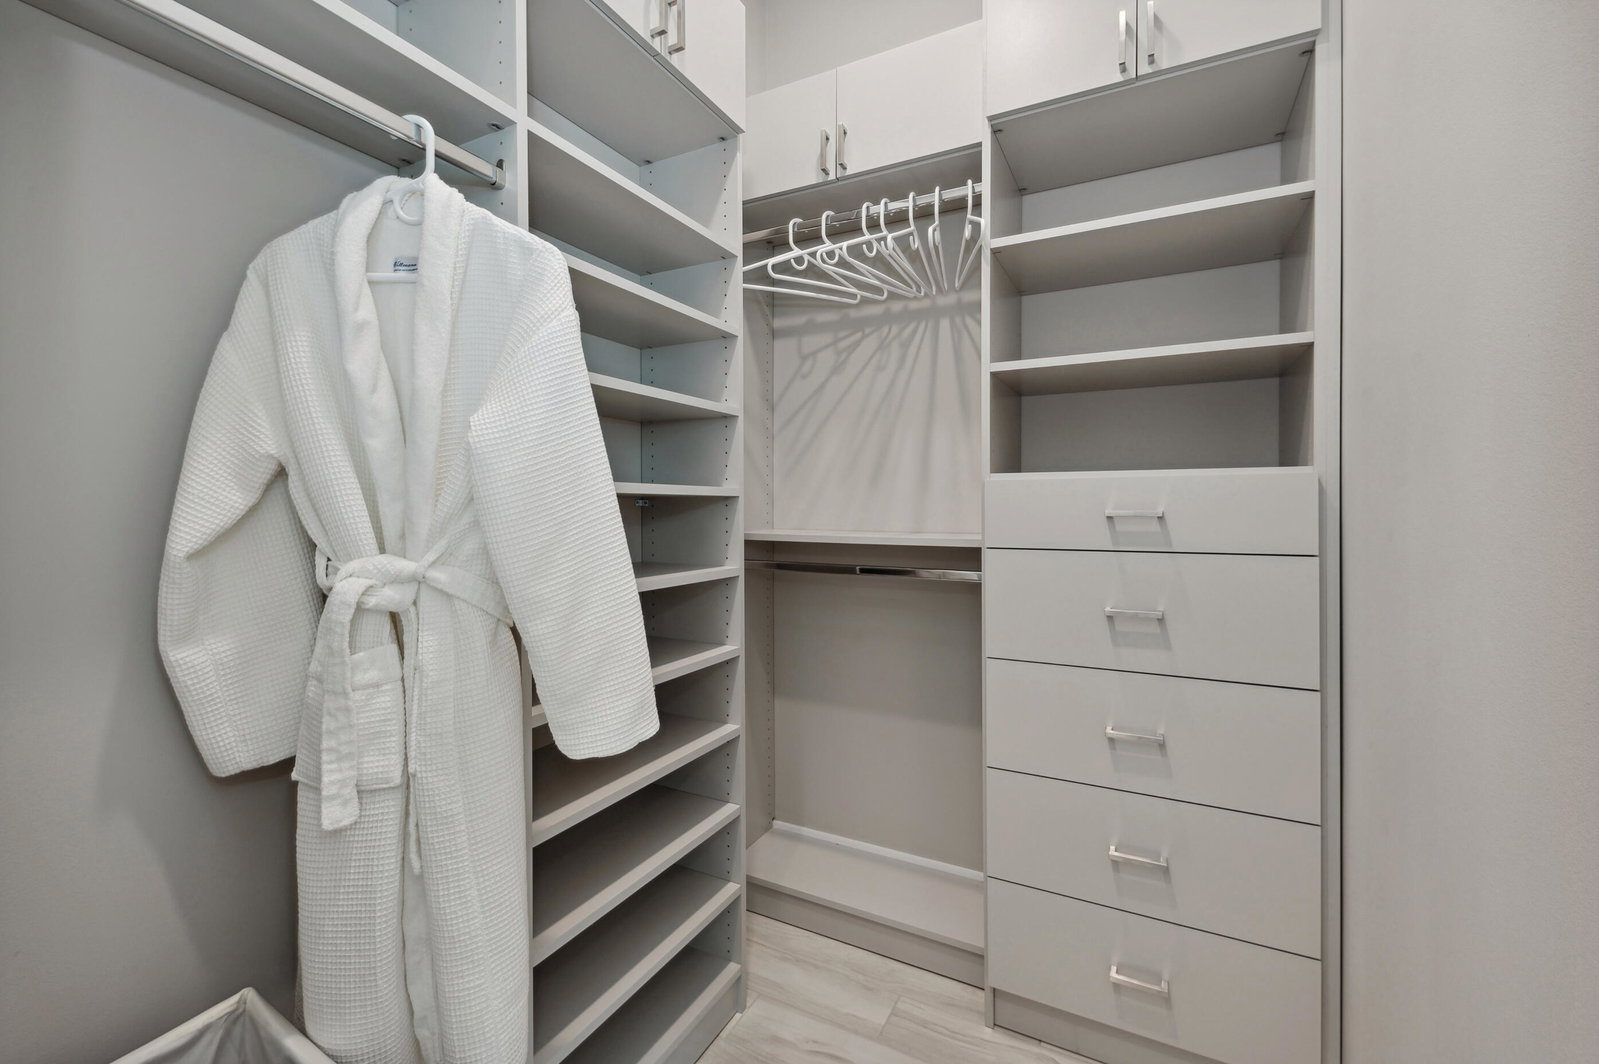
IMMACULATE, rare single story contemporary Vale model with every upgrade imaginable in highly desirable Enclave at Boynton Waters. Absolutely turnkey. No expense was spared throughout this home. This expansive 4 bedroom, 3.5 bathroom home sits on nearly 0.3 acres and features a 3 car garage, 2 large bonus rooms-a gorgeous office with modern custom built office system featuring a quartz waterfall desk, and an in-law suite complete with kitchenette. The kitchen, living area, & dining room feature 12 foot ceilings and combine into one grand space that overlooks a large, covered lanai, fully automated salt water pool and oversized, secluded backyard. Gourmet kitchen features 42inch dovetail, soft close cabinets with under mount lighting, an oversized waterfall quartz island, KitchenAid appliances, and custom walk-in pantry. Porcelain tile flooring and hurricane impact windows throughout. You'll find tray ceilings in the living room and primary bedrooms, high end lighting features in every room and recessed lighting throughout the home. Bathrooms have been upgraded to include dual flush European style toilets and floating vanities. Primary bathroom features a huge walk in glass shower with ceiling rainfall shower head. Oversized his and hers primary closets feature custom built-ins, a waterfall island, and professionally installed safe to store your valuables. And that's just what you can see...other upgrades include solid core doors with upgraded hardware, voice activated dual thermostats, voice controlled electric roman shades throughout, HW automated alarm system and monitoring station, smoke detectors integrated directly into security system, motion and entrance alarms, pre wiring for surround sound inside and out, MyQ wifi connected garage doors, electronic front door keypad, two 50 amp outlets in the garage for electric vehicles, rubber garage floor tiling, custom landscape lighting and more....and most of it can be controlled from your phone. If you can think of it, this house has it. The icing on the cake-A rated schools, walk to LA Fitness, Publix, retail and restaurants, a preschool, lake with walking trail, and less than a mile from a new Whole Foods opening winter 2023. This home and neighborhood are show stoppers. This home is also a great opportunity for investors with seasonal/short term rental options. No waiting period to rent it to tenants and only a 90 day minimum lease period.
Additional Information
- Garage Spaces
- 3
- Hoa
- Yes
- Hoa Amount
- 323
- Pets Allowed
- No Pet Restrictions, Yes
- Construction
- Block
- Cooling
- Central Air
- Furnished
- Negotiable
- Heating
- Central
- Restrict
- NoBoats
- Security
- Security System Owned, Security System, Closed Circuit Camera(s), Fire Alarm, Gated Community, Key Card Entry, Motion Detectors, Phone Entry, Smoke Detector(s), Security Lights
- Taxes
- $6,778
- Utilities
- Cable Available, Sewer Available, Water Available
- Private Pool
- Yes
- Amenities
- Gated, Home Owners Association, Sidewalks, Street Lights
- Waterfront
- None
- Stories
- 1
- Acres
- 0.29
- Price Per Sqft
- $434
- Elementary School
- Crystal Lakes (Palm Beach)
- Middle School
- West Boynton
- High School
- Park Vista
Mortgage Calculator
Listing courtesy of Logan Realty Inc. Contact:
Selling Office: RE/MAX Direct. All listings featuring the BMLS logo are provided by Beaches MLS Inc. Copyright 2026 Beaches MLS. This information is not verified for authenticity or accuracy and is not guaranteed. © 2026 Beaches Multiple Listing Service, Inc. All rights reserved.
Agent: Jacqueline Dooley | Email: