8788 Grand Prix Lane, Boynton Beach, FL 33472
- $1,575,000
- 5
- BD
- 6
- BA
- 4,161
- SqFt




- Sold Price
- $1,575,000
- List Price
- $1,675,000
- Days on Market
- 51
- Closing Date
- Aug 18, 2023
- MLS#
- R10892620
- Bedrooms
- 5
- Full Bathrooms
- 5
- Half Bathrooms
- 1
- Sq. Ft
- 4,161
- Subtype
- Single Family Residence
- County
- Palm Beach
- Subdivision
- Palm Meadows Estates
- Year Built
- 2019
Property Description
Introducing the Epitome of Luxurious Living: The Ultimate Home Retreat! Step into a world where dreams become reality in this magnificent 5-bedroom, 5.5-bathroom estate, boasting an open den and each bedroom with ensuite bathroom. Unleash your imagination in the extra-large waterfront yard, an inviting canvas for your unique touch and plenty of room for the pool of your dreams. Your kitchen is tailored for culinary mastery incorporating double ovens and a huge basin sink in the gorgeous island! Indulge in your coffee bar, enjoy the convenience of your expansive walk-in pantry, all in your true gas equipped kitchen! Designed for lavish gatherings and accommodating guests, the downstairs presents an enchanting 24-foot ceiling in your main living space, creating an ambiance of openness and serenity that is truly awe-inspiring. Windows to the ceiling display your lake view - a constant reminder of South Florida living at its finest. Experience the peace of mind that comes with hurricane impact doors and sliders, complemented by a double front door with keyless entry. Delight in the built-in mudroom, tiered lighting in the Great Room accentuated by a double coffered ceiling, and upgraded arched design. The laundry room boasts a sink and ample space for storage and folding, while central vac and sweeper systems, smart home readiness, and real wood floors on the stairs and upstairs add the perfect finishing touches. Appreciate the convenience of a 3-car tandem garage, complete with an additional overhead storage system to accommodate all your necessities and toys. Embrace the golf cart friendly community, adding an extra touch of ease to your daily life. Other key features: wood-facade tile flooring downstairs, wood flooring upstairs, his and her master closets, expansive open-concept living, hurricane impact windows, real gas fireplace, outdoor TV and sound system, retractable lanai screen, Smart home enabled, owner's spa suite and more! Palm Meadows Estates beckons you with a plethora of amenities, including a resort-style pool, spa, cabanas, a delightful splash zone for kids, a state-of-the-art gym, Pickleball courts, tennis courts, indoor basketball, community room with catering kitchen, and an array of delights to cater to your every desire. Don't miss out on this incredible opportunity to elevate your lifestyle! Turn this exquisite haven into your own personal paradise. Your dream life awaits! **Flexible and can accommodate a quick closing.**
Additional Information
- Garage Spaces
- 3
- Hoa
- Yes
- Hoa Amount
- 512
- Pets Allowed
- Pet Restrictions, Yes
- Construction
- Block
- Cooling
- Central Air, Zoned
- Flooring
- Wood
- Furnished
- Unfurnished
- Heating
- Central
- Restrict
- RentalRestriction
- Roof
- Barrel
- Security
- Gated with Guard, Gated Community
- Taxes
- $12,262
- Utilities
- Cable Available, Natural Gas Available, Sewer Available, Underground Utilities, Water Available
- View
- Lake
- Amenities
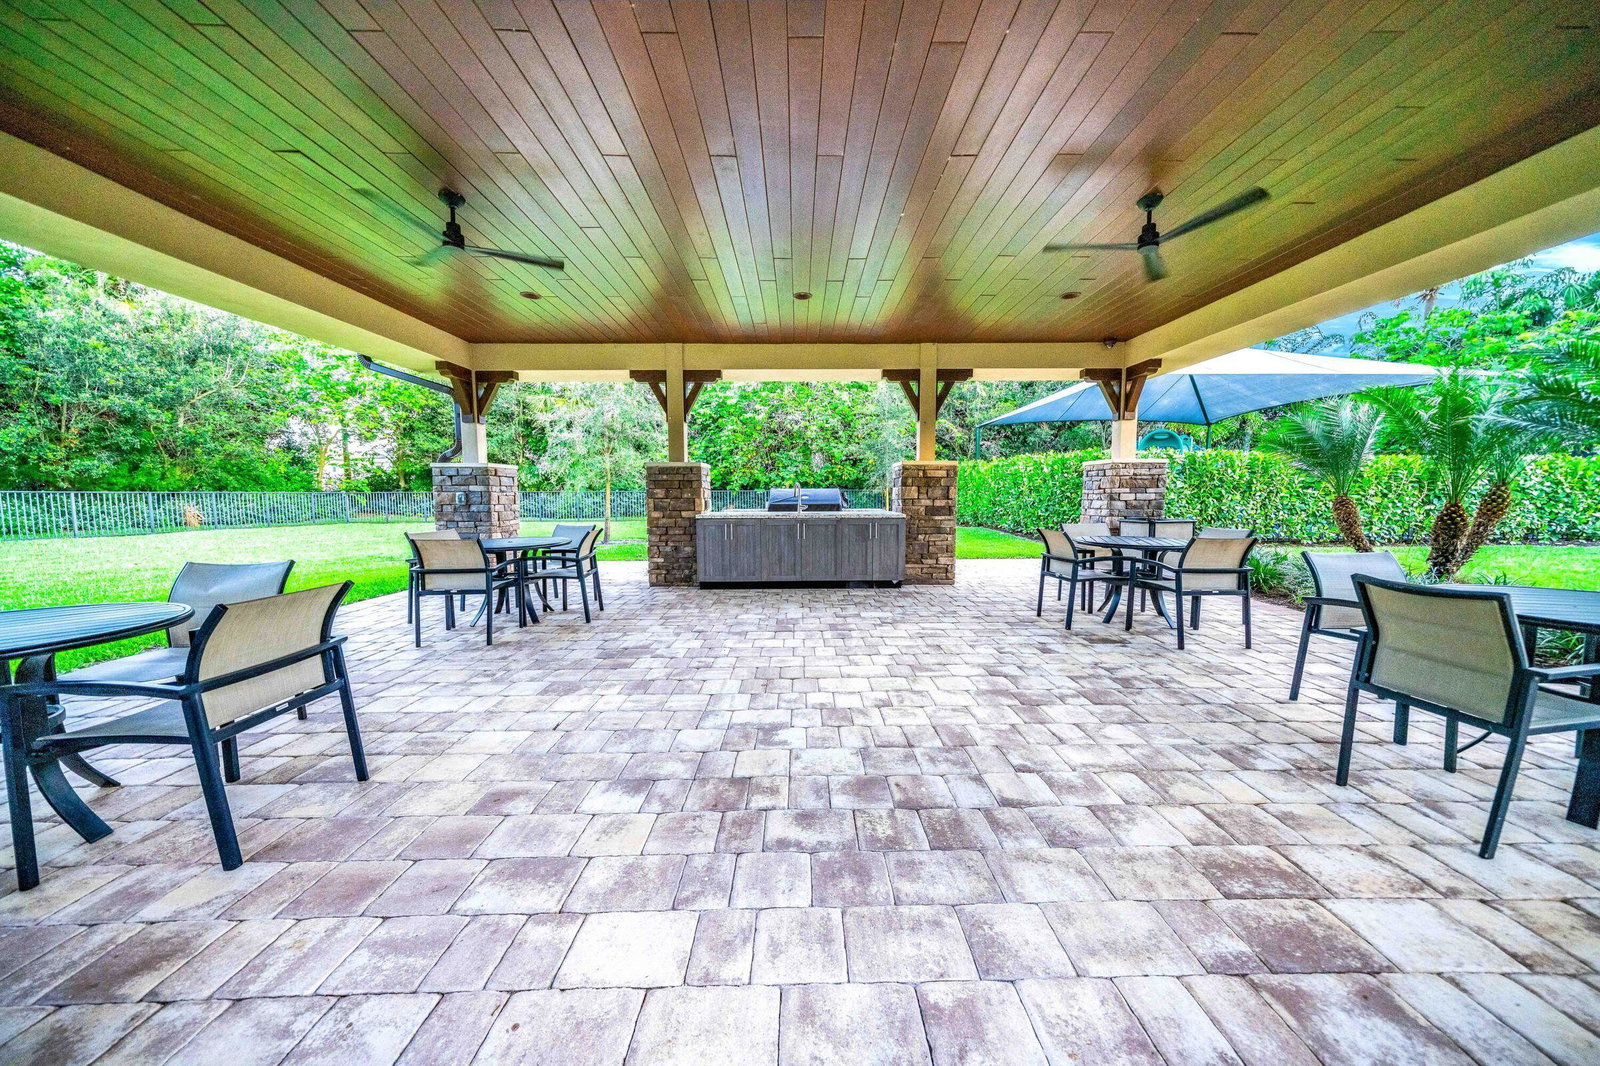
- Basketball Court, Cabana, Clubhouse, Fitness Center, Gated, Home Owners Association, Pickleball, Picnic Area, Playground, Pool, Property Manager On-Site, Sidewalks, Spa/Hot Tub, Tennis Court(s)
- Waterfront
- Lake Front
- Stories
- 2
- Acres
- 0.19
- Price Per Sqft
- $378
Mortgage Calculator
Listing courtesy of Coldwell Banker. Contact:
Selling Office: HomeSmart. All listings featuring the BMLS logo are provided by Beaches MLS Inc. Copyright 2026 Beaches MLS. This information is not verified for authenticity or accuracy and is not guaranteed. © 2026 Beaches Multiple Listing Service, Inc. All rights reserved.
Agent: Kimberly Erin Cruz | Email: