2983 Siena Circle, Wellington, FL 33414
- $1,035,000
- 3
- BD
- 3
- BA
- 2,561
- SqFt




- Sold Price
- $1,035,000
- List Price
- $1,079,900
- Days on Market
- 281
- Closing Date
- Mar 06, 2024
- MLS#
- R10884340
- Bedrooms
- 3
- Full Bathrooms
- 3
- Sq. Ft
- 2,561
- Subtype
- Single Family Residence
- County
- Palm Beach
- Subdivision
- Castellina
- Year Built
- 2012
Property Description
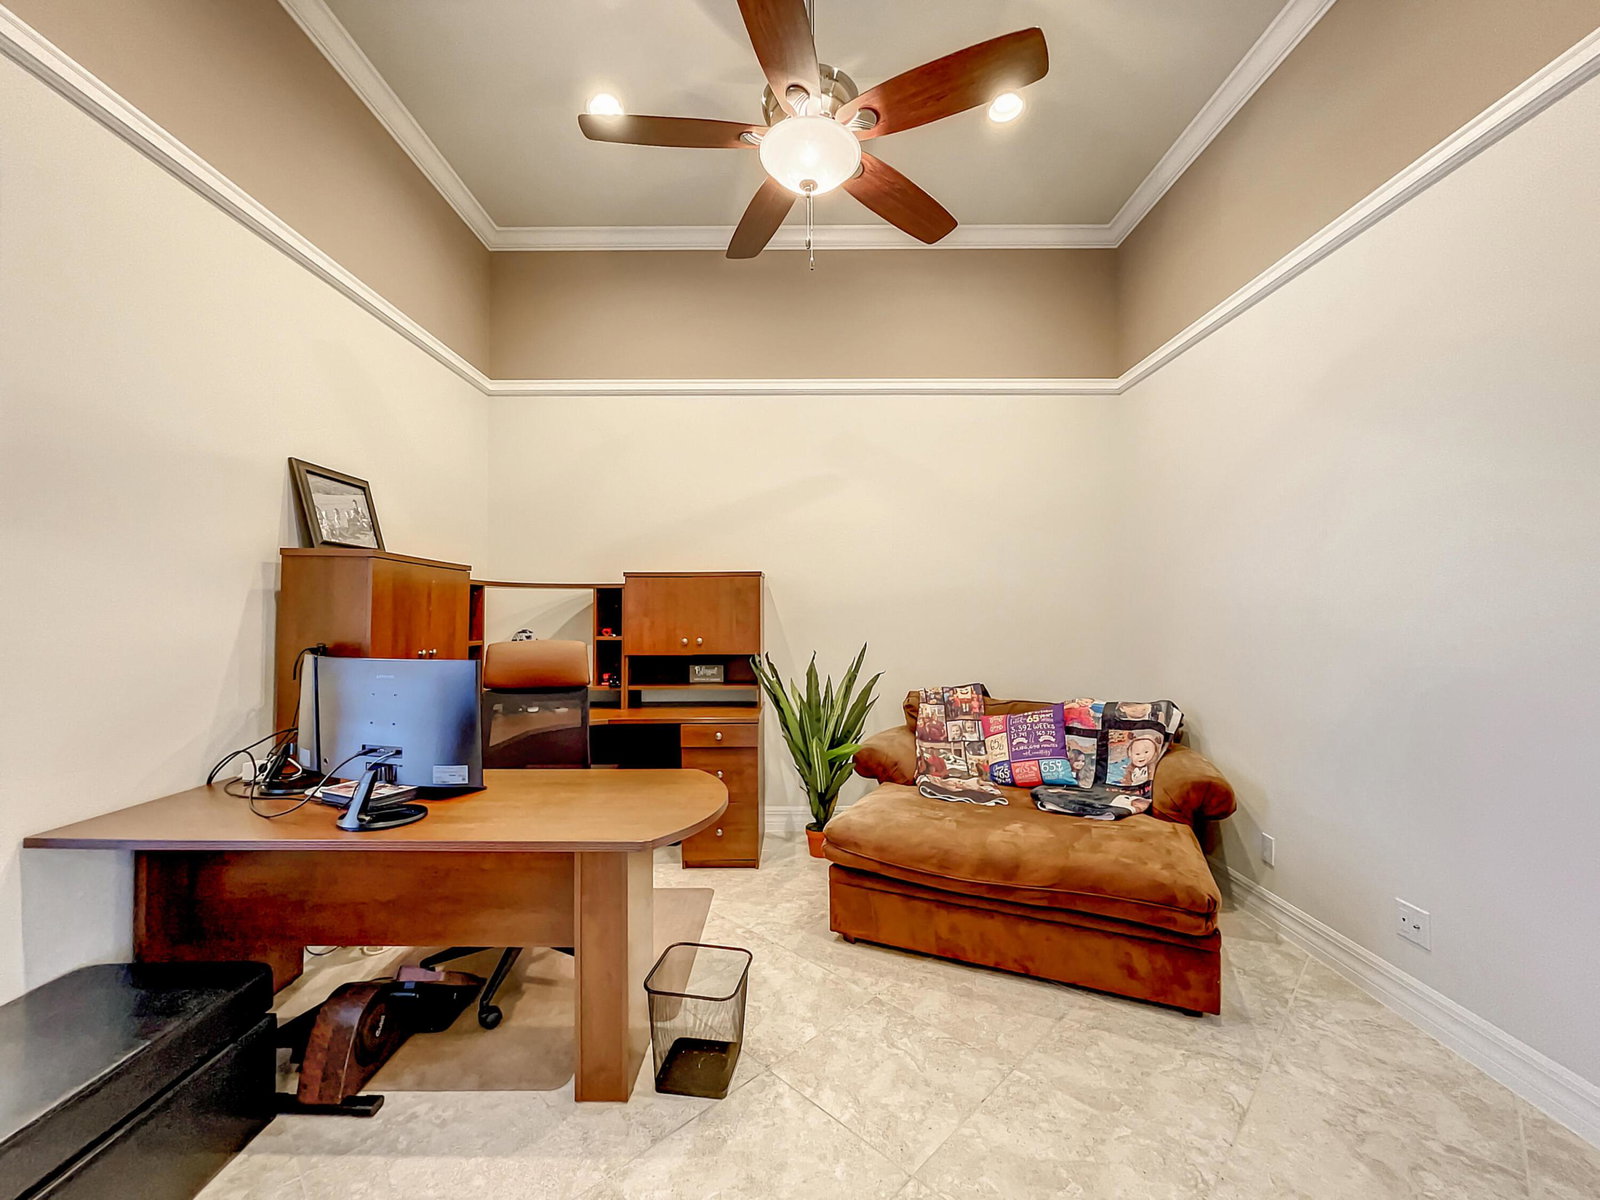
SELLER CONCESSION AVAILABLE FOR INTEREST RATE BUY DOWN! Distinctive & exceptional, the most popular estate model - Dartmouth, Offering 2,561 S/F of open concept living space, upgraded 3 bedroom, 3 bath + den/office, split floor plan provides plenty of privacy with oversize 3 car garage. This premium lot offers 10 ft easement on one side and a huge community common area which will never be built on. Located just across from the community pool and club house. This lake front home gives you open privacy to enjoy great sunset lake view for entertaining and enjoyment. SEE There is plenty of space to add a pool to your dream home. (Pool. Spa and heat pump prewired with 80 AMP circuit.) SUPPLEMENTAL REMARKS Chef's kitchen with upgraded sealed granite counters, compliment the dark wood cabinetry, stainless steel appliances, enhanced island, 5 burner gas cooktop & oversized walk-in pantry. The attention to detail is also met in the laundry room area which features a wet sink, dark wood cabinets and Corian counter tops. Master bedroom suit feature a large walk in closet, great lake view, double vanity, spa tub with separate show and linen closet. Generous sized second bedroom with en-suit bathroom. Third bedroom with large walk-in closet and bathroom. Separate den/ office/guest room that allows for a very comfortable "work from home "environment , located just off the entry foyer. The 3 car garage is enhanced with an additional 4 feet added extension creating a generous space for vehicles and storage. Pull down attic access added with insulation and flooring for storage. Lawn care is provided by the homeowner association who also preserves the unique and pristine integrity of this high end boutique community of only 260 homes. Castellina also provides on site amenities, such as : fine clubhouse, modern fitness center, heated pool, multiple fountains, barbecue area, conversation fire pit, pickle ball and tennis courts. Castellina offers residents a prime location near desirable shopping such as Whole Foods and Trader Joe's and Wellington Green Mall - all moments away. There are plenty of fine dining and casual restaurants, parks and golf courses nearby. 'A'' rated Wellington Schools are all in close proximity. easy 30 minutes access to Palm Beach International Airport. Hurry this will not be in the market long!! All information recorded in the MLS is intended to be accurate, but cannot be guaranteed. Square footage is taken from property appraiser's office.
Additional Information
- Garage Spaces
- 3
- Hoa
- Yes
- Hoa Amount
- 317
- Pets Allowed
- Pet Restrictions, Yes
- Construction
- Block, Stucco
- Cooling
- Central Air, Ceiling Fan(s), Electric
- Flooring
- Carpet
- Furnished
- Unfurnished
- Heating
- Central, Natural Gas
- Restrict
- RentalRestriction
- Roof
- Concrete, Tile
- Security
- Fire Alarm, Gated Community, Smoke Detector(s)
- Taxes
- $11,154
- Utilities
- Cable Available, Natural Gas Available, Sewer Available, Water Available
- View
- Lake
- Amenities
- Clubhouse, Fitness Center, Gated, Home Owners Association, Pickleball, Pool, Sidewalks, Spa/Hot Tub, Street Lights, Tennis Court(s)
- Waterfront
- Lake Front
- Stories
- 1
- Acres
- 0.29
- Price Per Sqft
- $404
- Elementary School
- Panther Run (Palm Beach)
- Middle School
- Polo Park
- High School
- Wellington
Mortgage Calculator
Listing courtesy of Non Member Listing Office. Contact:
Selling Office: Keller Williams Realty - Welli. All listings featuring the BMLS logo are provided by Beaches MLS Inc. Copyright 2026 Beaches MLS. This information is not verified for authenticity or accuracy and is not guaranteed. © 2026 Beaches Multiple Listing Service, Inc. All rights reserved.
Agent: Non Member Listing Agent | Email: mlssupport@rworld.com