17121 Brulee Breeze Way, Boca Raton, FL 33496
- $7,600,000
- 6
- BD
- 9
- BA
- 8,092
- SqFt






- Sold Price
- $7,600,000
- List Price
- $8,695,500
- Days on Market
- 189
- Closing Date
- Jul 31, 2023
- MLS#
- R10846025
- Bedrooms
- 6
- Full Bathrooms
- 8
- Half Bathrooms
- 1
- Sq. Ft
- 8,092
- Subtype
- Single Family Residence
- County
- Palm Beach
- Subdivision
- Boca Bridges
- Year Built
- 2020
Property Description
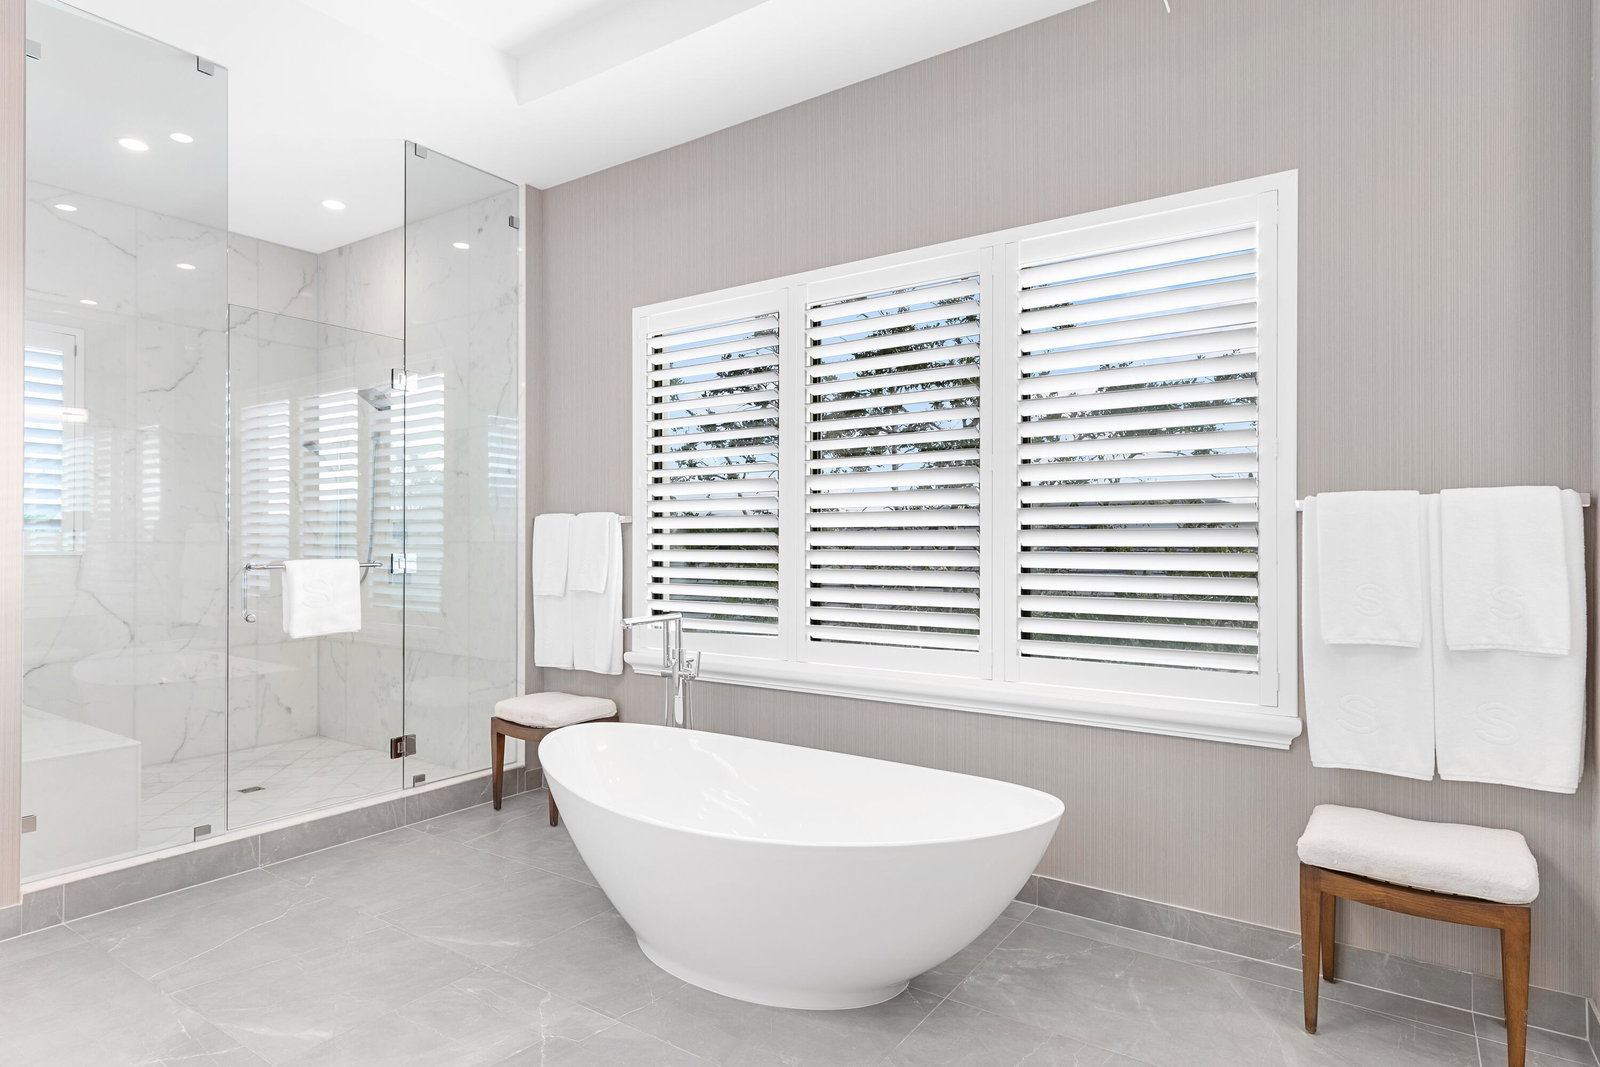
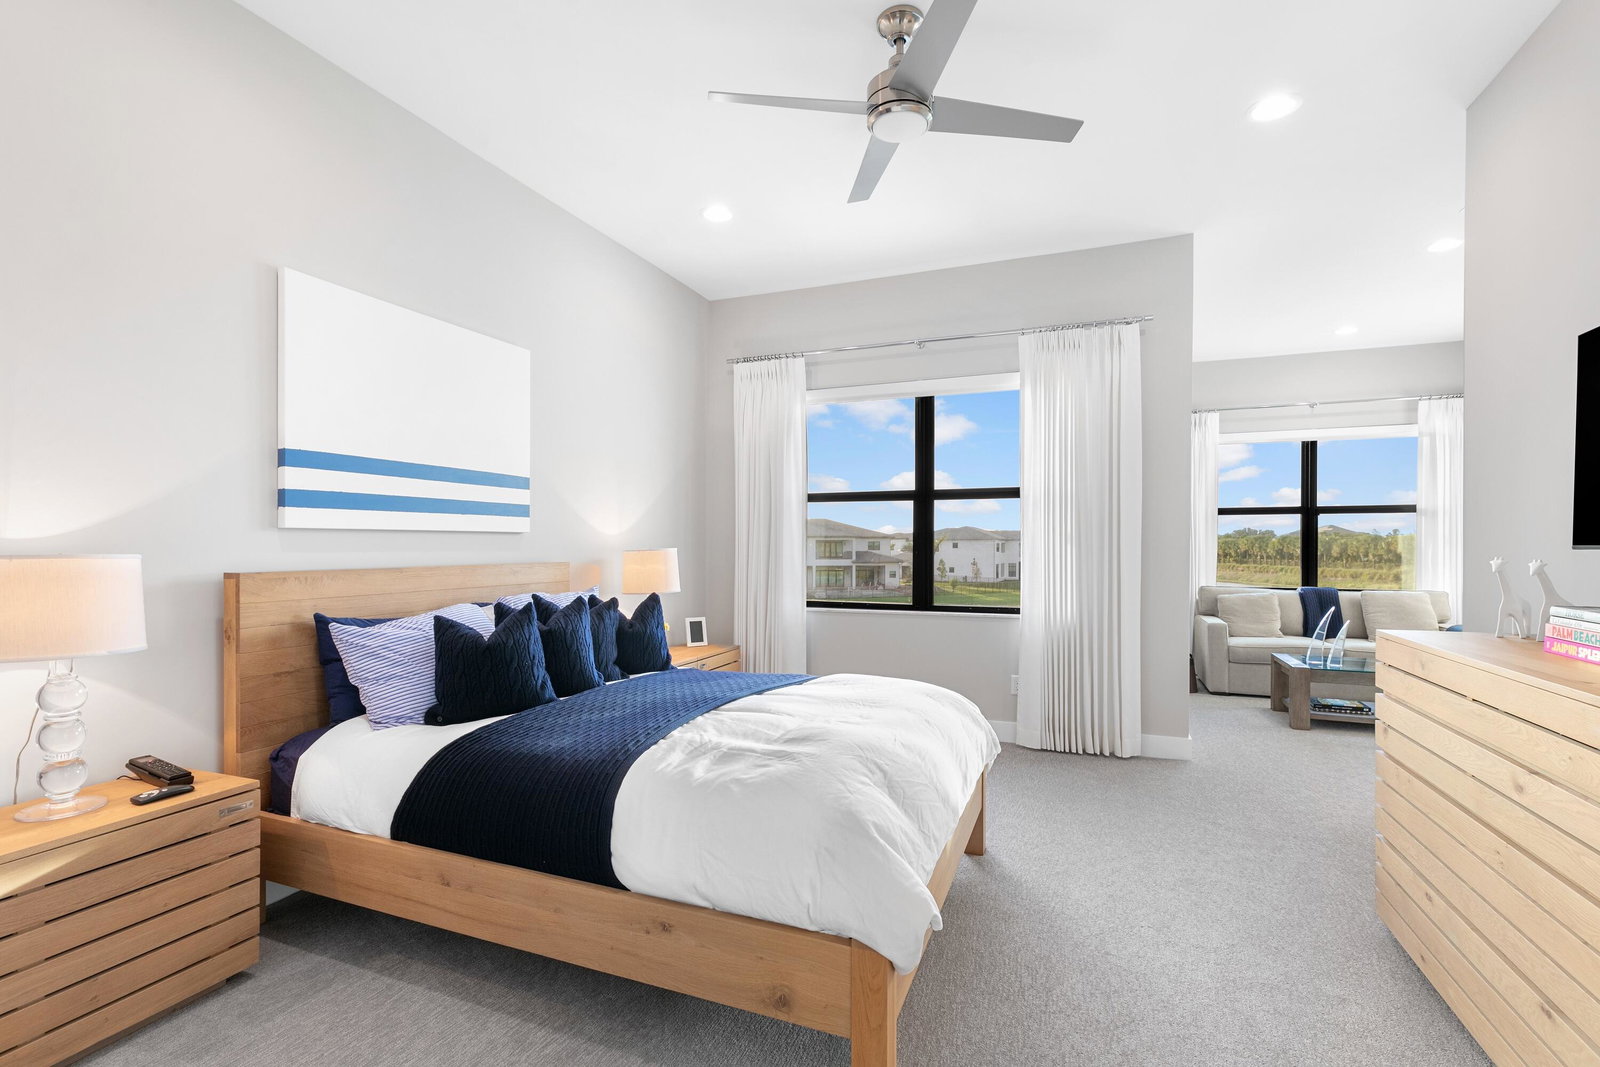
The grandeur of resort style living finds the perfect residential complement inside one of Boca Raton's most celebrated luxury communities. Amid the amenity rich backdrop of Boca Bridges, the prestigious gated development of multimillion dollar estates from GL Homes, 17121 Brulee Breeze Way stands alone, a sprawling lakefront masterpiece brimming with clean lined sophistication. This coveted Vanderbilt Grand Contemporary model, the largest offering at Boca Bridges, encompasses nearly 11,000 sf of overall living space (8,092 sf under air). This exquisite estate features the highest level of finishes, privacy and timeless design by Susan LaChance Interiors. Cast with verdant landscaping on a cul de sac lot that covers more than a half acre, the two story layout inspires at every turn. An artistically rendered marble driveway and entranceway sets the tone for the custom details that await inside a layout with 6 en suite bedrooms and 8.1 bathrooms. Beyond the towering 12 foot glass front door, dramatic oversized window treatments invite natural light into the great room and its soaring ceiling. The combination of bright white porcelain flooring and custom cabinetry with soothing earth tones imbues the gourmet kitchen with discernible elegance. High end appliances and a grand center island enhance the effect. Additional interior highlights include a primary suite with spacious dual bathrooms and walk in closets, as well as a covered balcony; a clubroom with a specially designed bar; a media room; a loft that can double as an office; a wine room; and a formal dining room. The downstairs family room opens directly to a covered patio and summer kitchen that boasts an oversized gas grill and refrigerator. The outdoor splendor is further amplified by an inviting resort style saltwater pool and spa that overlooks the lake, along with a nearby 6 foot by 12 foot water feature. The estate also includes a Control4 home automation and audio/visual system that allows homeowners operation of all smart home technologies through one easy to use system. Beyond their own backyards, residents of Boca Bridges have access to a myriad of world class amenities that befit such a dynamic development. The centerpiece of activity is a 27,000 sf clubhouse where neighbors can gather, socialize and even feast on gourmet meals at Boca Bridges' own onsite restaurant. For active residents, the community offers a fitness studio with cardio and strength training equipment, yoga classes, an indoor basketball court, six clay (and one asphalt) tennis courts, and four courts devoted to the increasingly popular sport of pickleball. Adults can raise a glass at the outdoor bar area at the main pool; meanwhile, children and families can play at the adjacent splash water park.
Additional Information
- Garage Spaces
- 4
- Hoa
- Yes
- Hoa Amount
- 980
- Pets Allowed
- No Pet Restrictions, Yes
- Construction
- Block
- Cooling
- Central Air
- Flooring
- Carpet, Marble
- Furnished
- Furnished
- Heating
- Central
- Restrict
- NoRestrictions
- Security
- Security System Owned, Fire Alarm, Gated with Guard, Gated Community, Security Guard
- Taxes
- $45,651
- Utilities
- Cable Available, Natural Gas Available, Sewer Available, Water Available
- View
- Garden, Lake, Pool
- Private Pool
- Yes
- Amenities
- Basketball Court, Clubhouse, Fitness Center, Gated, Home Owners Association, Pickleball, Playground, Pool, Property Manager On-Site, Recreation Facilities, Restaurant, Sidewalks, Street Lights, Tennis Court(s)
- Waterfront
- Lake Front
- Stories
- 2
- Acres
- 0.50
- Price Per Sqft
- $939
- Elementary School
- Whispering Pines (Palm Beach)
- Middle School
- Eagles Landing
- High School
- Olympic Heights
Mortgage Calculator
Listing courtesy of Douglas Elliman. Contact:
Selling Office: Douglas Elliman. All listings featuring the BMLS logo are provided by Beaches MLS Inc. Copyright 2026 Beaches MLS. This information is not verified for authenticity or accuracy and is not guaranteed. © 2026 Beaches Multiple Listing Service, Inc. All rights reserved.
Agent: Senada Adzem PA | Email: senada@senadaadzem.com