5772 NW 119th Drive, Coral Springs, FL 33076
- $490,000
- 3
- BD
- 3
- BA
- 2,029
- SqFt






- Sold Price
- $490,000
- List Price
- $499,900
- Days on Market
- 49
- Closing Date
- Apr 24, 2026
- MLS#
- F10543822
- Bedrooms
- 3
- Full Bathrooms
- 2
- Half Bathrooms
- 1
- Sq. Ft
- 2,029
- Subtype
- Townhouse
- County
- Broward
- Subdivision
- Tuscany At Heron Bay
- Year Built
- 2001
Property Description
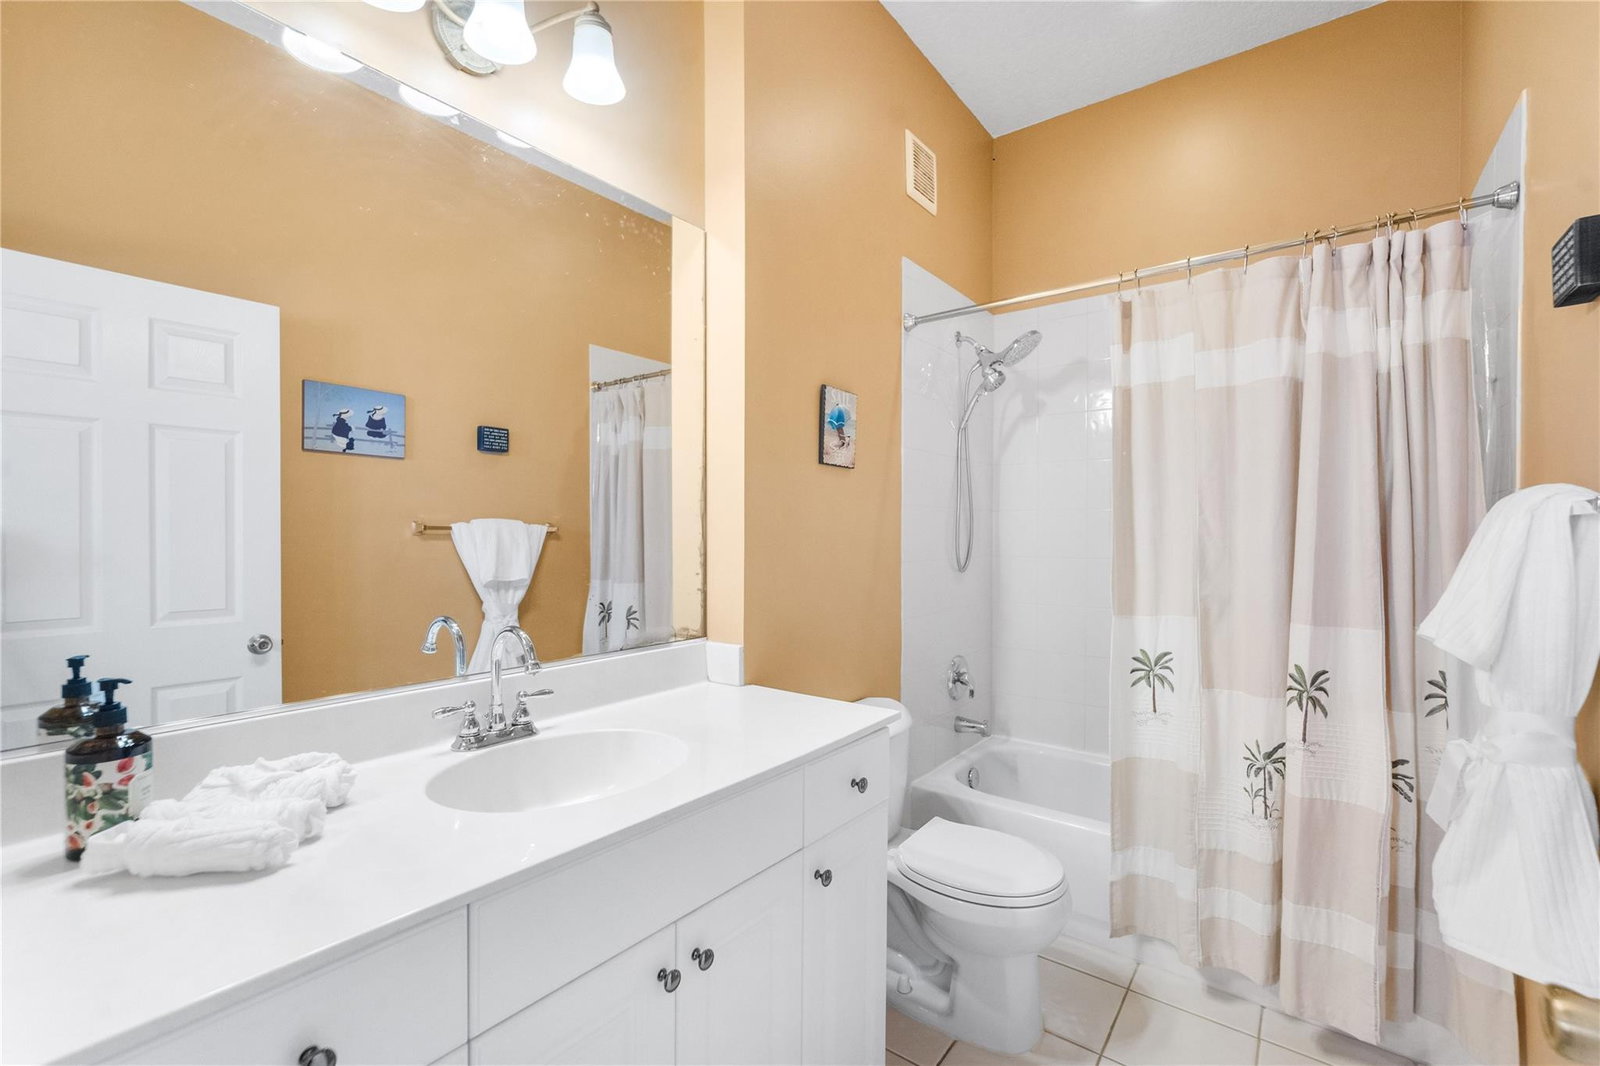
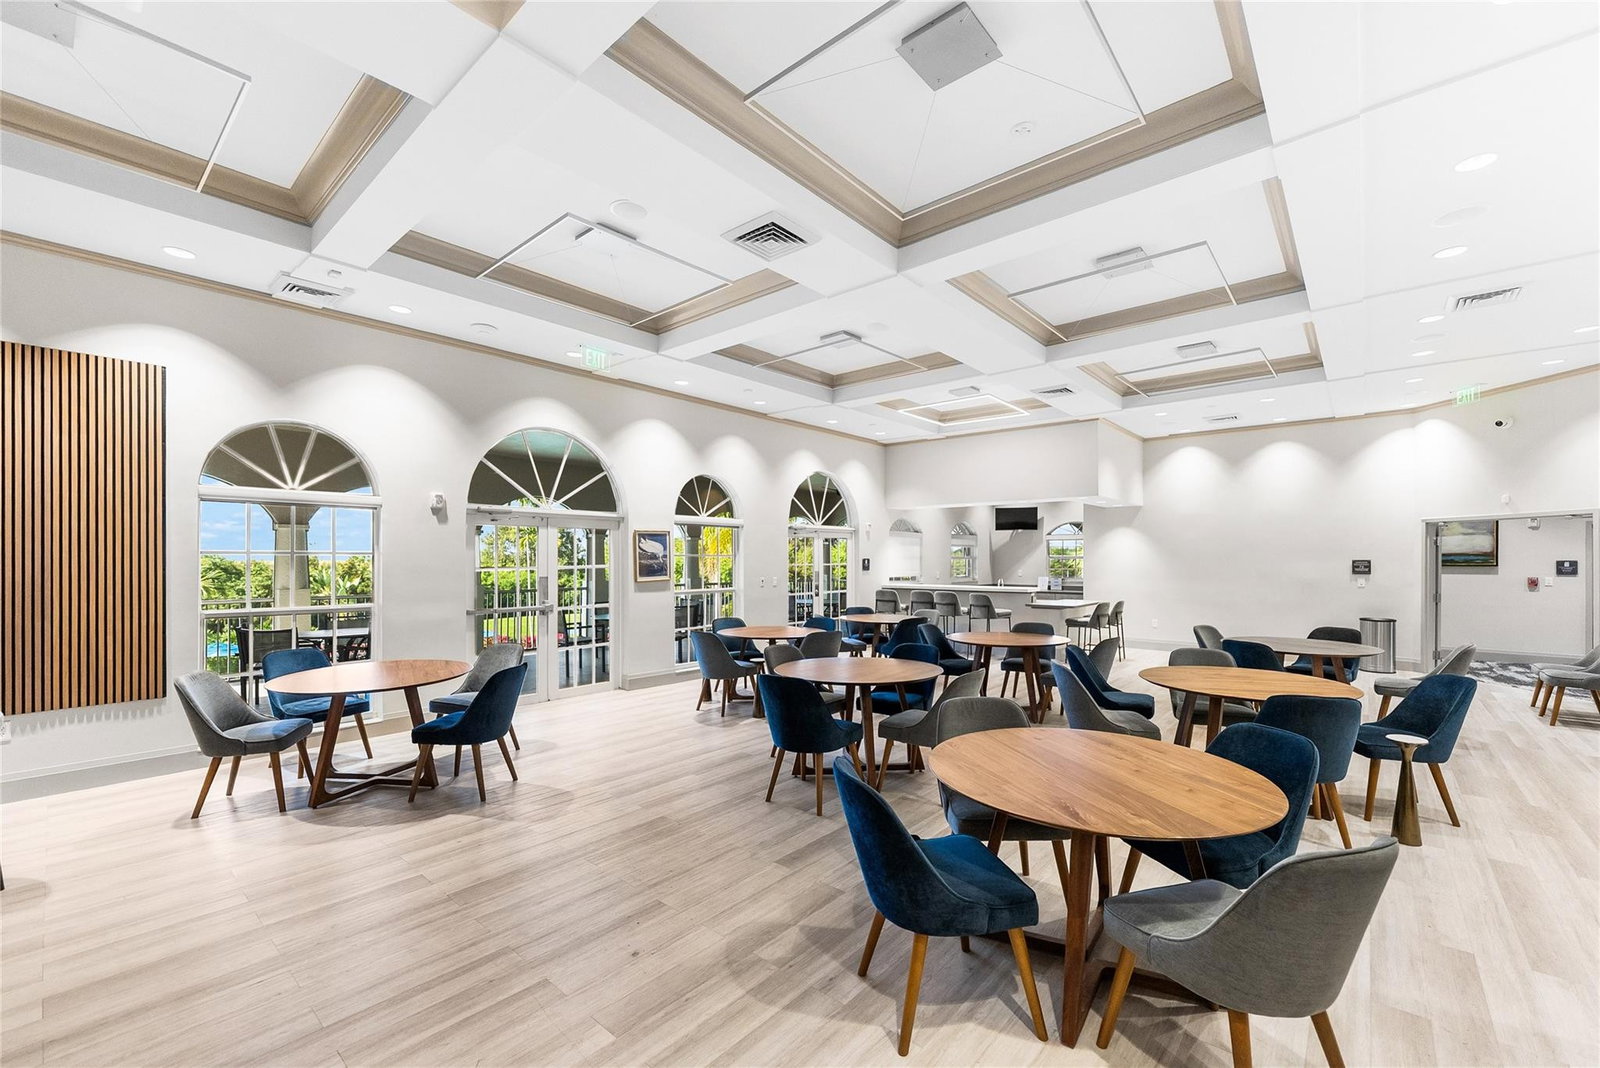
Lowest Price Per SqFt In All Of Heron Bay! Live The Lifestyle At An Affordable Price! Stunning Corner Townhome w/3 Full Beds + Loft, 2.5 Baths, 2-Car Garage & Expansive Driveway, Across From Community Pool & Guest Parking. 2024 Roof! Open Kitchen w/Breakfast Area, Stainless Steel Appliances & Ample Cabinetry. Primary Suite w/Walk-In Closet, Dual Sinks, Separate Tub & Shower. Brazilian Cherry Wood Floors Upstairs, Tile Floors Downstairs, Accordion Shutters. HOA Includes Insurance, Roof, Lawn, Community Pool, & 24-Hour Guard Gate. Spacious Upstairs Loft Perfect For Home Office. Covered Patio Area & Plenty Of Yard Ideal For Entertaining. A-Rated Schools, 2 Clubhouses, Fitness Centers, Pool & Spa, Tennis, Basketball, Pickleball & Much More. Very Close To Shopping, Restaurants, Major Highways.
Additional Information
- Garage Spaces
- 2
- Hoa
- Yes
- Hoa Amount
- 901
- Pets Allowed
- Breed Restrictions, Yes
- Construction
- Block
- Cooling
- Central Air, Ceiling Fan(s), Electric
- Flooring
- Tile, Wood
- Furnished
- Unfurnished
- Heating
- Central, Electric
- Restrict
- NoRv, NoTruck, NoTrailerParking, OtherRestrictions, OkToLease
- Security
- Gated Community, Security Guard
- Taxes
- $6,990
- Utilities
- Cable Available
- View
- Garden
- Amenities
- Basketball Court, Clubhouse, Fitness Center, Gated, Home Owners Association, Maintenance Grounds, Pickleball, Pool, Sauna, Security, Spa/Hot Tub
- Stories
- 2
- Price Per Sqft
- $241
- Elementary School
- Park Trails
- Middle School
- Westglades
- High School
- Marjory Stoneman Douglas
Mortgage Calculator
Listing courtesy of Parrot Realty LLC. Contact:
Selling Office: RE/MAX Select Group. All listings featuring the BMLS logo are provided by Beaches MLS Inc. Copyright 2026 Beaches MLS. This information is not verified for authenticity or accuracy and is not guaranteed. © 2026 Beaches Multiple Listing Service, Inc. All rights reserved.
Agent: Michael L Citron | Email: Michael@parklandparrot.com