2141 Oakmont Terrace, Coral Springs, FL 33071
- $820,000
- 4
- BD
- 3
- BA
- 2,863
- SqFt




- Sold Price
- $820,000
- List Price
- $800,000
- Days on Market
- 4
- Closing Date
- Dec 15, 2025
- MLS#
- F10537529
- Bedrooms
- 4
- Full Bathrooms
- 3
- Sq. Ft
- 2,863
- Lot Size
- 11,325
- Subtype
- Single Family Residence
- County
- Broward
- Subdivision
- Eagle Point 127-12 B
- Year Built
- 1987
Property Description
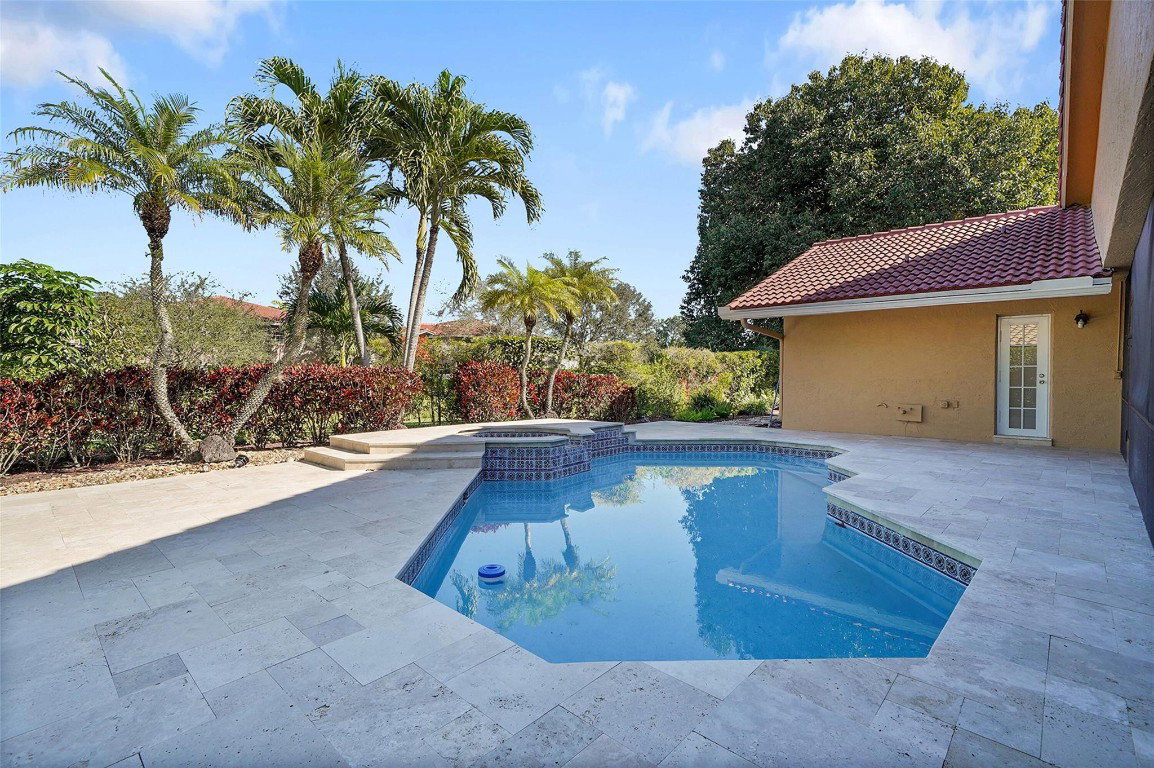
Discover this beautifully updated home located on a quiet cul-de-sac in the prestigious gated community of Eagle Trace. A spacious circular driveway welcomes you inside to soaring vaulted ceilings, bright open living spaces, and a layout designed for comfort and style. Enjoy a newly renovated pool and patio (2024), perfect for relaxing or entertaining. This home offers peace of mind with major upgrades including: new entry doors (2024), a newer roof, A/C, and electrical panel (all within the last 3 years), impact windows & doors, and a tankless water heater. Additional features include & EV charger, updated bathrooms, and a newer sprinkler system. Enjoy this move-in ready home with modern upgrades throughout, that offers a perfect blend of luxury, convenience, and an exceptional lifestyle.
Additional Information
- Garage Spaces
- 2
- Hoa
- Yes
- Hoa Amount
- 270
- Pets Allowed
- Breed Restrictions, Yes
- Construction
- Block
- Cooling
- Central Air, Ceiling Fan(s), Electric
- Equipment
- Other
- Flooring
- Tile
- Heating
- Central, Electric
- Restrict
- OtherRestrictions
- Roof
- Barrel, Spanish Tile
- Security
- Gated Community, Security Guard
- Taxes
- $14,745
- Utilities
- Cable Available
- View
- Pool
- Private Pool
- Yes
- Amenities
- Clubhouse, Gated, Golf Course, Home Owners Association, Other, Pool
- Waterfront
- Canal Front, Other
- Stories
- 1
- Acres
- 0.26
- Price Per Sqft
- $286
- Elementary School
- Westchester
- Middle School
- Sawgrass Springs
Mortgage Calculator
Listing courtesy of Keller Williams Realty Consultants. Contact:
Selling Office: Solomon Homes. All listings featuring the BMLS logo are provided by Beaches MLS Inc. Copyright 2026 Beaches MLS. This information is not verified for authenticity or accuracy and is not guaranteed. © 2026 Beaches Multiple Listing Service, Inc. All rights reserved.
Agent: Michael Topow | Email: mtopow@kw.com