4711 NE 25th Avenue, Fort Lauderdale, FL 33308
- $5,150,000
- 5
- BD
- 8
- BA
- 7,546
- SqFt




- Sold Price
- $5,150,000
- List Price
- $5,995,000
- Days on Market
- 53
- Closing Date
- Dec 04, 2025
- MLS#
- F10530424
- Bedrooms
- 5
- Full Bathrooms
- 6
- Half Bathrooms
- 2
- Sq. Ft
- 7,546
- Lot Size
- 20,908
- Subtype
- Single Family Residence
- County
- Broward
- Subdivision
- Coral Ridge Country Club
- Year Built
- 2009
Property Description
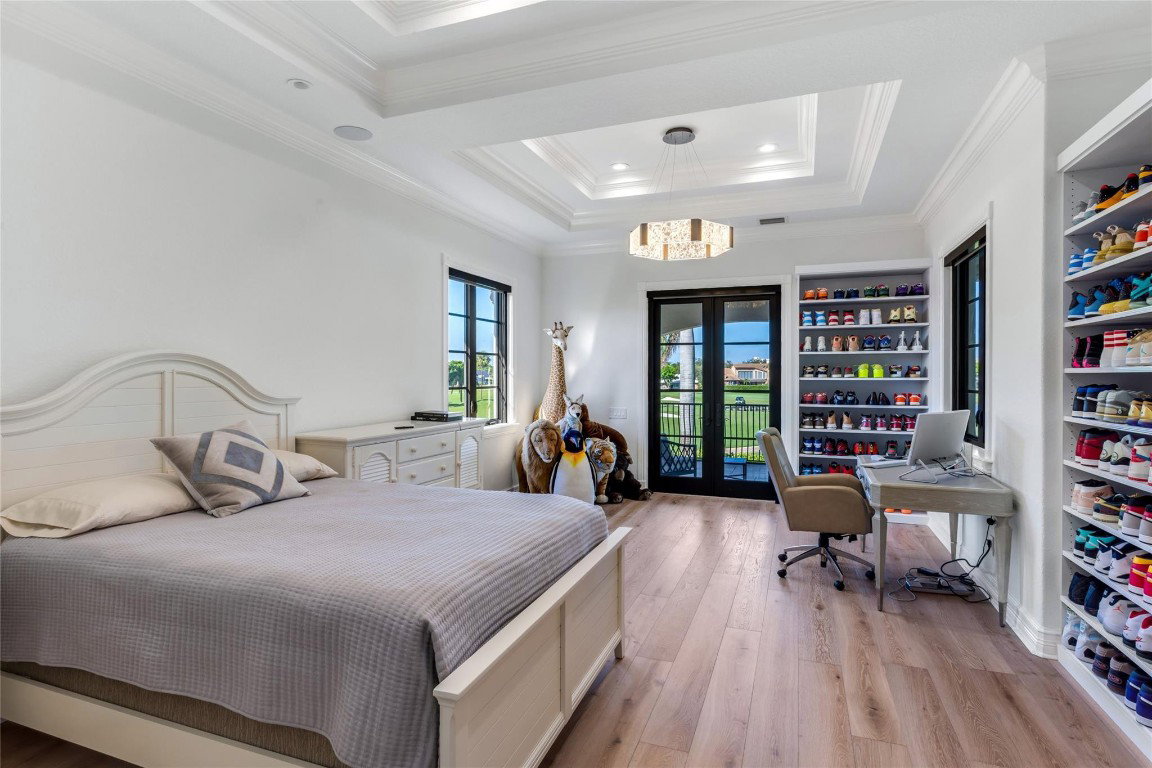
Gated Palm Beach-inspired Coral Ridge CC Estate sited on 120+/- ft of the verdant golf coarse and lake views. An expansion motor court greets guests to an impressive double glass door entry that opens to a rotunda foyer with a graceful floating staircase that sets the stage for this magnificent reimagined estate with slab porcelain flooring throughout. A Grand salon with soaring ceilings opens to the adjacent chefs gourmet double island kitchen, formal dining room and family room. Also provided on this level is a VIP suite and fitness room. The second level features the Primary suite with sitting room, duel boutique-style closets, spa-like bath and private fairway balcony, 2 Additional bedrooms suites and loft accommodate family and guests (Continue on Supplement Remarks). Outdoor entertaining is enjoyed at the grand loggia, resort-style Pool with expansive marble patio and yard. Other amenities include an Fort Knox-like security/monitoring system, elaborate exterior lighting package, manicured maintenance-free turf and sculptured perimeter hedging, elevator, 5 fireplaces and 4 bay garage. Shown by Appt only.DISCLAIMER: Information published or otherwise provided by the listing company and its representatives including but not limited to prices, measurements, square footages, lot sizes, calculations, statistics, and videos are deemed reliable but are not guaranteed and are subject to errors, omissions or changes without notice. All such information should be independently verified by any prospective purchaser or seller. Parties should perform their own due diligence to verify such information prior to a sale or listing. Listing company expressly disclaims any warranty or representation regarding such information. Prices published are either list price, sold price, and/or last asking price. The listing company participates in the Multiple Listing Service and IDX. The properties published as listed and sold are not necessarily exclusive to listing company and may be listed or have sold with other members of the Multiple Listing Service. Transactions where listing company represented both buyers and sellers are calculated as two sales. “No payments made until title passes” Some affiliations may not be applicable to certain geographic areas. If your property is currently listed with another broker, please disregard any solicitation for services. Information published or otherwise provided by seller, listing company or its representatives is deemed reliable but are not guaranteed and subject to errors, omissions, or changes without notice. Copyright 2025 by the listing company. All Rights Reserved.
Additional Information
- Garage Spaces
- 4
- Hoa
- Yes
- Construction
- Block, Frame, Stone Veneer
- Cooling
- Central Air, Ceiling Fan(s), Electric
- Flooring
- Ceramic Tile, Wood
- Furnished
- Furnished
- Heating
- Central, Electric
- Restrict
- NoRestrictions, OtherRestrictions
- Roof
- Spanish Tile
- Security
- Smoke Detector(s)
- Taxes
- $65,546
- View
- Golf Course, Lake
- Private Pool
- Yes
- Amenities
- Golf Course
- Acres
- 0.48
- Price Per Sqft
- $682
Mortgage Calculator
Listing courtesy of Premier Estate Properties Inc.. Contact:
Selling Office: Premier Estate Properties Inc.. All listings featuring the BMLS logo are provided by Beaches MLS Inc. Copyright 2026 Beaches MLS. This information is not verified for authenticity or accuracy and is not guaranteed. © 2026 Beaches Multiple Listing Service, Inc. All rights reserved.
Agent: Nina Illyria | Email: nina@premierestateproperties.com