8050 NW 126th Terrace, Parkland, FL 33076
- $1,100,000
- 4
- BD
- 3
- BA
- 3,553
- SqFt












- Sold Price
- $1,100,000
- List Price
- $1,150,000
- Days on Market
- 80
- Closing Date
- Oct 16, 2025
- MLS#
- F10512421
- Bedrooms
- 4
- Full Bathrooms
- 3
- Sq. Ft
- 3,553
- Subtype
- Single Family Residence
- County
- Broward
- Subdivision
- Heron Bay North 2 173-181
- Year Built
- 2006
Property Description
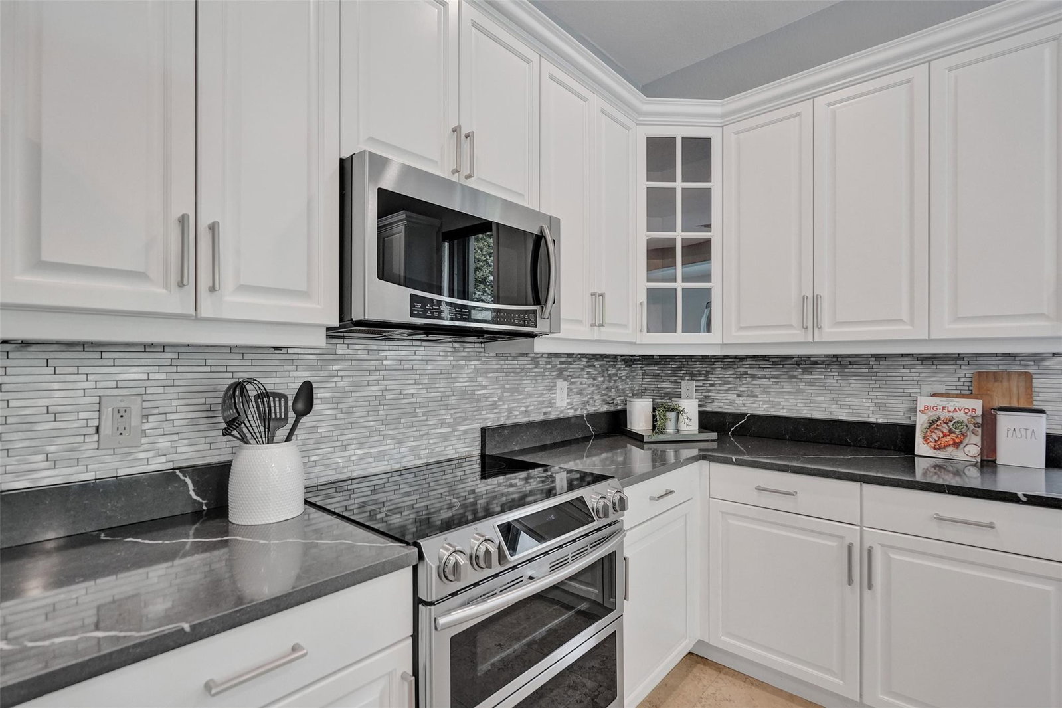
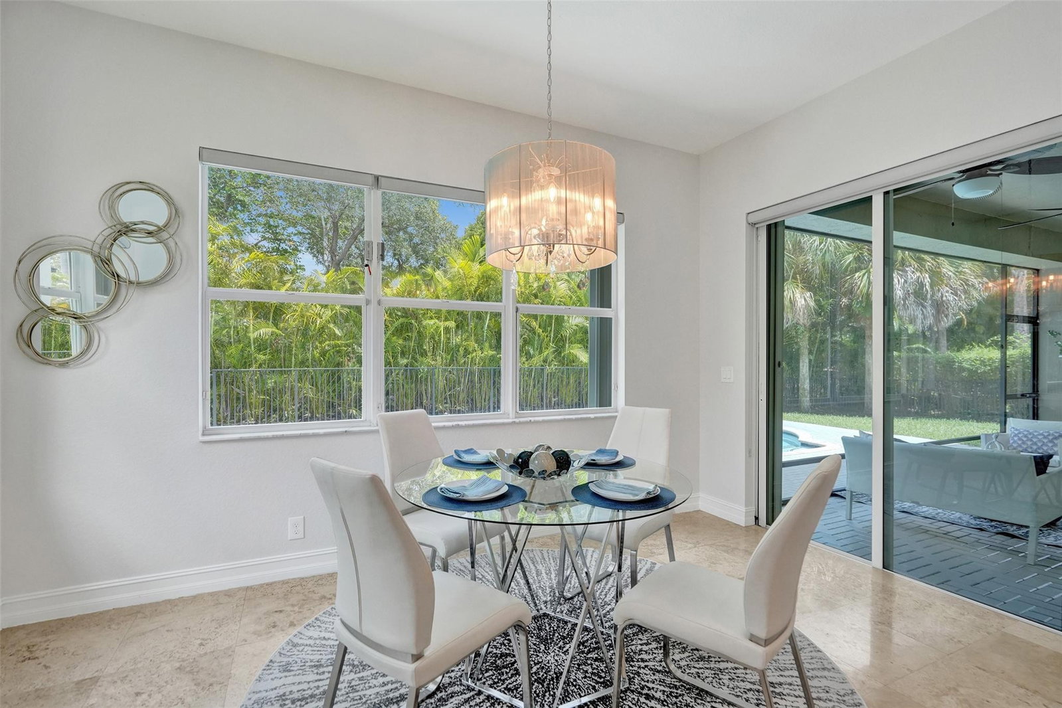
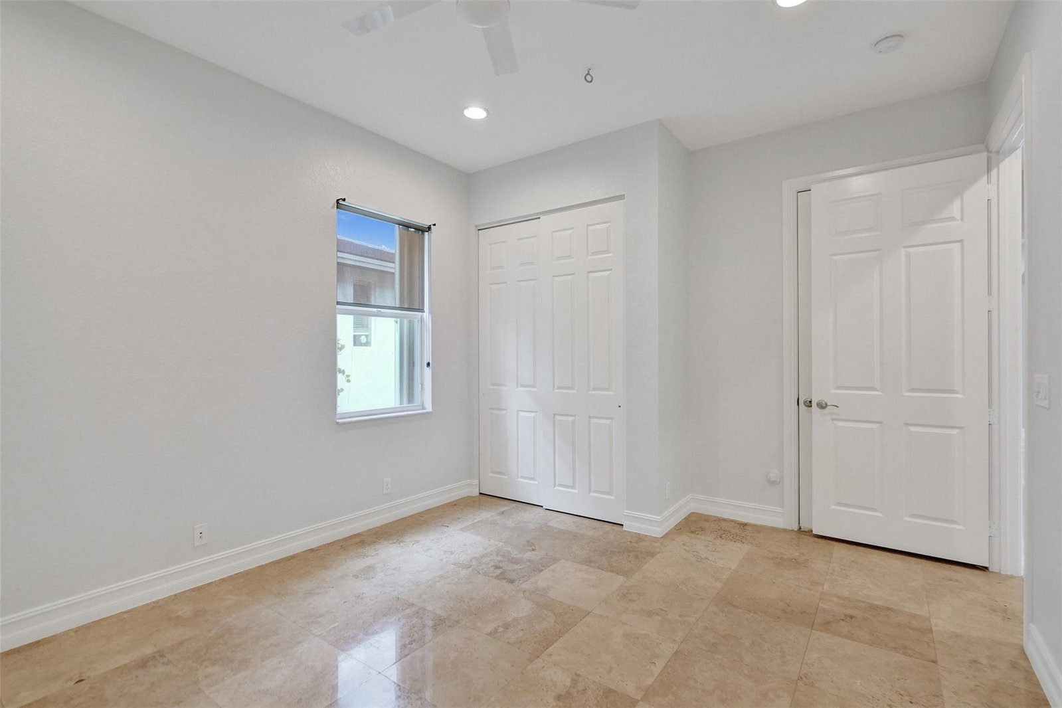
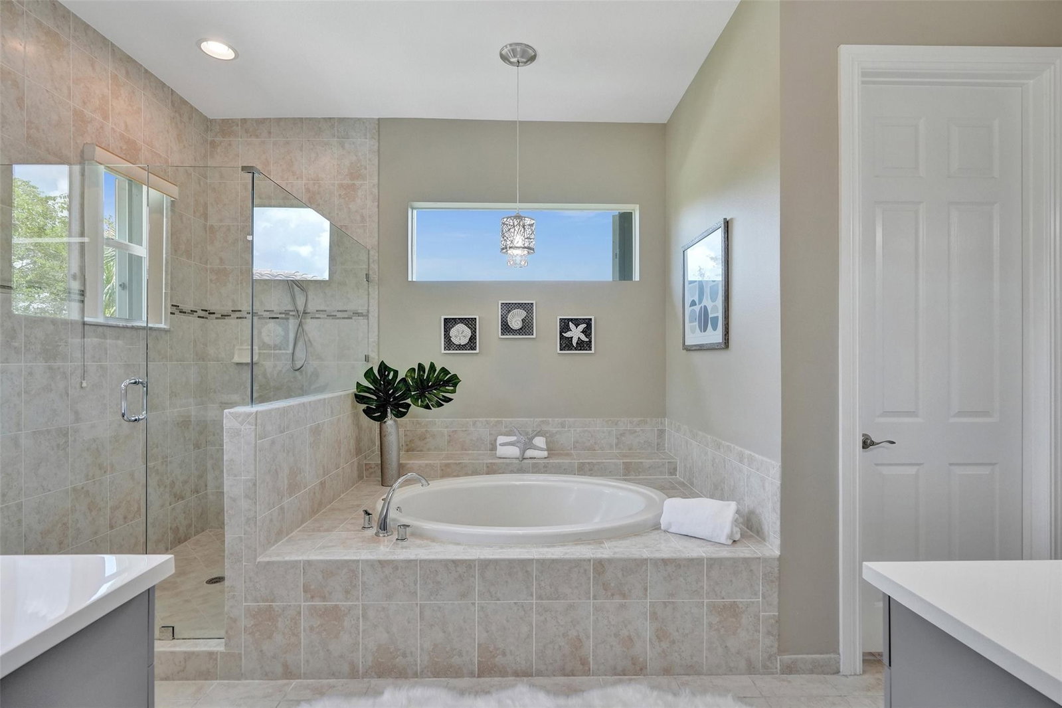
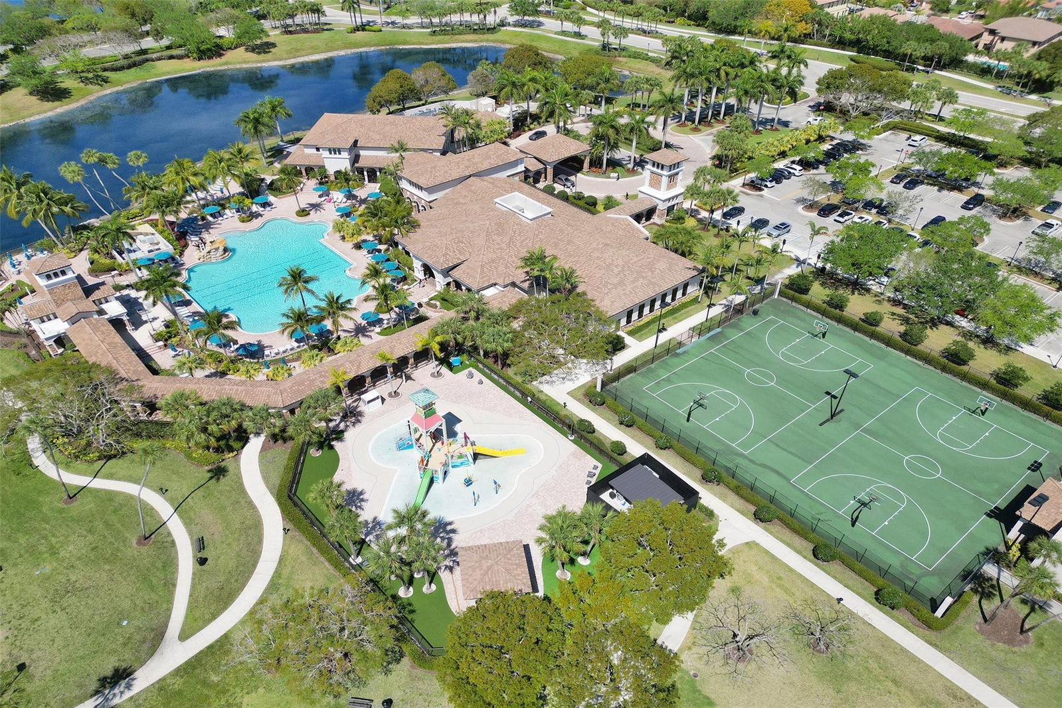
Beautifully renovated St. John Expanded model in Heron Bay. This 2-story 4BR + loft, 3BA home features a private pool, fenced yard, and 2-car garage with EV charger wired. Updated kitchen with white quartz countertops, stainless appliances, and open living/family space. Marble tile downstairs, laminate upstairs. First-floor bedroom with full bath. Upstairs offers a large primary suite with balcony, Jack-and-Jill bedrooms, loft, and laundry room with sink. Updates include pool refinished (2024), pool pump (2021), water heater (2019), 2 impeccably maintained AC units (2016), garage storage, and insulated attic. Upgraded Modern Light Fixtures & Custom Window Treatments, Low HOA Dues:2 Resort Clubhouses w/Tennis,Fitness Center,2 pools,pickle ball,24-Hour Guard Gated, & A+ Schools!
Additional Information
- Garage Spaces
- 2
- Hoa
- Yes
- Hoa Amount
- 341
- Pets Allowed
- Breed Restrictions, Yes
- Construction
- Block
- Cooling
- Central Air, Ceiling Fan(s), Electric
- Flooring
- Laminate, Marble, Tile
- Furnished
- Unfurnished
- Heating
- Central, Electric
- Restrict
- NoTrailerParking
- Roof
- Spanish Tile
- Security
- Gated Community
- Taxes
- $17,759
- Utilities
- Cable Available
- View
- Garden, Pool
- Private Pool
- Yes
- Amenities
- Clubhouse, Fitness Center, Gated, Home Owners Association, Pool
- Stories
- 2
- Price Per Sqft
- $309
- Elementary School
- Heron Heights
- Middle School
- Westglades
- High School
- Marjory Stoneman Douglas
Mortgage Calculator
Listing courtesy of Keller Williams Realty Consultants. Contact:
Selling Office: Serhant. All listings featuring the BMLS logo are provided by Beaches MLS Inc. Copyright 2026 Beaches MLS. This information is not verified for authenticity or accuracy and is not guaranteed. © 2026 Beaches Multiple Listing Service, Inc. All rights reserved.
Agent: Victoria DeLuca | Email: Vdeluca27@gmail.com