7530 NW 120th Drive, Parkland, FL 33076
- $997,500
- 4
- BD
- 3
- BA
- 2,526
- SqFt






- Sold Price
- $997,500
- List Price
- $997,500
- Days on Market
- 25
- Closing Date
- Aug 19, 2025
- MLS#
- F10508948
- Bedrooms
- 4
- Full Bathrooms
- 3
- Sq. Ft
- 2,526
- Lot Size
- 10,018
- Subtype
- Single Family Residence
- County
- Broward
- Subdivision
- Heron Bay Central 171-23
- Year Built
- 2003
Property Description
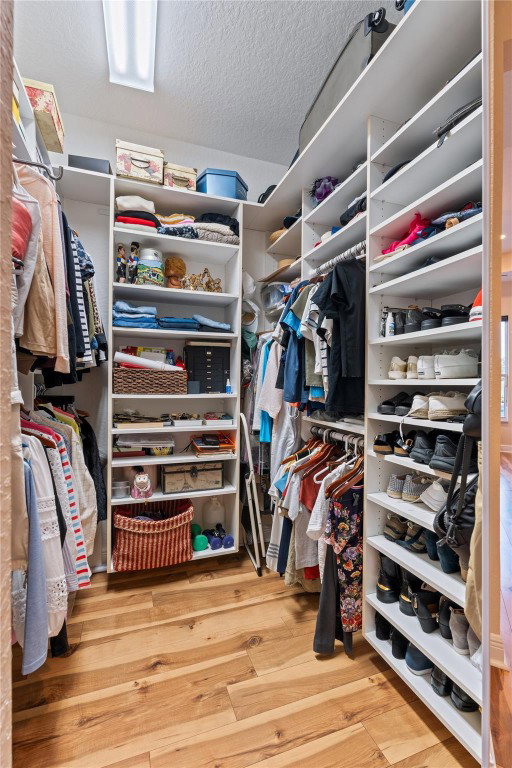

BRAND NEW ROOF /gutters on Fab Water view/Natural Preserve in one of Parklands finest communities with New Clubhouses/ Resort amenities including new water park/addit'l Pickle ball courts w/CAFE coming soon! Enjoy So. Fl. at its finest w/your OWN Private Saltwater Heated pool/Spa with Party Lights! Coconut Palms/Mango tree. Updated kitchen w/3 INCH Quartz/Stainless Glass Backsplash, Newer stainless Appliances, Dbl. Oven/Micro/Spice rack!. Newer Laminate floors thru out, Fresh paint In/Outside, Fresh Landscape /Lights in front yard. 2 year new 5 Ton A/C and 5 yr new Water Htr . Contemporary Hurricane Impact Front door along w/ Accordion Shutters thru-out ,7 paddle fans /new Daylight recessed lighting. Blt-in Murphy Bed/Desk stay. Note: Car Charger in the Garage. Circular Dr. Great Schools.
Additional Information
- Garage Spaces
- 2
- Hoa
- Yes
- Hoa Amount
- 1038
- Pets Allowed
- Breed Restrictions, Yes
- Construction
- Block
- Cooling
- Ceiling Fan(s)
- Flooring
- Laminate, Tile
- Furnished
- Negotiable
- Heating
- Central, Electric, Heat Pump
- Restrict
- NoMotorcycles, NoTrailerParking, OtherRestrictions, OkToLease
- Roof
- Barrel
- Security
- Security System Leased, Security System Owned, Gated Community, Smoke Detector(s)
- Taxes
- $9,385
- Utilities
- Cable Available
- View
- Preserve, Water
- Private Pool
- Yes
- Amenities
- Fitness Center, Gated, Home Owners Association, Other, Spa/Hot Tub
- Waterfront
- Canal Front, None
- Stories
- 1
- Acres
- 0.23
- Price Per Sqft
- $394
Mortgage Calculator
Listing courtesy of City Real Estate Corp. Contact:
Selling Office: Aviva Realty LLC. All listings featuring the BMLS logo are provided by Beaches MLS Inc. Copyright 2026 Beaches MLS. This information is not verified for authenticity or accuracy and is not guaranteed. © 2026 Beaches Multiple Listing Service, Inc. All rights reserved.
Agent: Nadine Cory | Email: Nadinee1@aol.com