4921 NE 29th Avenue, Lighthouse Point, FL 33064
- $4,200,000
- 5
- BD
- 7
- BA
- 4,683
- SqFt




- Sold Price
- $4,200,000
- List Price
- $4,350,000
- Days on Market
- 78
- Closing Date
- Sep 12, 2025
- MLS#
- F10506312
- Bedrooms
- 5
- Full Bathrooms
- 5
- Half Bathrooms
- 2
- Sq. Ft
- 4,683
- Subtype
- Single Family Residence
- County
- Broward
- Subdivision
- Coral Key Villas 3rd Sec
- Year Built
- 2023
Property Description
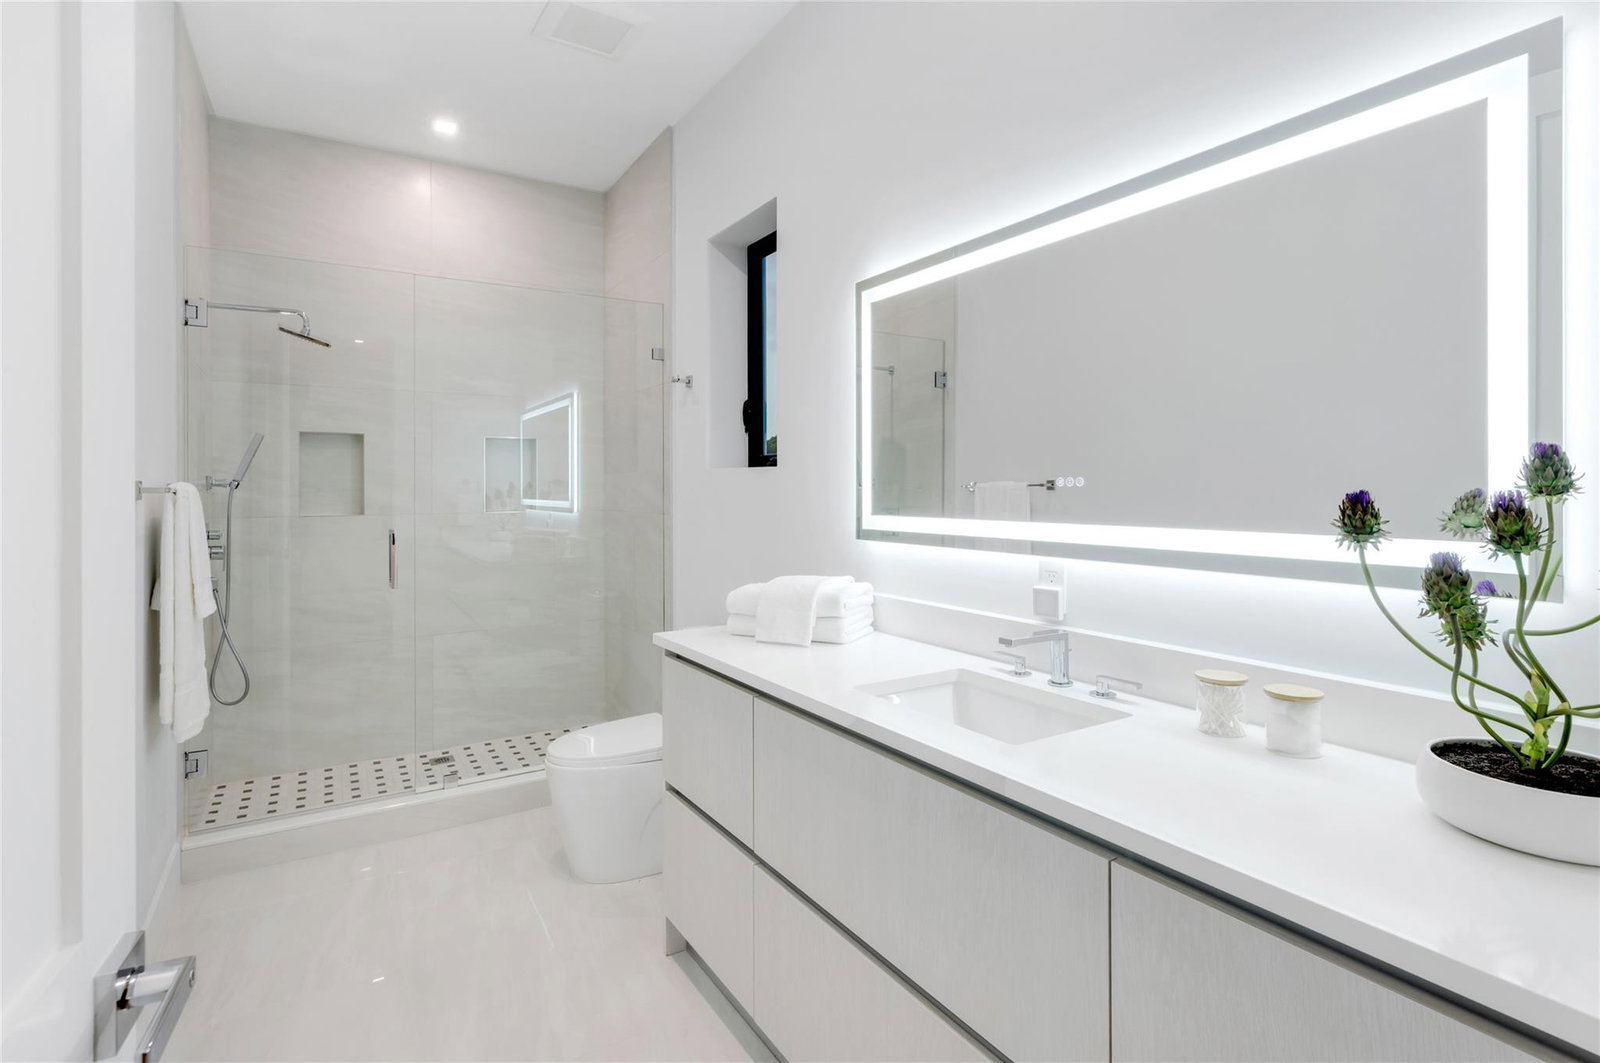
Chic, Modern Deepwater Estate in sought-after Lighthouse Point sited on 80’ of waterfrontage minutes to the Hillsboro Inlet. This remarkable five-bedroom, five-bath, two-half-bath residence offers 4,683± living square feet in a sophisticated modern design. Impressive double-height foyer with light-filled interiors and window walls of glass. Chef’s island kitchen with luxe appliances. 1st-level primary suite features water views, spa-like bath, & fully outfitted walk-in closets. Amenities include Control4 automation, Sonos sound system, electric shades, impact windows/doors, and 2-bay garage. Outdoor entertainment is enjoyed at the resort-style heated pool with spill-over spa and expansive covered loggia with motorized screens. Avid boaters will enjoy the full-service composite yacht dock. 2849 NE 29th Avenue, Lighthouse Point, Florida: A gracious Gold Coast community offering a relaxed lifestyle, Lighthouse Point is nestled on the Intracoastal Waterway where the famed, century-old Hillsboro Lighthouse stands sentry over the Hillsboro Inlet. Along approximately two miles of tranquil waterways, Lighthouse Point maintains its scenic landscape and quiet atmosphere amid winding tree-lined streets and numerous parks. A choice yachting location, waterfront properties in Lighthouse Point with private dockage give quick unobstructed access to the open ocean through the Hillsboro Inlet.DISCLAIMER: Information published or otherwise provided by the listing company and its representatives including but not limited to prices, measurements, square footages, lot sizes, calculations, statistics, and videos are deemed reliable but are not guaranteed and are subject to errors, omissions or changes without notice. All such information should be independently verified by any prospective purchaser or seller. Parties should perform their own due diligence to verify such information prior to a sale or listing. Listing company expressly disclaims any warranty or representation regarding such information. Prices published are either list price, sold price, and/or last asking price. The listing company participates in the Multiple Listing Service and IDX. The properties published as listed and sold are not necessarily exclusive to listing company and may be listed or have sold with other members of the Multiple Listing Service. Transactions where listing company represented both buyers and sellers are calculated as two sales. “No payments made until title passes” Some affiliations may not be applicable to certain geographic areas. If your property is currently listed with another broker, please disregard any solicitation for services. Information published or otherwise provided by seller, listing company or its representatives is deemed reliable but are not guaranteed and subject to errors, omissions, or changes without notice. Copyright 2025 by the listing company. All Rights Reserved.PROPERTY:On a private cul-de-sac, this modern waterfront residence is introduced by a turf-and-concrete motor court, while the fenced back yard invites outdoor entertaining. The covered terrace, with motorized screens and outdoor speakers, opens to the marble-paver patio and overlooks the heated salt-water resort-style pool with a sun shelf and infinity edge spa, the fully equipped stacked-stone summer kitchen, and the composite dock with a floating Jet Ski lift.RESIDENCE:A showcase of architectural sophistication and modern luxury, this magnificent custom contemporary masterpiece, completed in 2023, epitomizes fabulous forward-looking design and impeccable craftsmanship. Making a dramatic statement upon entry, ceiling heights soar two stories over the foyer, sculptural glass-railed stairway and elegant open-floorplan great room, wrapped in full-length reeded wood panels, book-matched porcelain and marble flooring. Along with the adjoining dining room and island kitchen, glass sliding doors from all three areas open to the expansive water-view covered terrace. Attractive and functional, the island kitchen, with an adjacent wet bar, is fitted with custom cabinets, quartz counters with a waterfall edge, and professional-grade appliances. The first-floor primary suite, a serene retreat, comprises a bedroom with sliding doors opening to the water-view terrace, dual built-out walk-in closets, and a spa-like porcelain-clad bathroom complete with dual vanities, free-standing soaking tub, and a walk-in glass-enclosed rain shower with body jets. Upstairs, a glass-railed bridge, overlooking the great room, connects to the family lounge flanked by three guest bedroom suites and an additional primary suite that includes a luxurious bedroom that opens to the water-view balcony, two walk-in closets and a well-appointed bathroom. Designed for both comfort and high-performance living, the five-bedroom, 4,562± total-square-foot residence includes two laundry rooms, a cabana bathroom, and a two-bay garage. Premium amenities include impact windows and doors, Control4 home automation system, 500-gallon propane tank, two Rehm tankless water heaters, a security system, electronic shades, Nest thermostats, two-zone air conditioners, linear diffusers, and LED lighting. Don’t miss this rare opportunity to experience state-of-the-art Lighthouse Point waterfront living at its best!DISCLAIMER: Information published or otherwise provided by the listing company and its representatives including but not limited to prices, measurements, square footages, lot sizes, calculations, statistics, and videos are deemed reliable but are not guaranteed and are subject to errors, omissions or changes without notice. All such information should be independently verified by any prospective purchaser or seller. Parties should perform their own due diligence to verify such information prior to a sale or listing. Listing company expressly disclaims any warranty or representation regarding such information. Prices published are either list price, sold price, and/or last asking price. The listing company participates in the Multiple Listing Service and IDX. The properties published as listed and sold are not necessarily exclusive to listing company and may be listed or have sold with other members of the Multiple Listing Service. Transactions where listing company represented both buyers and sellers are calculated as two sales. “No payments made until title passes” Some affiliations may not be applicable to certain geographic areas. If your property is currently listed with another broker, please disregard any solicitation for services. Information published or otherwise provided by seller, listing company or its representatives is deemed reliable but are not guaranteed and subject to errors, omissions, or changes without notice. Copyright 2025 by the listing company. All Rights Reserved.
Additional Information
- Garage Spaces
- 2
- Construction
- Block
- Cooling
- Central Air, Ceiling Fan(s)
- Flooring
- Tile
- Heating
- Central, Electric
- Restrict
- NoRestrictions
- Roof
- Flat
- Taxes
- $65,527
- View
- Canal, Water
- Private Pool
- Yes
- Amenities
- Other
- Waterfront
- Canal Access, Canal Front, No Fixed Bridges, Ocean Access
- Stories
- 2
- Price Per Sqft
- $896
Mortgage Calculator
Listing courtesy of Premier Estate Properties Inc.. Contact:
Selling Office: Century 21 BE3. All listings featuring the BMLS logo are provided by Beaches MLS Inc. Copyright 2026 Beaches MLS. This information is not verified for authenticity or accuracy and is not guaranteed. © 2026 Beaches Multiple Listing Service, Inc. All rights reserved.
Agent: Kevin R Kreutzfeld | Email: kevin@premierestateproperties.com