8166 Emerald Avenue, Parkland, FL 33076
- $1,200,000
- 4
- BD
- 5
- BA
- 3,496
- SqFt




- Sold Price
- $1,200,000
- List Price
- $1,249,000
- Days on Market
- 267
- Closing Date
- Jun 30, 2026
- MLS#
- F10489338
- Bedrooms
- 4
- Full Bathrooms
- 3
- Half Bathrooms
- 2
- Sq. Ft
- 3,496
- Subtype
- Single Family Residence
- County
- Broward
- Subdivision
- Parkland Golf And Country Club
- Year Built
- 2007
Property Description
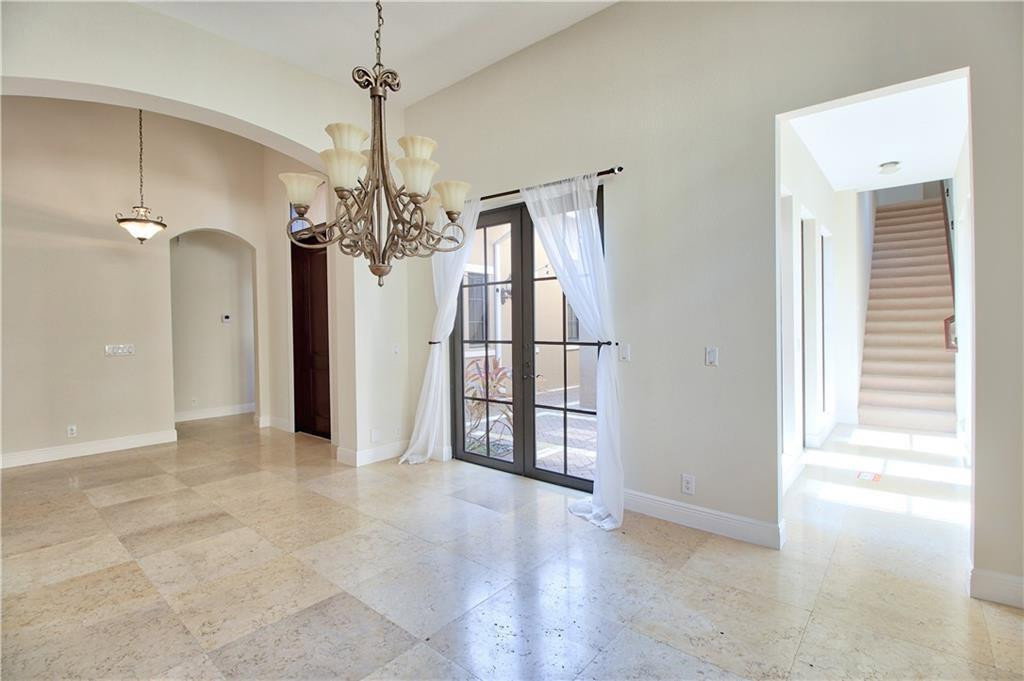
Pre Foreclosure opportunity in this rarely seen Parkland Golf model. Entering into this courtyard home feels like you're in another country. Very serene with an al fresco vibe it's perfect for outdoor entertaining. With over 4000 sq ft of total square footage, this 4 bedroom home offers an ENORMOUS master bedroom with kick out sitting area featuring a true wood burning fireplace, a private patio, huge closet and expanded bathroom!! Large open floor plan is perfect for any homeowner to enjoy, entertain or raise a family in. The north wing offers two bedrooms with full bath and a single car garage; the south wing offers single upstairs bedroom, feeling like a studio apartment with a full bath on suite and a Juliet balcony. Photos do not reflect current interior, home is occupied
Additional Information
- Garage Spaces
- 2
- Hoa
- Yes
- Hoa Amount
- 1163
- Pets Allowed
- Breed Restrictions, Yes
- Construction
- Block
- Cooling
- Central Air
- Flooring
- Carpet, Marble
- Heating
- Central
- Restrict
- OtherRestrictions
- Membership Equity
- Yes
- Roof
- Concrete
- Security
- Gated Community
- Taxes
- $19,481
- View
- Garden
- Private Pool
- Yes
- Amenities
- Clubhouse, Gated, Golf Course, Home Owners Association
- Stories
- 2
- Price Per Sqft
- $343
- Elementary School
- Park Trails
- High School
- Marjory Stoneman Douglas
Mortgage Calculator
Listing courtesy of TRAVERS MIRAN REALTY. Contact:
Selling Office: TRAVERS MIRAN REALTY. All listings featuring the BMLS logo are provided by Beaches MLS Inc. Copyright 2026 Beaches MLS. This information is not verified for authenticity or accuracy and is not guaranteed. © 2026 Beaches Multiple Listing Service, Inc. All rights reserved.
Agent: Rick Rapp | Email: rick@rickrapp.com